Welcome to this stunning single-story home located just outside of San Antonio in the charming community of Castroville, TX nestled in the desirable Potranco Oaks neighborhood. Situated on just under half an acre, this beautiful home offers the perfect blend of comfort, style, and functionality. Step inside to an inviting open-concept floor plan featuring a split-bedroom layout, with the spacious Primary Suite thoughtfully separated from the secondary bedrooms for added privacy. The warm and welcoming family room showcases a custom-built electric fireplace, creating the perfect ambiance for cool fall evenings and cozy winter nights. The gourmet kitchen is designed for entertaining, offering plenty of space to prepare home-cooked meals while staying connected with family and guests. The home also features a versatile flex room/study or can be used as a 5th bedroom and a separate formal dining area accented by elegant glass-highlight French doors. Retreat to the spacious Primary Suite complete with a private sitting area and direct access to the covered backyard patio - the perfect place to enjoy your morning coffee or unwind in the evening. Outside, the oversized backyard offers endless possibilities for entertaining, birthday celebrations, outdoor games, and gatherings with family and friends. As one of the few single-story floor plans available in this neighborhood, this home is truly a rare find. Schedule your private tour today and come see everything this beautiful home has to offer!
For sale
Price cut: $2K (6/30)
$562,000
237 Bryant Park, Castroville, TX 78009
5beds
2,774sqft
:
Get pre-qualified$4,015/mo
Single Family Residence
Built in 2023
0.44 Acres Lot
$552,500 Zestimate®
$203/sqft
$13/mo HOA
What's special
Custom-built electric fireplaceOversized backyardSeparate formal dining areaInviting open-concept floor planGourmet kitchenSpacious primary suiteElegant glass-highlight french doors
- 74 days |
- 269 |
- 13 |
Zillow last checked:
Listing updated:
Listed by:
Victor Aguirre TREC #530140 (210) 240-3098,
eXp Realty
Source: LERA MLS,MLS#: 1965583
Facts & features
Interior
Bedrooms & bathrooms
- Bedrooms: 5
- Bathrooms: 4
- Full bathrooms: 3
- 1/2 bathrooms: 1
Primary bedroom
- Features: Split, Outside Access, Walk-In Closet(s), Ceiling Fan(s), Full Bath
- Area: 390
- Dimensions: 26 x 15
Bedroom 2
- Area: 156
- Dimensions: 13 x 12
Bedroom 3
- Area: 156
- Dimensions: 13 x 12
Bedroom 4
- Area: 156
- Dimensions: 13 x 12
Bedroom 5
- Area: 156
- Dimensions: 13 x 12
Primary bathroom
- Features: Tub/Shower Separate, Double Vanity, Soaking Tub
- Area: 120
- Dimensions: 12 x 10
Family room
- Area: 357
- Dimensions: 17 x 21
Kitchen
- Area: 150
- Dimensions: 15 x 10
Office
- Area: 169
- Dimensions: 13 x 13
Heating
- Central, 1 Unit, Natural Gas
Cooling
- Central Air
Appliances
- Included: Cooktop, Built-In Oven, Self Cleaning Oven, Microwave, Range, Gas Cooktop, Disposal, Dishwasher, Plumbed For Ice Maker, Water Softener Owned, Electric Water Heater
- Laundry: Main Level, Washer Hookup, Dryer Connection
Features
- One Living Area, Separate Dining Room, Eat-in Kitchen, Two Eating Areas, Kitchen Island, Pantry, Study/Library, Utility Room Inside, 1st Floor Lvl/No Steps, High Ceilings, Open Floorplan, High Speed Internet, All Bedrooms Downstairs, Walk-In Closet(s), Master Downstairs, Ceiling Fan(s)
- Flooring: Carpet, Ceramic Tile, Laminate
- Windows: Double Pane Windows
- Has basement: No
- Attic: Pull Down Storage,Pull Down Stairs
- Number of fireplaces: 1
- Fireplace features: Living Room
Interior area
- Total interior livable area: 2,774 sqft
Video & virtual tour
Property
Parking
- Total spaces: 3
- Parking features: Three Car Garage, Garage Door Opener
- Garage spaces: 3
Accessibility
- Accessibility features: Level Lot, Level Drive, First Floor Bath, First Floor Bedroom
Features
- Levels: One
- Stories: 1
- Patio & porch: Patio, Covered
- Exterior features: Sprinkler System
- Pool features: None
- Fencing: Privacy
Lot
- Size: 0.44 Acres
- Features: 1/4 - 1/2 Acre
- Residential vegetation: Mature Trees
Details
- Parcel number: 512340
Construction
Type & style
- Home type: SingleFamily
- Architectural style: Traditional
- Property subtype: Single Family Residence
Materials
- 3 Sides Masonry, Stone, Fiber Cement
- Foundation: Slab
- Roof: Composition
Condition
- Pre-Owned
- New construction: No
- Year built: 2023
Details
- Builder name: Davidson Homes
Utilities & green energy
- Electric: CPS
- Gas: CPS
- Sewer: Yancey, Sewer System
- Water: Yancey, Water System
- Utilities for property: Cable Available
Community & HOA
Community
- Features: None
- Security: Smoke Detector(s)
- Subdivision: Potranco Oaks
HOA
- Has HOA: Yes
- HOA fee: $150 annually
- HOA name: POTRANCO OAKS HOMEOWNERS ASSOCIATION
Location
- Region: Castroville
Financial & listing details
- Price per square foot: $203/sqft
- Tax assessed value: $411,140
- Annual tax amount: $12,364
- Price range: $562K - $562K
- Date on market: 5/11/2026
- Cumulative days on market: 74 days
- Listing terms: Conventional,FHA,VA Loan,TX Vet,Cash
Estimated market value
$552,500
$525,000 - $580,000
$3,418/mo
Price history
| Date | Event | Price |
|---|---|---|
| 6/30/2026 | Price change | $562,000-0.4%$203/sqft |
Source:  LERA MLS #1965583 Report a problem LERA MLS #1965583 Report a problem | ||
| 6/7/2026 | Price change | $564,000-0.9%$203/sqft |
Source: LERA MLS #1965583 Report a problem | ||
| 5/11/2026 | Listed for sale | $569,000-0.2%$205/sqft |
Source: LERA MLS #1965583 Report a problem | ||
| 10/16/2025 | Sold | -- |
Source: eXp Realty #156538616 Report a problem | ||
| 7/21/2025 | Pending sale | $569,990$205/sqft |
Source: LERA MLS #1822665 Report a problem | ||
| 6/12/2025 | Price change | $569,990-1.7%$205/sqft |
Source: LERA MLS #1822665 Report a problem | ||
| 4/10/2025 | Price change | $579,990-1.2%$209/sqft |
Source: LERA MLS #1822665 Report a problem | ||
| 1/10/2025 | Price change | $586,990+1.9%$212/sqft |
Source: LERA MLS #1822665 Report a problem | ||
| 11/11/2024 | Price change | $575,990-14.7%$208/sqft |
Source: LERA MLS #1822665 Report a problem | ||
| 10/29/2024 | Listed for sale | $675,000+28.1%$243/sqft |
Source:  Davidson Homes, Inc. Report a problem Davidson Homes, Inc. Report a problem | ||
| 7/11/2024 | Listing removed | -- |
Source: Davidson Homes, Inc. Report a problem | ||
| 6/17/2024 | Price change | $527,000+0.6%$190/sqft |
Source: Davidson Homes, Inc. Report a problem | ||
| 5/14/2024 | Price change | $524,000-0.9%$189/sqft |
Source: Davidson Homes, Inc. Report a problem | ||
| 5/9/2024 | Price change | $529,000-1.9%$191/sqft |
Source: Davidson Homes, Inc. Report a problem | ||
| 4/25/2024 | Price change | $539,000-9.2%$194/sqft |
Source: Davidson Homes, Inc. Report a problem | ||
| 1/26/2024 | Listed for sale | $593,401+3%$214/sqft |
Source: Davidson Homes, Inc. Report a problem | ||
| 1/25/2024 | Listing removed | -- |
Source: Davidson Homes, Inc. Report a problem | ||
| 12/8/2023 | Price change | $576,000-5.4%$208/sqft |
Source: Davidson Homes, Inc. Report a problem | ||
| 12/2/2023 | Price change | $609,000+8.9%$220/sqft |
Source: Davidson Homes, Inc. Report a problem | ||
| 11/26/2023 | Price change | $559,000-0.9%$202/sqft |
Source: Davidson Homes, Inc. Report a problem | ||
| 11/16/2023 | Listed for sale | $564,000$203/sqft |
Source: Davidson Homes, Inc. Report a problem | ||
Public tax history
| Year | Property taxes | Tax assessment |
|---|---|---|
| 2025 | $9,394 +467% | $411,140 +472.6% |
| 2024 | $1,657 | $71,800 |
| 2023 | -- | $71,800 |
Find assessor info on the county website
Monthly payment
Est. payment
Payment breakdown
Explore the cost of this home by adjusting the details. Changes won't be saved.Climate risks
Neighborhood: 78009
Nearby schools
GreatSchools rating
- 6/10Lacoste Elementary SchoolGrades: PK-5Distance: 4.6 mi
- 6/10Medina Valley Middle SchoolGrades: 6-8Distance: 3.2 mi
- 5/10Medina Valley High SchoolGrades: 9-12Distance: 3 mi
Schools provided by the listing agent
- Elementary: Castroville Elementary
- Middle: Loma Alta
- High: Medina Valley
- District: Medina Isd
Source: LERA MLS. This data may not be complete. We recommend contacting the local school district to confirm school assignments for this home.
- $292,8003 bd2 ba1.7k sqft901 Berlin, Castroville, TX 78009Off Market

- $540,800-- bd3 ba3.1k sqft418 Lower La Coste Rd, Castroville, TX 78009Off Market
- $314,2004 bd2 ba1.6k sqft2102 Geneva, Castroville, TX 78009Off Market
- $--3 bd2 ba1.3k sqft2104 Geneva, Castroville, TX 78009Sold

- $--4 bd2 ba2.1k sqft205 Lower La Coste Rd, Castroville, TX 78009Sold
- $203,300-- bd2 ba1.6k sqft217 Lower La Coste Rd, Castroville, TX 78009Off Market
- $387,0003 bd2 ba1.8k sqft856 County Road 367, Hondo, TX 78009Off Market
- $714,500-- bd4 ba4.4k sqft137 Barden Pkwy, Castroville, TX 78009Off Market
- $--5 bd4 ba4.6k sqft308 Barden Pkwy, Castroville, TX 78009Sold
A local agent can set up tours, give advice and negotiate with sellers.
A local lender can help you make sure your offer is ready when you are.
Similar homes
- $570,0004 bd4 ba2.9k sqft528 Lilly Blf, Castroville, TX 78009For Sale

 MLS ID #1969567, Jose Camargo TREC #652380, eXp Realty. LERA MLS
 - $645,0004 bd3 ba2.6k sqft527 James Way, Castroville, TX 78009For Sale
 MLS ID #1999397, Krista Boazman TREC #493244, Phyllis Browning Company. LERA MLS
 - $680,0004 bd4 ba3.3k sqft287 Cascade Trail, Castroville, TX 78009For Sale
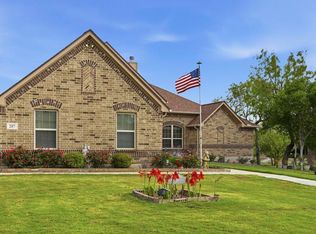 MLS ID #1953927, Kelley Martin TREC #531034, Keller Williams Legacy. LERA MLS
 - $640,0003 bd3 ba2.3k sqft529 Double Gate, Castroville, TX 78009For Sale
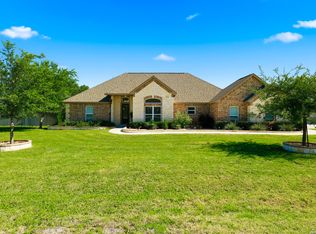 MLS ID #1967784, Tanya Power TREC #589408, Power & Peel Real Estate. LERA MLS
 - $568,5004 bd3 ba2.8k sqft630 Chambers, San Antonio, TX 78245For SaleMLS ID #1995502, Myra Ramirez TREC #641569, 1st Choice West. LERA MLS
- $670,0004 bd3 ba3.3k sqft364 Stone Trail, Castroville, TX 78009For SaleMLS ID #1869740, Jonathan Trevino TREC #776207, Levi Rodgers Real Estate Group. LERA MLS
- $485,0004 bd4 ba3.1k sqft12906 Fort Belknap, San Antonio, TX 78245For SaleMLS ID #2001794, Jeffrey Garza TREC #648429, Redbird Realty LLC. LERA MLS
- $574,9994 bd4 ba3.2k sqft12307 Upton Park, San Antonio, TX 78253For SaleMLS ID #1956372, Kristen Schramme TREC #568432, Keller Williams Legacy. LERA MLS
- $569,9005 bd4 ba3.6k sqft12811 TIBETTA GRN, San Antonio, TX 78253For SaleMLS ID #1971915, Christopher Valero TREC #662380, LPT Realty, LLC. LERA MLS
- $490,0005 bd4 ba3.2k sqft13919 Lazada, San Antonio, TX 78245For SaleMLS ID #1992565, Michelle Villarreal TREC #827223, HEMISFAIR REALTY LLC. LERA MLS
- $549,0004 bd3 ba2k sqft149 W Short Meadow Dr, Lytle, TX 78052For SaleMLS ID #1950531, Elisa Martinez TREC #611780, Vortex Realty. LERA MLS
- $570,0005 bd4 ba3.6k sqft5315 Saffron Rose, San Antonio, TX 78253For SaleMLS ID #1963236, Philip Becker TREC #598708, Becker Properties, LLC. LERA MLS
- $369,9004 bd4 ba2.7k sqft2221 CASSIOPEIA BND, San Antonio, TX 78245For SaleMLS ID #1995761, Carolyn Hernandez TREC #545264, BHHS PenFed Realty. LERA MLS
- $460,0005 bd4 ba2.9k sqft11926 TOWER CRK, San Antonio, TX 78253For SaleMLS ID #1999320, Shelly S Williams TREC #696911, Stonepoint Properties Inc. LERA MLS
- $399,9004 bd4 ba2.5k sqft1206 Nashua Sq, San Antonio, TX 78245For SaleMLS ID #1994194, Shane Neal TREC #608871, eXp Realty. LERA MLS
- $539,9004 bd3 ba2.9k sqft12340 Saddle Up, San Antonio, TX 78254For SaleMLS ID #1913233, Duncan Elliott TREC #731359, Phillips & Associates Realty. LERA MLS
- $477,5004 bd4 ba2.9k sqft12835 OZONA RNCH, San Antonio, TX 78245For SaleMLS ID #1960325, David Reyna TREC #696738, Vortex Realty. LERA MLS
- $549,9005 bd4 ba3.4k sqft13107 Dakota Forest, San Antonio, TX 78254For SaleMLS ID #1944440, Elizabeth Mauricio TREC #819856, JB Goodwin, REALTORS. LERA MLS
- $469,0005 bd3 ba3.2k sqft3707 Song Fiddler, San Antonio, TX 78253For SaleMLS ID #1996610, Patricia Lowe TREC #606994, JWR REALTY, LLC. LERA MLS
- $535,0006 bd4 ba4k sqft11507 Lily Blair, San Antonio, TX 78253For SaleMLS ID #1951701, Melissa Stagers TREC #435856, M. Stagers Realty Partners. LERA MLS
