Lansing - Newest offering for this beautiful 3-bedroom, 2 full bath ranch home nestled in Sunset Hills Subdivision just off Tecumseh River Drive. This well-cared-for home offers many updates and a wonderful, fenced backyard perfect for relaxing or entertaining. A lovely foyer entry welcomes you with convenient access to the 2-car garage. The delightful living area flows seamlessly into the spacious eating area and kitchen, featuring free-flowing wood shelving that adds warmth and character to the space. A window over the kitchen sink brings in beautiful southern exposure, and the newer stainless-steel slide-in range is sure to impress. Sliding doors lead to the newer oversized deck with plenty of space for lounging, dining, and grilling. The primary suite offers privacy with its own updated full bath, while the additional hall bath is ideally located near the other two bedrooms. A full basement provides endless potential for additional living space, storage, or future finishing. The perfect home for all ages and all seasons of life! Enjoy being within walking distance to parks and Cumberland Elementary School, while remaining close to Saint Gerard's, shopping, dining, and highway access. Make this special home your new home this summer! Reserved: String Lights/Rods on back deck.
Pending
$234,900
1930 Beacon Hill Dr, Lansing, MI 48906
3beds
1,200sqft
:
Get pre-qualified$1,959/mo
Single Family Residence
Built in 1979
8,712 Square Feet Lot
$243,300 Zestimate®
$196/sqft
$-- HOA
What's special
- 28 days |
- 1,389 |
- 134 |
Zillow last checked:
Listing updated:
Listed by:
Lynne VanDeventer 517-492-3274,
Coldwell Banker Professionals -Okemos 517-349-4406
Source: Greater Lansing AOR,MLS#: 297220
Facts & features
Interior
Bedrooms & bathrooms
- Bedrooms: 3
- Bathrooms: 2
- Full bathrooms: 2
Primary bedroom
- Features: Other
- Level: First
- Area: 133.72 Square Feet
- Dimensions: 13.11 x 10.2
Bedroom 2
- Features: Other
- Level: First
- Area: 136.4 Square Feet
- Dimensions: 12.4 x 11
Bedroom 3
- Features: Other
- Level: First
- Area: 94.5 Square Feet
- Dimensions: 10.5 x 9
Dining room
- Features: Other
- Level: First
- Area: 77 Square Feet
- Dimensions: 11 x 7
Kitchen
- Features: Other
- Level: First
- Area: 154 Square Feet
- Dimensions: 14 x 11
Living room
- Features: Carpet Floor
- Level: First
- Area: 133.72 Square Feet
- Dimensions: 13.11 x 10.2
Heating
- Central, Forced Air, Natural Gas
Cooling
- Central Air
Appliances
- Included: Dishwasher, Disposal, Free-Standing Electric Range, Gas Water Heater, Refrigerator
- Laundry: In Basement
Features
- Flooring: Carpet, Other
- Basement: Full
Interior area
- Total structure area: 2,400
- Total interior livable area: 1,200 sqft
- Finished area above ground: 1,200
- Finished area below ground: 0
Property
Parking
- Total spaces: 2
- Parking features: Garage Door Opener, Garage Faces Front
- Garage spaces: 2
Features
- Levels: One
- Stories: 1
- Patio & porch: Deck, Front Porch
- Fencing: Back Yard,Chain Link
- Has view: Yes
- View description: Neighborhood, Trees/Woods
Lot
- Size: 8,712 Square Feet
- Dimensions: 70 x 125.47
- Features: Back Yard, Few Trees, Front Yard, Interior Lot, Landscaped, Rectangular Lot
Details
- Foundation area: 1200
- Parcel number: 33010107130031
- Zoning description: Zoning
Construction
Type & style
- Home type: SingleFamily
- Architectural style: Ranch
- Property subtype: Single Family Residence
Materials
- Brick, Vinyl Siding, Wood Siding
- Foundation: Concrete Perimeter
- Roof: Shingle
Condition
- Year built: 1979
Utilities & green energy
- Sewer: Public Sewer
- Water: Public
- Utilities for property: Water Connected, Sewer Connected, High Speed Internet Connected, Cable Connected
Community & HOA
Community
- Subdivision: Sunset Hills
Location
- Region: Lansing
Financial & listing details
- Price per square foot: $196/sqft
- Tax assessed value: $88,900
- Annual tax amount: $5,750
- Date on market: 7/3/2026
- Listing terms: Cash,Conventional
- Road surface type: Paved
Estimated market value
$243,300
$231,000 - $255,000
$1,655/mo
Price history
| Date | Event | Price |
|---|---|---|
| 7/24/2026 | Pending sale | $234,900$196/sqft |
Source:  Greater Lansing AOR #297220 Report a problem Greater Lansing AOR #297220 Report a problem | ||
| 7/3/2026 | Listed for sale | $234,900+30.6%$196/sqft |
Source: Greater Lansing AOR #297220 Report a problem | ||
| 1/24/2022 | Sold | $179,900+16.1%$150/sqft |
Source: Public Record Report a problem | ||
| 7/20/2020 | Sold | $155,000+6.9%$129/sqft |
Source: Greater Lansing AOR #245796 Report a problem | ||
| 6/26/2020 | Pending sale | $145,000$121/sqft |
Source: Coldwell Banker Hubbell BriarWood-Delta #245796 Report a problem | ||
| 6/22/2020 | Listed for sale | $145,000$121/sqft |
Source: Coldwell Banker Hubbell BriarWood-Delta #245796 Report a problem | ||
| 5/13/2020 | Pending sale | $145,000$121/sqft |
Source: Coldwell Banker Hubbell BriarWood-Delta #245796 Report a problem | ||
| 5/9/2020 | Listed for sale | $145,000+75.8%$121/sqft |
Source: Coldwell Banker Hubbell BriarWood-Delta #245796 Report a problem | ||
| 6/6/2017 | Sold | $82,500+3.1%$69/sqft |
Source: Public Record Report a problem | ||
| 3/3/2017 | Listing removed | $80,000$67/sqft |
Source: National Realty Centers-Northville #217014477 Report a problem | ||
| 2/26/2017 | Listed for sale | $80,000$67/sqft |
Source: National Realty Centers-Northville #217014477 Report a problem | ||
Public tax history
| Year | Property taxes | Tax assessment |
|---|---|---|
| 2025 | $5,665 +5.7% | $88,900 +0.5% |
| 2024 | $5,358 | $88,500 +4% |
| 2023 | -- | $85,100 +13.6% |
| 2022 | -- | $74,900 +5.6% |
| 2021 | -- | $70,900 +12.7% |
| 2020 | -- | $62,900 -0.6% |
| 2019 | $2,852 | $63,300 +6.9% |
| 2018 | $2,852 +7.1% | $59,200 |
| 2017 | $2,663 | $59,200 +15% |
| 2016 | $2,663 | $51,500 +5.7% |
| 2015 | $2,663 | $48,700 +2.1% |
| 2014 | $2,663 | $47,700 +1.3% |
| 2013 | -- | $47,100 -0.2% |
| 2012 | -- | $47,200 -10.8% |
| 2011 | -- | $52,900 -12.6% |
| 2010 | -- | $60,500 -9.2% |
| 2009 | -- | $66,600 -8.3% |
| 2008 | -- | $72,600 -0.8% |
| 2007 | -- | $73,200 +11.2% |
| 2006 | -- | $65,800 +3.1% |
| 2005 | -- | $63,800 +4.6% |
| 2004 | -- | $61,000 +2.9% |
| 2003 | -- | $59,300 +9% |
| 2002 | -- | $54,400 +3.6% |
| 2001 | -- | $52,500 +5.2% |
| 2000 | -- | $49,900 |
Find assessor info on the county website
Monthly payment
Est. payment
Payment breakdown
Explore the cost of this home by adjusting the details. Changes won't be saved.Climate risks
Neighborhood: River Forest
Nearby schools
GreatSchools rating
- 4/10Cumberland SchoolGrades: PK-5Distance: 0.3 mi
- 3/10Sheridan RoadGrades: PK,5-8Distance: 2.5 mi
- 3/10J.W. Sexton High SchoolGrades: 9-12Distance: 1.7 mi
Schools provided by the listing agent
- High: Lansing
Source: Greater Lansing AOR. This data may not be complete. We recommend contacting the local school district to confirm school assignments for this home.
- $210,9003 bd2 ba1k sqft1920 Beacon Hill Dr, Lansing, MI 48906Off Market
- $240,000-- bd1 ba1.2k sqft1938 Beacon Hill Dr, Lansing, MI 48906Off Market
- $243,9003 bd2 ba1.4k sqft2017 Northwest Ave, Lansing, MI 48906Off Market
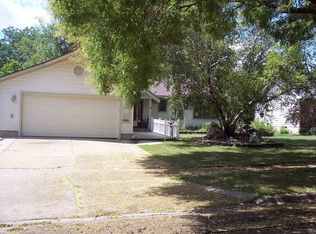
- $249,8003 bd2 ba2.4k sqft1910 Beacon Hill Dr, Lansing, MI 48906Off Market
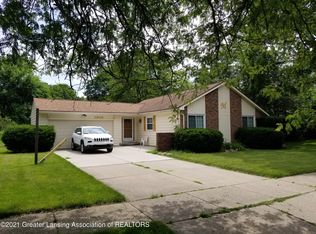
- $216,8003 bd1 ba1k sqft2000 Beacon Hill Dr, Lansing, MI 48906Off Market
- $236,400-- bd2 ba1.7k sqft2011 Northwest Ave, Lansing, MI 48906Off Market
- $238,900-- bd1 ba1.4k sqft2025 Northwest Ave, Lansing, MI 48906Off Market
- $226,7003 bd2 ba1k sqft1931 Beacon Hill Dr, Lansing, MI 48906Off Market
A local agent can set up tours, give advice and negotiate with sellers.
Similar homes
- $234,9005 bd2 ba1.4k sqft1017 Whyte St, Lansing, MI 48906For Sale
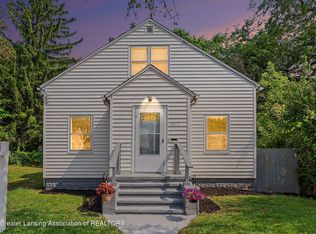 MLS ID #297773, Sarah Webb, Redfin Corporation. Greater Lansing AOR
 - $265,0003 bd2 ba1.5k sqft1004 Old Erin Way, Lansing, MI 48917For Sale
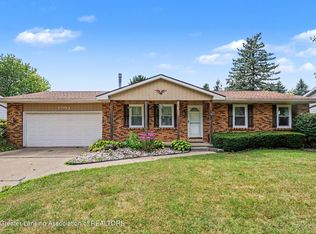 MLS ID #297880, John Hagerty, Jr., Five Star Real Estate - Lansing. Greater Lansing AOR
 - $239,9003 bd2 ba1.4k sqft821 N Verlinden Ave, Lansing, MI 48915For Sale
 MLS ID #297736, Brian Ozbun, Bellabay Realty, LLC. Greater Lansing AOR
 - $239,0003 bd3 ba1.1k sqft339 Stoner Rd, Lansing, MI 48917For Sale
 MLS ID #294095, Deanna Powers, Five Star Real Estate - Lansing. Greater Lansing AOR
 - $197,5004 bd2 ba1.4k sqft1836 S Rundle Ave, Lansing, MI 48910For SaleMLS ID #297956, Lisa Ann Cain, Berkshire Hathaway HomeServices. Greater Lansing AOR
- $238,0004 bd2 ba1.7k sqft2822 Risdale Ave, Lansing, MI 48911For SaleMLS ID #296586, Shasta Dowding, DeLong and Co.. Greater Lansing AOR
- $162,9002 bd1 ba1k sqft3007 Sheffer Ave, Lansing, MI 48906For SaleMLS ID #297570, Cassie Stolz, RE/MAX Real Estate Professionals. Greater Lansing AOR
- $189,9003 bd3 ba1.3k sqft610 Woodbury Ave, Lansing, MI 48906For SaleMLS ID #295651, Sophie Shi, Aspire Real Estate MI. Greater Lansing AOR
- $279,9993 bd1 ba1.8k sqft617 Winifred Ave, Lansing, MI 48917For SaleMLS ID #296518, Michael John Charlow, Century 21 Affiliated. Greater Lansing AOR
- $190,0003 bd2 ba1.1k sqft3116 Manley Dr, Lansing, MI 48910For SaleMLS ID #297710, Jessica Schmidt, Ethos Real Estate West, Inc. Greater Lansing AOR
- $299,9003 bd2 ba1.6k sqft916 S Canal Rd, Lansing, MI 48917For SaleMLS ID #297470, Joseph Vitale, Century 21 Affiliated. Greater Lansing AOR
- $189,9002 bd2 ba1.3k sqft669 Worthington Dr, Lansing, MI 48906For SaleMLS ID #297809, Scott E Wheaton, RE/MAX Real Estate Professionals. Greater Lansing AOR
- $140,0003 bd2 ba1.2k sqft1301 Vermont Ave, Lansing, MI 48906For SaleMLS ID #296804, Homes by Mary Jo, Century 21 Affiliated. Greater Lansing AOR
- $--3 bd2 ba1.2k sqft607 W Park St, Saint Johns, MI 48879AuctionAuction.com 2
- $195,0004 bd2 ba1.2k sqft3630 Brighton Dr, Lansing, MI 48911For SaleMLS ID #295029, Pamela J Hankins, Redfin Corporation. Greater Lansing AOR
- $180,0003 bd2 ba963 sqft4424 Barclay Pl, Lansing, MI 48911For SaleMLS ID #297787, Tesia Hinken, Exit Great Lakes Realty. Greater Lansing AOR
- $175,0003 bd2 ba1.2k sqft1715 Beal Ave, Lansing, MI 48910For SaleMLS ID #297410, Jonathan Lum, EXIT Realty Home Partners. Greater Lansing AOR
- $177,0003 bd1 ba1.2k sqft302 N Francis Ave, Lansing, MI 48912For SaleMLS ID #297832, Wanda Bloomquist, Berkshire Hathaway HomeServices. Greater Lansing AOR
- $169,9002 bd1 ba726 sqft819 Cawood St, Lansing, MI 48915For SaleMLS ID #297810, Heidi L Johnson Milam, Keller Williams Realty Lansing. Greater Lansing AOR
- $229,0003 bd1 ba1.6k sqft4480 W Columbia Rd, Mason, MI 48854For Sale By Owner
