Parade-of-Homes caliber custom home on prestigious Atkin Avenue in Millcreek-just blocks from Salt Lake Country Club and minutes to downtown and Sugar House. Built in 2025 by 369 Homes, this light-filled residence showcases expansive windows and multi-panel sliders framing sweeping Olympus mountain views. The open-concept great room flows seamlessly through living, dining, and a showpiece kitchen featuring Mont Blanc quartzite with waterfall edges and integrated sinks, custom cabinetry, designer lighting, solid-core white oak doors, and wide-plank flooring throughout. The fully finished walkout lower level adds exceptional flexibility with a second kitchen / mother-in-law setup, wet & dry bar, and space ideal for a theater, recreation lounge, or golf simulator. Multiple covered and open patios, decks, and balcony extend the living space outdoors, complemented by full landscaping and automated irrigation. A detached 3-car garage with extra width/length, RV parking, and an EV charging station rounds out this rare blend of prime location, modern design, and elevated craftsmanship.
Pending
$2,350,000
1930 E Atkin Ave N, Salt Lake City, UT 84106
6beds
5,628sqft
Single Family Residence
Built in 2025
9,583 Square Feet Lot
$2,292,700 Zestimate®
$418/sqft
$-- HOA
What's special
Rv parkingWide-plank flooring throughoutLight-filled residenceSweeping olympus mountain viewsEv charging stationShowpiece kitchenOpen-concept great room
- 40 days |
- 39 |
- 2 |
Zillow last checked:
Listing updated:
Listed by:
Aki Derzon 385-313-4910,
Innova Realty Inc
Source: UtahRealEstate.com,MLS#: 2131643
Facts & features
Interior
Bedrooms & bathrooms
- Bedrooms: 6
- Bathrooms: 6
- Full bathrooms: 5
- 1/2 bathrooms: 1
- Partial bathrooms: 1
- Main level bedrooms: 2
Rooms
- Room types: Master Bathroom, Den/Office, Great Room, Second Kitchen, Updated Kitchen
Primary bedroom
- Level: First,Second,Basement
Heating
- Forced Air
Cooling
- Central Air, Ceiling Fan(s)
Appliances
- Included: Freezer, Microwave, Range Hood, Refrigerator, Disposal, Double Oven, Gas Oven, Oven, Gas Range, Built-In Range
Features
- Dry Bar, Wet Bar, Basement Apartment, Separate Bath/Shower, Walk-In Closet(s), In-Law Floorplan, Vaulted Ceiling(s), Granite Counters
- Flooring: Carpet, Hardwood, Cork
- Doors: Sliding Doors
- Windows: None, Double Pane Windows
- Basement: Entrance,Walk-Out Access,Basement Entrance
- Number of fireplaces: 1
Interior area
- Total structure area: 5,628
- Total interior livable area: 5,628 sqft
- Finished area above ground: 3,444
- Finished area below ground: 2,184
Property
Parking
- Total spaces: 8
- Parking features: Covered, Open, RV Access/Parking
- Garage spaces: 3
- Uncovered spaces: 5
Features
- Stories: 3
- Patio & porch: Covered, Porch, Patio, Covered Deck, Covered Patio, Open Porch, Open Patio
- Exterior features: Balcony, Entry (Foyer)
- Fencing: Partial
- Has view: Yes
- View description: Mountain(s), Valley
Lot
- Size: 9,583 Square Feet
- Features: Sprinkler: Auto-Full, Drip Irrigation: Auto-Full
- Residential vegetation: Landscaping: Full
Details
- Parcel number: 1628230020
- Zoning: 1107
- Zoning description: Single-Family
Construction
Type & style
- Home type: SingleFamily
- Architectural style: Rambler/Ranch
- Property subtype: Single Family Residence
Materials
- Asphalt, Brick
- Roof: Asphalt,Metal
Condition
- Blt./Standing
- New construction: No
- Year built: 2025
- Major remodel year: 2025
Utilities & green energy
- Water: Culinary
- Utilities for property: Natural Gas Connected, Electricity Connected, Sewer Connected, Water Connected
Community & HOA
Community
- Security: Video Door Bell(s), Video Camera(s)
HOA
- Has HOA: No
Location
- Region: Salt Lake City
Financial & listing details
- Price per square foot: $418/sqft
- Annual tax amount: $4,696
- Date on market: 1/18/2026
- Listing terms: Cash,Conventional,FHA,VA Loan
- Inclusions: Ceiling Fan, Freezer, Microwave, Range, Range Hood, Refrigerator
- Acres allowed for irrigation: 0
- Electric utility on property: Yes
Estimated market value
$2,292,700
$2.18M - $2.41M
$7,341/mo
Price history
| Date | Event | Price |
|---|---|---|
| 2/19/2026 | Pending sale | $2,350,000$418/sqft |
Source:  UtahRealEstate.com #2131643 Report a problem UtahRealEstate.com #2131643 Report a problem | ||
| 1/19/2026 | Listed for sale | $2,350,000+2.4%$418/sqft |
Source: UtahRealEstate.com #2131643 Report a problem | ||
| 12/16/2025 | Listing removed | $2,295,000$408/sqft |
Source: UtahRealEstate.com #2111443 Report a problem | ||
| 11/13/2025 | Price change | $2,295,000-8.2%$408/sqft |
Source: UtahRealEstate.com #2111443 Report a problem | ||
| 10/7/2025 | Price change | $2,500,000-2%$444/sqft |
Source: UtahRealEstate.com #2111443 Report a problem | ||
| 9/29/2025 | Price change | $2,550,000-1.9%$453/sqft |
Source: UtahRealEstate.com #2111443 Report a problem | ||
| 9/13/2025 | Listed for sale | $2,600,000$462/sqft |
Source: UtahRealEstate.com #2111443 Report a problem | ||
Public tax history
Tax history is unavailable.
Monthly payment
Est. payment
Payment breakdown
Explore the cost of this home by adjusting the details. Changes won't be saved.Climate risks
Neighborhood: Sugar House
Nearby schools
GreatSchools rating
- 10/10Highland Park SchoolGrades: K-6Distance: 0.3 mi
- 8/10Hillside Middle SchoolGrades: 7-8Distance: 1.6 mi
- 6/10Highland High SchoolGrades: 9-12Distance: 1 mi
Schools provided by the listing agent
- Elementary: Highland Park
- Middle: Nibley Park
- High: Highland
- District: Salt Lake
Source: UtahRealEstate.com. This data may not be complete. We recommend contacting the local school district to confirm school assignments for this home.
- $1,492,7003 bd5 ba3.3k sqft1930 E Atkin Ave, Salt Lake City, UT 84106Off Market
- $671,4002 bd1 ba1.3k sqft1922 E Atkin Ave, Salt Lake City, UT 84106Off Market
- $735,4004 bd2 ba1.5k sqft1946 E Atkin Ave, Salt Lake City, UT 84106Off Market
- $855,3004 bd2 ba2.5k sqft1950 E Atkin Ave, Salt Lake City, UT 84106Off Market
- $969,8006 bd3 ba2.7k sqft2850 S Quail Haven Cir, Salt Lake City, UT 84106Off Market
- $725,1002 bd2 ba2.3k sqft1985 E Covey View Ct, Salt Lake City, UT 84106Off Market
- $8,500871 sqft1985 E Covey View Ct, Salt Lake City, UT 84106Off Market
- $768,8003 bd3 ba1.8k sqft2859 S Preston St, Salt Lake City, UT 84106Off Market
A local agent can set up tours, give advice and negotiate with sellers.
Similar homes
- $1,634,0005 bd4 ba4k sqft2804 S Dearborn St E, Salt Lake City, UT 84106For Sale
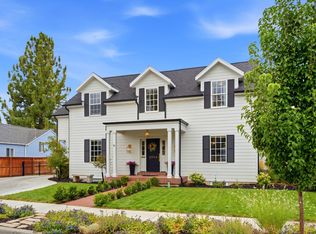
 MLS ID #2178394, Peter Felis, Berkshire Hathaway HomeServices Utah Properties (Salt Lake). UtahRealEstate.com
 - $2,500,0004 bd5 ba5.3k sqft1615 E Millcreek Way, Millcreek, UT 84106For Sale
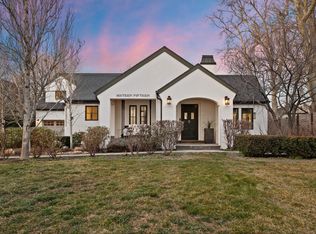 MLS ID #2133536, Dane Kania, Connect Fast Realty, LLC. UtahRealEstate.com
 - $2,350,0005 bd5 ba5.1k sqft1975 E Gunderson Ln S, Salt Lake City, UT 84124For Sale
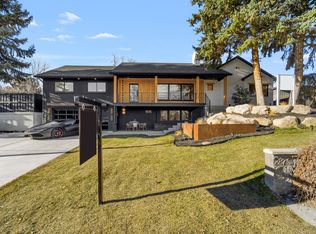 MLS ID #2151274, Joan Pok, Signature Group Real Estate. UtahRealEstate.com
 - $1,750,0005 bd4 ba4.2k sqft2012 S Wasatch Dr, Salt Lake City, UT 84108For Sale
 MLS ID #2178780, Melanie Borgenicht, Coldwell Banker Realty (Salt Lake-Sugar House). UtahRealEstate.com
 - $2,399,0006 bd4 ba5.1k sqft2073 E Pheasant Way S, Salt Lake City, UT 84121For SaleMLS ID #2157635, Ryan Bierman, Skyline Real Estate Group. UtahRealEstate.com
- $1,850,0006 bd4 ba3.7k sqft2199 S Scenic Dr, Salt Lake City, UT 84109For SaleMLS ID #2167724, Shawn Moriarty-Dobson, Unity Group Real Estate LLC. UtahRealEstate.com
- $1,999,9994 bd4 ba3.3k sqft73 E Columbus Ct, Salt Lake City, UT 84103For SaleMLS ID #2178974, Sierra Parker-Holmes, EXP Realty, LLC (Park City). UtahRealEstate.com
- $2,725,0004 bd5 ba4.5k sqft2651 E Hiawatha Cir, Salt Lake City, UT 84108For Sale
 MLS ID #12602997, Paul T Leonard, Christie's Int. RE VUE. PCBR
 - $2,200,0005 bd5 ba5.7k sqft5444 S Wayman Ln, Holladay, UT 84117For SaleMLS ID #2166154, Tim Leary, Real Broker, LLC (Salt Lake). UtahRealEstate.com
- $1,550,0005 bd5 ba3.3k sqft2242 E Kensington Ave S, Salt Lake City, UT 84108For SaleMLS ID #2177173, Maria Barraza-Rodriguez, Conrad Cruz Real Estate Services, LLC. UtahRealEstate.com
- $1,875,0005 bd7 ba4.9k sqft2320 E Caprice Ct S, Salt Lake City, UT 84124For SaleMLS ID #2166130, Buffy M Schwieger, Foundations Real Estate Group. UtahRealEstate.com
- $1,974,9005 bd3 ba4.3k sqft771 E 17th Ave, Salt Lake City, UT 84103For SaleMLS ID #2163927, Marcelina Ontiveros, Real Estate Essentials. UtahRealEstate.com
- $2,295,0006 bd6 ba6.3k sqft99 E Lone Hollow Cv, Sandy, UT 84092For SaleMLS ID #2154892, Cody Phelps, The Agency Salt Lake City. UtahRealEstate.com
- $2,199,9006 bd4 ba5.4k sqft782 E Ivy Manor Ln, Draper, UT 84020For SaleMLS ID #2168285, Trent Beesley, Tab Real Estate Inc.. UtahRealEstate.com
- $2,050,0005 bd5 ba5.1k sqft195 E North Sandrun Rd, Salt Lake City, UT 84103For SaleMLS ID #2146032, Whitney Averett Fautin, Summit Sotheby's International Realty. UtahRealEstate.com
- $2,850,0005 bd4 ba4.6k sqft2625 E Kentucky Ave, Holladay, UT 84117For SaleMLS ID #2171746, Mark Dunn, Realtypath LLC (Platinum). UtahRealEstate.com
- $3,095,0006 bd4 ba5.2k sqft4733 S Mile High Dr E, Salt Lake City, UT 84124For SaleMLS ID #2177419, Tuan Ngo, Unity Group Real Estate LLC. UtahRealEstate.com
- $1,594,9005 bd3 ba3.1k sqft1970 E Laird Dr S, Salt Lake City, UT 84108For SaleMLS ID #2174558, Kristin Deveraux, Vox Real Estate, LLC. UtahRealEstate.com
- $2,299,0006 bd6 ba5.5k sqft14358 S Heritage View Cv W, Riverton, UT 84065For SaleMLS ID #2157435, Mark Haaga, Found It LLC. UtahRealEstate.com
- $1,799,0006 bd4 ba4.1k sqft726 E 17th Ave, Salt Lake City, UT 84103For SaleMLS ID #2157826, Diana Reyes McIntosh, Presidio Real Estate (Executives). UtahRealEstate.com
