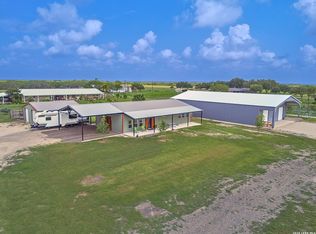
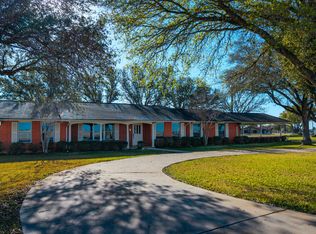
Located in the quiet town of Hobson sitting on 2.89 serene acres along the San Antonio River, this inviting home blends relaxed country living with endless outdoor possibilities. Warm and welcoming, the 2,160 sq. ft. floorplan features 3 bedrooms, 2 baths, large utility room, and a large back yard patio that sets the tone for comfortable evenings and casual gatherings. Large windows bring in natural light and frame views of mature oak trees and the fully fenced back yard. Practical amenities include a 2-car garage and three versatile outbuildings perfect for storage, livestock, a workshop, or hobby space. Step outside to your own riverfront access for easy fishing, peaceful mornings, and endless adventures waiting for you. Located just 5 minutes from Falls City and inside the highly sought-after Falls City ISD, this property offers rare acreage and river access with room to grow and enjoy true country living.
Under contract
$450,000
19300 N Fm 81, Hobson, TX 78117
3beds
2,160sqft
:
Get pre-qualified$3,325/mo
Single Family Residence
Built in 1984
2.89 Acres Lot
$443,100 Zestimate®
$208/sqft
$-- HOA
What's special
Large utility room
- 30 days |
- 593 |
- 21 |
Likely to sell faster than
Zillow last checked:
Listing updated:
Listed by:
Skylar Janysek TREC #792974 (830) 623-1663,
Luxury Home & Land Sales, LLC
Source: LERA MLS,MLS#: 1994221
Facts & features
Interior
Bedrooms & bathrooms
- Bedrooms: 3
- Bathrooms: 2
- Full bathrooms: 2
Primary bedroom
- Features: Multi-Closets, Ceiling Fan(s), Full Bath
- Area: 330
- Dimensions: 22 x 15
Bedroom 2
- Area: 209
- Dimensions: 19 x 11
Bedroom 3
- Area: 242
- Dimensions: 22 x 11
Primary bathroom
- Features: Tub/Shower Separate
- Area: 80
- Dimensions: 10 x 8
Dining room
- Area: 143
- Dimensions: 13 x 11
Kitchen
- Area: 176
- Dimensions: 16 x 11
Living room
- Area: 480
- Dimensions: 24 x 20
Heating
- Central, Electric
Cooling
- Two Central
Appliances
- Included: Cooktop, Built-In Oven, Range, Refrigerator, Disposal, Dishwasher, Plumbed For Ice Maker, Electric Water Heater
- Laundry: Washer Hookup, Dryer Connection
Features
- One Living Area, Separate Dining Room, Study/Library, Shop, Utility Room Inside, 1st Floor Lvl/No Steps, High Ceilings, Ceiling Fan(s), Chandelier
- Flooring: Ceramic Tile
- Windows: Window Coverings
- Has basement: No
- Attic: Access Only
- Number of fireplaces: 1
- Fireplace features: One
Interior area
- Total interior livable area: 2,160 sqft
Video & virtual tour
Property
Parking
- Total spaces: 2
- Parking features: Two Car Garage, Garage Door Opener
- Garage spaces: 2
Features
- Levels: One
- Stories: 1
- Has private pool: Yes
- Pool features: Above Ground
Lot
- Size: 2.89 Acres
Details
- Parcel number: 70863
Construction
Type & style
- Home type: SingleFamily
- Property subtype: Single Family Residence
Materials
- Brick
- Foundation: Slab
- Roof: Metal
Condition
- Pre-Owned
- New construction: No
- Year built: 1984
Utilities & green energy
- Electric: Karnes Elect
- Sewer: Septic
- Water: El Oso
Community & HOA
Community
- Features: Waterfront Access
- Security: Smoke Detector(s), Carbon Monoxide Detector(s)
- Subdivision: Out
Location
- Region: Hobson
Financial & listing details
- Price per square foot: $208/sqft
- Tax assessed value: $239,495
- Annual tax amount: $1,687
- Price range: $450K - $450K
- Date on market: 6/23/2026
- Cumulative days on market: 31 days
- Listing terms: Conventional,FHA,VA Loan,TX Vet,Cash
Estimated market value
$443,100
$421,000 - $465,000
$1,661/mo
Price history
| Date | Event | Price |
|---|---|---|
| 7/7/2026 | Contingent | $450,000$208/sqft |
Source:  LERA MLS #1994221 Report a problem LERA MLS #1994221 Report a problem | ||
| 6/23/2026 | Listed for sale | $450,000$208/sqft |
Source: LERA MLS #1994221 Report a problem | ||
Public tax history
| Year | Property taxes | Tax assessment |
|---|---|---|
| 2025 | -- | $232,705 +10% |
| 2024 | -- | $211,550 -3% |
| 2023 | -- | $218,108 +10% |
| 2022 | -- | $198,280 +0.2% |
| 2021 | -- | $197,834 -4.2% |
| 2020 | -- | $206,566 -4.3% |
| 2018 | -- | $215,751 +7.7% |
| 2017 | -- | $200,335 +5.1% |
| 2016 | -- | $190,667 -9.9% |
| 2015 | -- | $211,578 -4.4% |
| 2014 | -- | $221,216 +47.2% |
| 2012 | -- | $150,324 +1.8% |
| 2011 | -- | $147,647 |
| 2010 | -- | $147,647 -8.9% |
| 2009 | -- | $162,045 +14.9% |
| 2008 | -- | $141,004 |
| 2007 | -- | -- |
Find assessor info on the county website
Monthly payment
Est. payment
Payment breakdown
Explore the cost of this home by adjusting the details. Changes won't be saved.Climate risks
Neighborhood: 78117
Nearby schools
GreatSchools rating
- 10/10Falls City Elementary SchoolGrades: PK-6Distance: 3.4 mi
- 9/10Falls City High SchoolGrades: 7-12Distance: 3.4 mi
Schools provided by the listing agent
- Elementary: Fall City
- Middle: Fall City
- High: Fall City
- District: Falls City Isd
Source: LERA MLS. This data may not be complete. We recommend contacting the local school district to confirm school assignments for this home.
- $317,200-- bd-- ba2.6k sqft19340 N Fm 81, Hobson, TX 78117Off Market
- $1,200-- bd-- ba-- sqftMeyer Rd, Falls city, TX 78113Off Market
- $492,200-- bd-- ba2.6k sqft1308 County Road 377, Hobson, TX 78117Off Market
- $284,200-- bd-- ba1.4k sqft1164 County Road 377, Hobson, TX 78117Off Market
- $231,300-- bd-- ba1.2k sqft1164 County Road 377, Hobson, TX 78117Off Market
- $262,900-- bd-- ba2k sqft361 County Road 220, Hobson, TX 78117Off Market
- $258,600-- bd-- ba-- sqftUS-181 Of Church OFFICE E, Hobson, TX 78117Off Market
- $27,144-- bd-- ba96 sqft718 County Road 371, Hobson, TX 78117Off Market
A local agent can set up tours, give advice and negotiate with sellers.
Similar homes
- $375,0003 bd2 ba1.3k sqft3030 County Road 218, Hobson, TX 78117For Sale
 MLS ID #155443, MIMI NIESCHWIETZ. RPMLS
 - $625,0004 bd3 ba2.2k sqft118 Pr 6190, Falls City, TX 78117For Sale
 MLS ID #1972765, Karen Gulick TREC #559608, South Texas Realty, LLC. LERA MLS
 - $378,0003 bd3 ba1.9k sqft25 Labus Ln, Floresville, TX 78114For Sale
 MLS ID #1951295, Karen Gulick TREC #559608, South Texas Realty, LLC. LERA MLS
 - $549,0003 bd2 ba1.6k sqft8416 Fm 541 E, Stockdale, TX 78160Active

 MLS ID #608988, Elizabeth Schmidtberger, TS Realty. Central Texas MLS
 - $379,9994 bd3 ba2.7k sqft600 S STORTS ST, Poth, TX 78147For SaleMLS ID #1996582, Abraham Sanchez TREC #827786, Keller Williams Heritage. LERA MLS
- $259,9003 bd2 ba1.7k sqft2217 County Road 412, Stockdale, TX 78160For SaleMLS ID #2002180, Edward McClintick TREC #303307, Joseph Walter Realty, LLC. LERA MLS
- $399,0004 bd3 ba3k sqft6721 CR 401, Floresville, TX 78114For SaleMLS ID #1972696, Kimberly Howell TREC #446317, Keller Williams Legacy. LERA MLS
- $475,0003 bd2 ba1.3k sqft2948 FM 1922, Floresville, TX 78114For SaleMLS ID #1968799, Tyler Moore TREC #706682, eXp Realty. LERA MLS
- $368,0003 bd2 ba2.6k sqft514 Hospital Blvd, Floresville, TX 78114ActiveMLS ID #606879, Sarah Brieden, Real Broker, LLC. Central Texas MLS
- $625,0003 bd2 ba2.1k sqft1431 S SH-123, Karnes City, TX 78118For SaleMLS ID #1898752, Colt Gallagher TREC #824850, South Texas Realty, LLC. LERA MLS
- $425,0003 bd3 ba2.6k sqft608 F St, Floresville, TX 78114For SaleMLS ID #475094, Evelyn Wittner, South Texas Land & Home. South Texas MLS
- $350,0004 bd2 ba2k sqft501 Green St., Poth, TX 78147For SaleMLS ID #1938425, Jayson McGilvray TREC #822781, South Texas Realty, LLC. LERA MLS
- $475,0003 bd3 ba2.2k sqft121 FAIRWAY DR, Floresville, TX 78114For SaleMLS ID #1994874, Coy Tackitt TREC #660622, Malouff Realty, LLC. LERA MLS
- $510,0003 bd2 ba1.7k sqft14420 FM 99, Karnes City, TX 78118For SaleMLS ID #1769706, Madeleine Bartholomew TREC #562186, Kuper Sotheby's Int'l Realty. LERA MLS
- $440,0003 bd2 ba1.5k sqft541 County Road 396, Kenedy, TX 78119For Sale By Owner
- $375,0004 bd3 ba2.2k sqft100 N Carroll, Poth, TX 78147For SaleMLS ID #1910295, Tami Ramzinski TREC #710921, Luxury Home & Land Sales, LLC. LERA MLS
- $474,0004 bd3 ba2.5k sqft137 FAIRWAY DR, Floresville, TX 78114For SaleMLS ID #1966430, Tiffany Hauser TREC #774713, Luxury Home & Land Sales, LLC. LERA MLS
- $449,0004 bd3 ba2.1k sqft100 PRESCOTT DR, Floresville, TX 78114For SaleMLS ID #1999439, Karen Gulick TREC #559608, South Texas Realty, LLC. LERA MLS
- $347,0003 bd2 ba1.6k sqft201 Brinkoeter St, Poth, TX 78147For SaleMLS ID #1958008, Beverly Landrum TREC #510758, South Texas Land & Home. LERA MLS
- $368,8004 bd2 ba2.4k sqft214 INDIAN PINK DR, Floresville, TX 78114For SaleMLS ID #1840386, Fred Ohnesorge TREC #710167, Dwell Real Estate Group. LERA MLS
