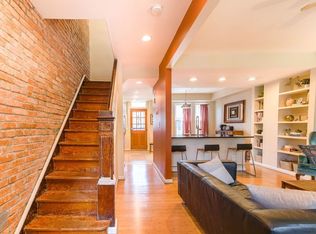
RENOVATED ECKINGTON ROWHOME WITH PRIVATE OUTDOOR SPACE & SECURE PARKING! Welcome to 1931 1st St NE, a beautifully updated 3-bedroom, 2.5-bathroom DC rowhome offering three levels of stylish living in one of the city's most convenient and vibrant neighborhoods. Blending classic DC character with contemporary finishes, this inviting home delivers the perfect combination of modern comfort, flexible living spaces, and an unbeatable location. Step inside to discover a bright, open-concept main level featuring beautiful hardwood floors, exposed brick, and a seamless flow between the living and dining areas. The stunning kitchen serves as the heart of the home, showcasing chic blue cabinetry, stainless steel appliances, and an oversized island ideal for cooking, gathering, and entertaining. A conveniently located powder room completes the main level. Just beyond the kitchen, head outside to your private, fully fenced outdoor retreat, complete with a deck for al fresco dining, entertaining, or relaxing, plus direct access to a secure off-street parking pad. Upstairs, two generously sized bedrooms offer comfortable retreats, complemented by a stylish full bathroom. The finished lower level adds exceptional versatility, featuring a third bedroom, full bathroom, and additional living area perfect for a media room, home office, or guest space. A dedicated laundry area with a utility sink and extra storage adds everyday functionality. LOCATION, LOCATION, LOCATION! Nestled in the heart of Eckington, this home puts you moments from the beloved restaurants, cafés, and neighborhood destinations of Bloomingdale, NoMa, and Union Market. Grab coffee at Big Bear Cafe, enjoy dinner at The Red Hen or Boundary Stone, explore the shops and eateries at Eckington Yards, or take advantage of the nearby Metropolitan Branch Trail. With convenient access to the NoMa-Gallaudet U and Rhode Island Ave-Brentwood Metro stations, major commuter routes, grocery stores, and downtown DC, everything you love about city living is within easy reach. Renovated interiors, flexible living spaces, a private deck, secure parking, and an incredible Eckington location—1931 1st St NE checks all the boxes for exceptional DC living!
Accepting backups
$748,500
1931 1st St NE, Washington, DC 20002
3beds
1,620sqft
Townhouse
Built in 1913
909 Square Feet Lot
$-- Zestimate®
$462/sqft
$-- HOA
What's special
Secure parkingTwo generously sized bedroomsExposed brickBright open-concept main levelStunning kitchenChic blue cabinetryBeautiful hardwood floors
- --
- on Zillow
- 593
- views
- 89
- saves
Likely to sell faster than
Zillow last checked:
Listing updated:
Listed by:
David Bediz 202-352-8456,
RLAH @properties,
Listing Team: Bediz Group, LLC
Source: Bright MLS,MLS#: DCDC2287722
Facts & features
Interior
Bedrooms & bathrooms
- Bedrooms: 3
- Bathrooms: 3
- Full bathrooms: 2
- 1/2 bathrooms: 1
- Main level bathrooms: 1
Basement
- Area: 540
Heating
- Heat Pump, Natural Gas
Cooling
- Central Air, Electric
Appliances
- Included: Electric Water Heater
- Laundry: Dryer In Unit, Washer In Unit
Features
- Combination Dining/Living, Open Floorplan, Kitchen Island, Recessed Lighting, Upgraded Countertops
- Flooring: Hardwood, Wood
- Basement: Finished,Heated,Improved,Interior Entry
- Has fireplace: No
Interior area
- Total structure area: 1,620
- Total interior livable area: 1,620 sqft
- Finished area above ground: 1,080
- Finished area below ground: 540
Property
Parking
- Total spaces: 1
- Parking features: Private, Secured, Off Street
Accessibility
- Accessibility features: None
Features
- Levels: Three
- Stories: 3
- Patio & porch: Deck, Patio, Porch
- Pool features: None
- Fencing: Back Yard
Lot
- Size: 909 Square Feet
- Features: Unknown Soil Type
Details
- Additional structures: Above Grade, Below Grade
- Parcel number: 3533//0149
- Zoning: R4
- Special conditions: Standard
Construction
Type & style
- Home type: Townhouse
- Architectural style: Victorian
- Property subtype: Townhouse
Materials
- Brick
- Foundation: Permanent
Condition
- Excellent
- New construction: No
- Year built: 1913
Utilities & green energy
- Sewer: Public Sewer
- Water: Public
Community & HOA
Community
- Subdivision: Eckington
HOA
- Has HOA: No
Location
- Region: Washington
Financial & listing details
- Price per square foot: $462/sqft
- Tax assessed value: $751,270
- Annual tax amount: $5,631
- Date on market: 10/15/2026
- Listing agreement: Exclusive Right To Sell
- Ownership: Fee Simple
Estimated market value
Not available
Estimated sales range
Not available
Not available
Price history
| Date | Event | Price |
|---|---|---|
| 7/10/2023 | Listing removed | -- |
Source: Zillow Rentals Report a problem | ||
| 7/5/2023 | Listed for rent | $4,000$2/sqft |
Source: Zillow Rentals Report a problem | ||
| 9/9/2020 | Sold | $645,000-3.7%$398/sqft |
Source: Public Record Report a problem | ||
| 8/10/2020 | Pending sale | $670,000$414/sqft |
Source: RE/MAX Specialists #DCDC478536 Report a problem | ||
| 7/22/2020 | Listed for sale | $670,000$414/sqft |
Source: RE/MAX Specialists #DCDC478536 Report a problem | ||
Public tax history
| Year | Property taxes | Tax assessment |
|---|---|---|
| 2026 | $5,631 +1.1% | $754,430 +1.2% |
| 2025 | $5,572 +23% | $745,320 +0.5% |
| 2024 | $4,531 +6.2% | $741,280 +24.1% |
| 2023 | $4,266 +8.7% | $597,300 +10.6% |
| 2022 | $3,923 +3.4% | $540,250 +3.4% |
| 2021 | $3,793 +37.2% | $522,530 +2.5% |
| 2020 | $2,765 +20.1% | $510,000 +11.8% |
| 2018 | $2,302 +9.6% | $456,260 +7.9% |
| 2017 | $2,100 +9.7% | $422,710 +15.6% |
| 2016 | $1,915 +9.9% | $365,760 +20.6% |
| 2015 | $1,743 +9.3% | $303,310 +17.6% |
| 2014 | $1,595 +4.2% | $257,840 +3.5% |
| 2013 | $1,531 +0.2% | $249,190 +0.8% |
| 2012 | $1,528 | $247,270 |
| 2011 | $1,528 +16.2% | $247,270 -13.7% |
| 2010 | $1,315 +10% | $286,620 -12.5% |
| 2009 | $1,195 +10.7% | $327,670 +11.1% |
| 2007 | $1,080 +5.2% | $294,950 +20.4% |
| 2006 | $1,026 -12.4% | $244,880 +38% |
| 2005 | $1,172 +12% | $177,450 +20.7% |
| 2004 | $1,047 +122.3% | $147,020 +14.8% |
| 2003 | $471 +13.5% | $128,070 +10% |
| 2002 | $415 +12.5% | $116,428 +9% |
| 2001 | $369 | $106,815 |
Find assessor info on the county website
Monthly payment
Est. payment
Payment breakdown
Explore the cost of this home by adjusting the details. Changes won't be saved.Climate risks
Neighborhood: Eckington
Nearby schools
Schools provided by the listing agent
- Elementary: Langley
- Middle: Langley Elementary School
- High: Cardozo Education Campus
- District: District Of Columbia Public Schools
Source: Bright MLS. This data may not be complete. We recommend contacting the local school district to confirm school assignments for this home.
Similar homes
- $669,0003 bd3 ba2.1k sqft14 Florida Ave NE, Washington, DC 20002For Sale

 MLS ID #DCDC2290072, Joseph E Freeman III, McWilliams/Ballard, Inc.. Bright MLS
- $755,0003 bd3 ba1.8k sqft55 Rhode Island Ave NW APT 1, Washington, DC 20001For Sale
 MLS ID #DCDC2289716, Omer RESHID, Real Broker, LLC - Gaithersburg. Bright MLS
- $769,0003 bd2 ba1.7k sqft1716 3rd St NE #B, Washington, DC 20002For Sale
 MLS ID #DCDC2285388, Charlie Gaynor, City Houses, LLC. Bright MLS
- $700,0003 bd3 ba1.6k sqft1917 Lincoln Rd NE, Washington, DC 20002For Sale
 MLS ID #DCDC2285144, Katri Hunter, Compass. Bright MLS
- $774,9003 bd4 ba2.1k sqft220 V St NE, Washington, DC 20002For SaleMLS ID #DCDC2286486, Mike Aubrey, Berkshire Hathaway HomeServices PenFed Realty. Bright MLS
- $799,0004 bd2 ba2.1k sqft229 P St NW, Washington, DC 20001For SaleMLS ID #DCDC2281224, Tohmai Smith, RLAH @properties. Bright MLS
- $797,5003 bd3 ba1.5k sqft219 Douglas St NE, Washington, DC 20002For SaleMLS ID #DCDC2286766, Justin Paulhamus, 4J Real Estate, LLC. Bright MLS
- $749,9004 bd2 ba1.7k sqft2015 4th St NE, Washington, DC 20002For SaleMLS ID #DCDC2274692, Alleyah Miner, Samson Properties. Bright MLS
- $699,9003 bd4 ba1.7k sqft2320 N Capitol St NW, Washington, DC 20002For SaleMLS ID #DCDC2270010, Koki Adasi, Compass. Bright MLS
- $699,9902 bd3 ba1.4k sqft115 U St NE Unit 2, Washington, DC 20002For SaleMLS ID #DCDC2279194, Megan Meekin, Compass. Bright MLS
- $767,9974 bd4 ba1.7k sqft2126 3rd St NE #B, Washington, DC 20002For SaleMLS ID #DCDC2285470, Boris Miric, Fathom Realty DC, LLC. Bright MLS
- $785,0002 bd3 ba1.6k sqftEckington, Washington, DC 20002For SaleMLS ID #DCDC2286116, Kirsten Williams, TTR Sotheby's International Realty. Bright MLS
- $699,9003 bd3 ba1.5k sqftEckington, Washington, DC 20002For SaleMLS ID #DCDC2268916, Adam Murphy, RE/MAX Realty Centre, Inc.. Bright MLS
- $699,9003 bd3 ba1.4k sqftEckington, Washington, DC 20002For SaleMLS ID #DCDC2287016, Aya Netanel, Netanel Real Estate LLC. Bright MLS
- $675,0003 bd3 ba1.4k sqftEckington, Washington, DC 20002For SaleMLS ID #DCDC2258586, Marlena McWilliams, Keller Williams Capital Properties. Bright MLS
- $719,9004 bd3 ba2k sqftEckington, Washington, DC 20002For SaleMLS ID #DCDC2282824, Barak Sky, Serhant. Bright MLS
- $639,5003 bd2 ba1.7k sqft223 Douglas St NE, Washington, DC 20002For SaleMLS ID #DCDC2274472, Tatiana Monje De Busch, EXP Realty, LLC. Bright MLS
- $725,0003 bd3 ba1.5k sqft344 Elm St NW, Washington, DC 20001For SaleMLS ID #DCDC2283356, Kurt Matsa, Compass. Bright MLS
- $824,9003 bd3 ba1.6k sqftLedroit Park, Washington, DC 20001For SaleMLS ID #DCDC2286720, Lina Criales-McAuliffe, RLAH @properties. Bright MLS
- $729,0314 bd3 ba1.9k sqft31 Bates St NW, Washington, DC 20001For SaleMLS ID #DCDC2267950, Keith James, Keller Williams Capital Properties. Bright MLS
