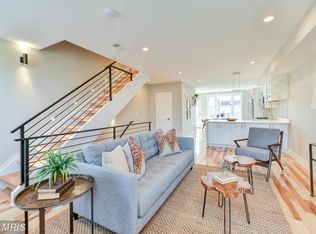
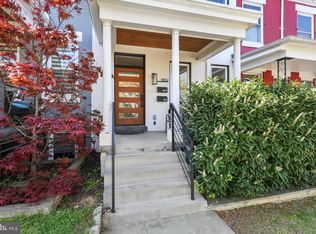
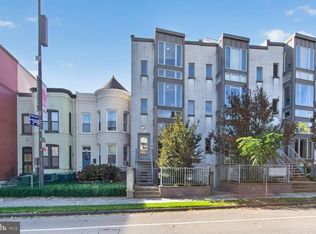
Welcome to Unit #2 at 115 U Street NE—a sophisticated two-level condo offering approximately 1,400 square feet of light-filled living space. Completely renovated in 2017, this distinctive 2-bedroom, 2.5-bath residence pairs an open, modern layout with hardwood floors, dramatic floating stairs, metal railings, and thoughtfully selected lighting. The contemporary kitchen features crisp white cabinetry, quartz countertops, and stainless-steel appliances, opening seamlessly to generous dining and living areas ideal for entertaining. Oversized windows and northern and southern exposures bring abundant natural light throughout the home. Upstairs, two spacious bedrooms each offer the privacy and convenience of an en-suite bath. A private rear balcony, with new trex decking, creates a welcome outdoor retreat, while secure off-street parking and additional storage add everyday practicality. Set near Eckington, Bloomingdale, and NoMa, the home places an impressive collection of neighborhood amenities within easy reach. Enjoy the restaurants, cafés, and local businesses along Rhode Island Avenue and in Bloomingdale, with Union Market’s dining, shopping, and entertainment destinations also nearby. Some of our favorites include The Red Hen, Bacio Pizzeria, Lost Generation Brewery and Big Bear Cafe. Alethia Tanner Park offers 2.5 acres of green space, a playground, dog park, community events, and direct access to the Metropolitan Branch Trail—an eight-mile route connecting Union Station with Silver Spring. Commuters have convenient access to the NoMa–Gallaudet U and Rhode Island Avenue–Brentwood Metro stations, multiple Metrobus routes, Capital Bikeshare, protected cycling infrastructure, and major commuter routes. Union Station provides additional Metro, Amtrak, MARC, and VRE connections. Combining distinctive design, generous proportions, private outdoor space, parking, and access to some of Northeast D.C.’s most dynamic destinations, this residence is a compelling place to call home.
For sale
Price cut: $20K (10/8)
$699,990
115 U St NE Unit 2, Washington, DC 20002
2beds
1,400sqft
Townhouse
Built in 1913
-- sqft lot
$689,400 Zestimate®
$500/sqft
$250/mo HOA
What's special
- 37 days
- 171
- 29
Zillow last checked:
Listing updated:
Listed by:
Megan Meekin 240-388-0724,
Compass
Source: Bright MLS,MLS#: DCDC2279194
Facts & features
Interior
Bedrooms & bathrooms
- Bedrooms: 2
- Bathrooms: 3
- Full bathrooms: 2
- 1/2 bathrooms: 1
- Main level bathrooms: 1
Rooms
- Room types: Living Room, Dining Room, Primary Bedroom, Bedroom 2, Kitchen, Foyer, Utility Room, Bathroom 1, Bathroom 2, Half Bath
Primary bedroom
- Level: Upper
Bedroom 2
- Level: Upper
Bathroom 1
- Level: Upper
Bathroom 2
- Level: Upper
Dining room
- Level: Main
Foyer
- Level: Main
Half bath
- Level: Main
Kitchen
- Level: Main
Living room
- Level: Main
Utility room
- Level: Main
Heating
- Forced Air, Natural Gas
Cooling
- Central Air, Electric
Appliances
- Included: Electric Water Heater
- Laundry: Upper Level
Features
- High Ceilings
- Flooring: Hardwood
- Has basement: No
- Has fireplace: No
Interior area
- Total structure area: 1,400
- Total interior livable area: 1,400 sqft
- Finished area above ground: 1,400
- Finished area below ground: 0
Video & virtual tour
Property
Parking
- Total spaces: 1
- Parking features: Concrete, Enclosed, Private, Secured, Off Street, Alley Access
- Has uncovered spaces: Yes
Accessibility
- Accessibility features: None
Features
- Levels: Two
- Stories: 2
- Exterior features: Balcony
- Pool features: None
- Has view: Yes
- View description: City
Lot
- Features: Urban Land-Cristiana-Sunnysider
Details
- Additional structures: Above Grade, Below Grade
- Parcel number: 3533//2002
- Zoning: RF-1
- Special conditions: Standard
Construction
Type & style
- Home type: Townhouse
- Property subtype: Townhouse
Materials
- Brick
- Foundation: Brick/Mortar
Condition
- New construction: No
- Year built: 1913
- Major remodel year: 2017
Utilities & green energy
- Sewer: Public Sewer
- Water: Public
Community & HOA
Community
- Condo and coop fee: $250 monthly
- Subdivision: Eckington
HOA
- Has HOA: No
- Amenities included: None
- Services included: Water, Common Area Maintenance, Insurance, Sewer, Reserve Funds
Location
- Region: Washington
Financial & listing details
- Price per square foot: $500/sqft
- Tax assessed value: $635,700
- Annual tax amount: $4,723
- Date on market: 9/24/2026
- Listing agreement: Exclusive Right To Sell
- Ownership: Condominium
Estimated market value
$689,400
$655,000 - $724,000
$3,130/mo
Price history
| Date | Event | Price |
|---|---|---|
| 10/8/2026 | Price change | $699,990-2.8%$500/sqft |
Source:  Bright MLS #DCDC2279194 Report a problem | ||
| 9/25/2026 | Listed for sale | $719,990+1.4%$514/sqft |
Source: Bright MLS #DCDC2279194 Report a problem | ||
| 7/17/2019 | Sold | $710,000+6.8%$507/sqft |
Source: Agent Provided Report a problem | ||
| 6/23/2017 | Sold | $665,000$475/sqft |
Source: Public Record Report a problem | ||
Public tax history
| Year | Property taxes | Tax assessment |
|---|---|---|
| 2026 | $4,725 -0.5% | $663,830 -2.1% |
| 2025 | $4,747 +9.6% | $678,180 +10.9% |
| 2024 | $4,331 -3.3% | $611,770 -2.2% |
| 2023 | $4,478 +2.2% | $625,480 +2.9% |
| 2022 | $4,382 -5.8% | $607,990 -4.5% |
| 2021 | $4,652 -1.1% | $636,970 +1.3% |
| 2020 | $4,703 -0.4% | $629,000 |
| 2018 | $4,723 | $629,000 |
Find assessor info on the county website
Monthly payment
Est. payment
Payment breakdown
Explore the cost of this home by adjusting the details. Changes won't be saved.Climate risks
Neighborhood: Eckington
Nearby schools
Schools provided by the listing agent
- District: District Of Columbia Public Schools
Source: Bright MLS. This data may not be complete. We recommend contacting the local school district to confirm school assignments for this home.
Similar homes
- $700,0003 bd3 ba1.6k sqft1917 Lincoln Rd NE, Washington, DC 20002For Sale
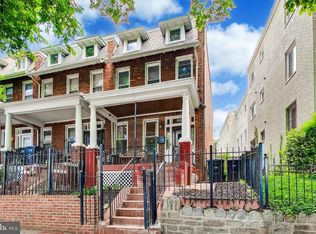
 MLS ID #DCDC2285144, Katri Hunter, Compass. Bright MLS
- $699,9003 bd3 ba1.5k sqftEckington, Washington, DC 20002For Sale
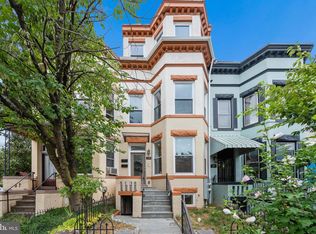 MLS ID #DCDC2268916, Adam Murphy, RE/MAX Realty Centre, Inc.. Bright MLS
- $699,9003 bd3 ba1.4k sqftEckington, Washington, DC 20002For Sale
 MLS ID #DCDC2287016, Aya Netanel, Netanel Real Estate LLC. Bright MLS
- $755,0003 bd3 ba1.8k sqft55 Rhode Island Ave NW APT 1, Washington, DC 20001For Sale
 MLS ID #DCDC2289716, Omer RESHID, Real Broker, LLC - Gaithersburg. Bright MLS
- $785,0002 bd3 ba1.6k sqftEckington, Washington, DC 20002For SaleMLS ID #DCDC2286116, Kirsten Williams, TTR Sotheby's International Realty. Bright MLS
- $675,0003 bd3 ba1.4k sqftEckington, Washington, DC 20002For SaleMLS ID #DCDC2258586, Marlena McWilliams, Keller Williams Capital Properties. Bright MLS
- $699,9003 bd4 ba1.7k sqft2320 N Capitol St NW, Washington, DC 20002For SaleMLS ID #DCDC2270010, Koki Adasi, Compass. Bright MLS
- $769,0003 bd2 ba1.7k sqft1716 3rd St NE #B, Washington, DC 20002For SaleMLS ID #DCDC2285388, Charlie Gaynor, City Houses, LLC. Bright MLS
- $749,9004 bd2 ba1.7k sqft2015 4th St NE, Washington, DC 20002For SaleMLS ID #DCDC2274692, Alleyah Miner, Samson Properties. Bright MLS
- $699,9002 bd2 ba1.3k sqft142 Bates St NW, Washington, DC 20001For SaleMLS ID #DCDC2286104, Kevin Gray, Compass. Bright MLS
- $797,5003 bd3 ba1.5k sqft219 Douglas St NE, Washington, DC 20002For SaleMLS ID #DCDC2286766, Justin Paulhamus, 4J Real Estate, LLC. Bright MLS
- $719,9004 bd3 ba2k sqftEckington, Washington, DC 20002For SaleMLS ID #DCDC2282824, Barak Sky, Serhant. Bright MLS
- $639,5003 bd2 ba1.7k sqft223 Douglas St NE, Washington, DC 20002For SaleMLS ID #DCDC2274472, Tatiana Monje De Busch, EXP Realty, LLC. Bright MLS
- $685,0003 bd3 ba1.3k sqft132 V Street Condominimum, Washington, DC 20001For SaleMLS ID #DCDC2276112, tiernan dickens, Redfin Corp. Bright MLS
- $767,9974 bd4 ba1.7k sqft2126 3rd St NE #B, Washington, DC 20002For SaleMLS ID #DCDC2285470, Boris Miric, Fathom Realty DC, LLC. Bright MLS
- $535,0002 bd3 ba1.1k sqftEckington, Washington, DC 20002For SaleMLS ID #DCDC2283056, Sean Vann, Compass. Bright MLS
- $725,0003 bd3 ba1.5k sqft344 Elm St NW, Washington, DC 20001For SaleMLS ID #DCDC2283356, Kurt Matsa, Compass. Bright MLS
- $725,0002 bd2 ba1k sqft67 V Street Nw, Washington, DC 20001For SaleMLS ID #DCDC2286536, Kara Johnson, RLAH @properties. Bright MLS
- $530,0003 bd2 ba1.6k sqft149 V St NE, Washington, DC 20002For SaleMLS ID #DCDC2279736, Angela Jones, Long & Foster Real Estate, Inc.. Bright MLS
- $824,9003 bd3 ba1.6k sqftLedroit Park, Washington, DC 20001For SaleMLS ID #DCDC2286720, Lina Criales-McAuliffe, RLAH @properties. Bright MLS
