DESIGN READY HOME! NEW TOLL BROTHERS FLOORPLAN!!! Be among the first to own the brand-new Buckhead floorplan, thoughtfully designed to maximize space, style, and everyday living. From the moment you step inside, you're welcomed by a light-filled foyer that opens to an expansive great room, gourmet kitchen, and casual dining area-creating the perfect setting for entertaining or relaxing at home. The chef-inspired kitchen features a large center island with breakfast bar, generous walk-in pantry, and seamless flow to the covered outdoor patio, making indoor-outdoor living effortless. Upstairs, a spacious loft provides flexible living space, while the luxurious primary suite offers a tray ceiling, oversized walk-in closet, and spa-inspired bath with dual vanities, a freestanding soaking tub, and a large walk-in shower. Two additional bedrooms, each with walk-in closets, share a well-appointed hall bath. Every home includes a professionally installed irrigation system for easy lawn maintenance. Located in sought-after East Cobb, this low-maintenance community is just minutes from top-rated schools, parks, shopping, dining, and everyday conveniences. Residents enjoy resort-style amenities including a community pool with covered cabana and restrooms, a playground, fireside gathering area, game lawn, and beautifully landscaped, sidewalk-lined streets. Conveniently located just 5 minutes from I-75, with quick access to Hartsfield-Jackson Atlanta International Airport, Marietta Square, The Avenue East Cobb, and The Battery Atlanta. Since 1967, Toll Brothers has set the standard for luxury homebuilding and has been recognized as the #1 Home Builder Worldwide on FORTUNE Magazine's World's Most Admired Companies list for 11 years.
Active
$655,000
1931 Allyan Dr NE, Marietta, GA 30066
3beds
--sqft
Single Family Residence
Built in 2026
4,791 Square Feet Lot
$651,300 Zestimate®
$--/sqft
$125/mo HOA
What's special
Luxurious primary suiteGame lawnSpacious loftCasual dining areaGenerous walk-in pantryLight-filled foyerBeautifully landscaped sidewalk-lined streets
- 13 days |
- 59 |
- 1 |
Zillow last checked:
Listing updated:
Listed by:
Caroline Gryder 678-644-9367,
Toll Brothers Real Estate Inc.,
Angi Sklar 770-780-9923,
Toll Brothers Real Estate Inc.
Source: GAMLS,MLS#: 10821730
Facts & features
Interior
Bedrooms & bathrooms
- Bedrooms: 3
- Bathrooms: 3
- Full bathrooms: 2
- 1/2 bathrooms: 1
Rooms
- Room types: Loft
Kitchen
- Features: Kitchen Island, Walk-in Pantry
Heating
- Central
Cooling
- Ceiling Fan(s), Central Air
Appliances
- Included: Dishwasher, Disposal, Microwave
- Laundry: Upper Level
Features
- High Ceilings, Tray Ceiling(s), Walk-In Closet(s)
- Flooring: Carpet, Hardwood, Tile
- Windows: Double Pane Windows
- Basement: None
- Has fireplace: No
- Common walls with other units/homes: No Common Walls
Interior area
- Total structure area: 0
- Finished area above ground: 0
- Finished area below ground: 0
Property
Parking
- Total spaces: 4
- Parking features: Garage
- Has garage: Yes
Features
- Levels: Two
- Stories: 2
- Patio & porch: Patio
- Body of water: None
Lot
- Size: 4,791 Square Feet
- Features: Cul-De-Sac
- Residential vegetation: Grassed
Details
- Parcel number: 0
Construction
Type & style
- Home type: SingleFamily
- Architectural style: Bungalow/Cottage
- Property subtype: Single Family Residence
Materials
- Brick
- Foundation: Slab
- Roof: Other
Condition
- New Construction
- New construction: Yes
- Year built: 2026
Details
- Warranty included: Yes
Utilities & green energy
- Electric: 220 Volts
- Sewer: Public Sewer
- Water: Public
- Utilities for property: Cable Available, Electricity Available, Natural Gas Available, Sewer Available, Underground Utilities, Water Available
Green energy
- Energy efficient items: Thermostat, Water Heater
Community & HOA
Community
- Features: Playground, Pool, Sidewalks, Walk To Schools
- Security: Carbon Monoxide Detector(s), Smoke Detector(s)
- Subdivision: Cameron Cove
HOA
- Has HOA: Yes
- Services included: Private Roads, Swimming
- HOA fee: $1,500 annually
Location
- Region: Marietta
Financial & listing details
- Date on market: 8/7/2026
- Cumulative days on market: 13 days
- Listing agreement: Exclusive Right To Sell
- Electric utility on property: Yes
Estimated market value
$651,300
$619,000 - $684,000
Not available
Price history
| Date | Event | Price |
|---|---|---|
| 8/7/2026 | Listed for sale | $655,000 |
Source:  FMLS GA #7817846 Report a problem FMLS GA #7817846 Report a problem | ||
Public tax history
Tax history is unavailable.
Monthly payment
Est. payment
Payment breakdown
Explore the cost of this home by adjusting the details. Changes won't be saved.Climate risks
Neighborhood: 30066
Nearby schools
GreatSchools rating
- 7/10Kincaid Elementary SchoolGrades: PK-5Distance: 0.3 mi
- 7/10Daniell Middle SchoolGrades: 6-8Distance: 2.1 mi
- 6/10Sprayberry High SchoolGrades: 9-12Distance: 1.2 mi
Schools provided by the listing agent
- Elementary: Kincaid
- Middle: Daniell
- High: Sprayberry
Source: GAMLS. This data may not be complete. We recommend contacting the local school district to confirm school assignments for this home.
- $785,0004 bd4 ba3.3k sqft1912 Allyan Dr NE, Marietta, GA 30066New Construction
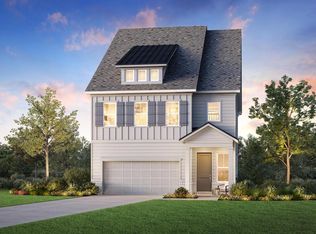
- $799,0004 bd4 ba2.8k sqft1920 Allyan Dr, Marietta, GA 30066New Construction

- $785,0004 bd4 ba3.3k sqft1912 Allyan Dr NE, Marietta, GA 30006New Construction

- $799,0004 bd4 ba3.6k sqft1916 Allyan Dr NE, Marietta, GA 30066New Construction

- $924,7003 bd3 ba2.7k sqft1476 Belfair Dr NE, Marietta, GA 30066Off Market
- from $659,9953 bd2 ba2.6k sqftCarrington Plan, Cameron Cove, Marietta, GA 30066New Construction
- from $689,9953 bd3 ba2.7k sqftTearose Plan, Cameron Cove, Marietta, GA 30066New Construction
- from $724,9953 bd3 ba2.3k sqftBuckhead with Basement Plan, Cameron Cove, Marietta, GA 30066New Construction
A local agent can set up tours, give advice and negotiate with sellers.
Similar homes
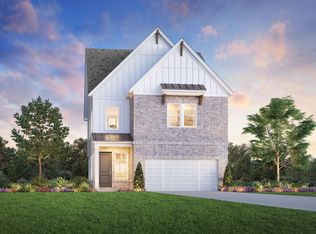
- from $644,9953 bd3 ba2.3k sqftBuckhead Plan, Cameron Cove, Marietta, GA 30066New Construction
 Toll Brothers Inc.
 - from $739,9953 bd2 ba2.6k sqftCarrington with Basement Plan, Cameron Cove, Marietta, GA 30066New Construction
 Toll Brothers Inc.
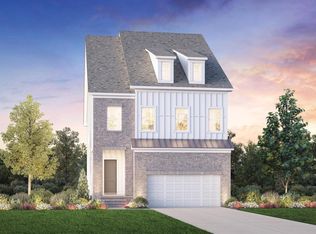
 - from $769,9953 bd3 ba2.7k sqftTearose with Basement Plan, Cameron Cove, Marietta, GA 30066New Construction
 Toll Brothers Inc.
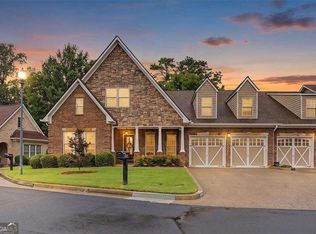
 - $625,0003 bd4 ba-- sqft2327 Sandy Oaks Dr, Marietta, GA 30066Active
 MLS ID #10813340, Eddie Levin, Atlanta Communities. GAMLS
 - from $628,9954 bd4 ba2.8k sqftOakridge with Loft Plan, Toll Brothers at East Cobb Walk - Sapphire Collection, Marietta, GA 30066New ConstructionToll Brothers Inc.
- $549,0004 bd3 ba-- sqft35 Aviation Rd SE, Marietta, GA 30060ActiveMLS ID #10818783, Justin Bell, Tinson Property Group. GAMLS
- $550,0003 bd3 ba-- sqft601 Stickley Oak Way, Woodstock, GA 30189Active Under ContractMLS ID #10823701, Shonna Gaston, Atlanta Communities. GAMLS
- $650,0005 bd4 ba4.1k sqft1076 Adams Haven Bnd, Acworth, GA 30101ActiveMLS ID #10715863, Stenisha A Reed, Solutions First Realty LLC. GAMLS
- $699,0005 bd4 ba3.7k sqft437 Aristides Way, Canton, GA 30115For Sale
 MLS ID #7815216, Daniel Namgoong, King Star Realty. FMLS GA
 - $699,0006 bd4 ba6k sqft2885 Mondavi Pl, Powder Springs, GA 30127Active Under ContractMLS ID #10792333, Fatima Mitha, Keller Williams Realty Atlanta North. GAMLS
- $625,0005 bd5 ba5.1k sqft206 Sawtooth Ct, Canton, GA 30114ActiveMLS ID #10700754, Nic Goodwin, Atlanta Communities. GAMLS
- $--3 bd2 ba1.4k sqft1961 Hidden Hts NW, Atlanta, GA 30318AuctionXome
- $678,2045 bd4 ba3.2k sqft4684 Cooling Water Cir SW, Powder Springs, GA 30127New ConstructionFMLS GA
- from $738,9903 bd3 ba2.8k sqftKinton Plan, Ellis, Marietta, GA 30064New ConstructionDavid Weekley Homes
- $567,0005 bd4 ba3.5k sqft620 Riverwalk Manor Dr, Dallas, GA 30132ActiveMLS ID #10814610, Kelley Anderson, Atlanta Communities. GAMLS
- $529,0003 bd4 ba2.6k sqft1618 Longmoor Ln SE #1, Smyrna, GA 30080ActiveMLS ID #10825878, Ramesh Vennelakanti, Keller Williams Realty Consultants. GAMLS
- $875,0004 bd3 ba3.7k sqft1463 Sutters Pond Dr NW, Kennesaw, GA 30152Active Under ContractMLS ID #10807751, Hope Slezak, Atlanta Communities. GAMLS
- $736,8005 bd4 ba3.3k sqft493 Rustic Meadow Ct, Powder Springs, GA 30127New ConstructionMLS ID #7819739, Valerie Wainwright, D.R. Horton Realty of GA, Inc.-Atlanta Central Division. FMLS GA
- $630,0006 bd4 ba3.4k sqft5549 Wynhall Dr, Norcross, GA 30071For SaleMLS ID #7788226, Phuong Van, Vu Nguyen Realty Atlanta LLC. FMLS GA
- $724,3745 bd5 ba3.2k sqft735 Crest Line Trl, Powder Springs, GA 30127New ConstructionFMLS GA
