Enjoy the perfect blend of modern updates and peaceful country living in this beautifully remodeled 3-bedroom, 2-bath home, thoughtfully updated within the last two years. Situated on a spacious 0.57-acre lot, this move-in-ready home features stylish flooring, updated cabinetry, contemporary lighting, and beautifully renovated bathrooms that add a fresh, modern feel throughout.
Step outside and enjoy the privacy of having no backyard neighbors, creating the perfect setting for relaxing evenings, family gatherings, or entertaining guests. Conveniently located just a short drive from Fort Campbell, you'll enjoy the tranquility of extra outdoor space without sacrificing access to shopping, dining, and everyday conveniences.
The home is situated on a permanent foundation and is served by a septic system, offering both stability and functionality. If you're looking for a home that's been thoughtfully updated and is ready for its next owner, this one is a must-see!
Under contract - not showing
Price cut: $8K (9/14)
$210,000
1931 Hugh Hunter Rd, Oak Grove, KY 42262
3beds
1,200sqft
Manufactured On Land, Residential
Built in 2002
0.57 Acres Lot
$-- Zestimate®
$175/sqft
$-- HOA
What's special
Modern updatesContemporary lightingStylish flooringUpdated cabinetryBeautifully renovated bathrooms
- 50 days
- 264
- 24
Zillow last checked:
Listing updated:
Listed by:
Karla Mullen 931-218-8331,
Haus Realty & Management LLC
Source: RealTracs MLS as distributed by MLS GRID,MLS#: 3520770
Facts & features
Interior
Bedrooms & bathrooms
- Bedrooms: 3
- Bathrooms: 2
- Full bathrooms: 2
- Main level bedrooms: 3
Bedroom 1
- Features: Full Bath
- Level: Full Bath
- Area: 156 Square Feet
- Dimensions: 13x12
Bedroom 2
- Features: Walk-In Closet(s)
- Level: Walk-In Closet(s)
- Area: 104 Square Feet
- Dimensions: 13x8
Bedroom 3
- Features: Walk-In Closet(s)
- Level: Walk-In Closet(s)
- Area: 108 Square Feet
- Dimensions: 12x9
Kitchen
- Area: 130 Square Feet
- Dimensions: 13x10
Living room
- Area: 288 Square Feet
- Dimensions: 16x18
Heating
- Central
Cooling
- Central Air
Appliances
- Included: Electric Oven, Electric Range, Dishwasher, Microwave, Refrigerator
Features
- Kitchen Island
- Flooring: Laminate, Tile
- Basement: Crawl Space
Interior area
- Total structure area: 1,200
- Total interior livable area: 1,200 sqft
- Finished area above ground: 1,200
Property
Features
- Levels: One
- Stories: 1
Lot
- Size: 0.57 Acres
- Features: Cleared, Level
- Topography: Cleared,Level
Details
- Parcel number: 16306 00 049.01
- Special conditions: Standard
Construction
Type & style
- Home type: MobileManufactured
- Property subtype: Manufactured On Land, Residential
Materials
- Vinyl Siding
Condition
- New construction: No
- Year built: 2002
Utilities & green energy
- Sewer: Septic Tank
- Water: Public
- Utilities for property: Water Available
Community & HOA
Community
- Subdivision: Idlewild
HOA
- Has HOA: No
Location
- Region: Oak Grove
Financial & listing details
- Price per square foot: $175/sqft
- Tax assessed value: $194,719
- Annual tax amount: $1,506
- Date on market: 8/25/2026
Estimated market value
Not available
Estimated sales range
Not available
Not available
Price history
| Date | Event | Price |
|---|---|---|
| 9/28/2026 | Pending sale | $210,000$175/sqft |
Source:  RealTracs MLS as distributed by MLS GRID #3520770 Report a problem RealTracs MLS as distributed by MLS GRID #3520770 Report a problem | ||
| 9/14/2026 | Price change | $210,000-3.7%$175/sqft |
Source: RealTracs MLS as distributed by MLS GRID #3520770 Report a problem | ||
| 9/2/2026 | Price change | $218,000-0.9%$182/sqft |
Source: RealTracs MLS as distributed by MLS GRID #3520770 Report a problem | ||
| 8/25/2026 | Listed for sale | $220,000+13%$183/sqft |
Source: RealTracs MLS as distributed by MLS GRID #3520770 Report a problem | ||
| 10/1/2024 | Sold | $194,719+2.5%$162/sqft |
Source: RealTracs MLS as distributed by MLS GRID #2696295 Report a problem | ||
| 8/31/2024 | Pending sale | $189,900$158/sqft |
Source: RealTracs MLS as distributed by MLS GRID #2696295 Report a problem | ||
| 8/26/2024 | Listed for sale | $189,900+126.3%$158/sqft |
Source: RealTracs MLS as distributed by MLS GRID #2696295 Report a problem | ||
| 12/3/2019 | Sold | $83,900$70/sqft |
Source: RealTracs MLS as distributed by MLS GRID #2070717 Report a problem | ||
| 8/13/2019 | Listed for sale | $83,900+88.5%$70/sqft |
Source: Coldwell Banker Conroy, Marable & Holleman #2070717 Report a problem | ||
| 4/22/2019 | Sold | $44,500-36.7%$37/sqft |
Source: Public Record Report a problem | ||
| 3/8/2019 | Listed for sale | -- |
Source: Auction.com Report a problem | ||
| 1/29/2019 | Listing removed | $70,270-12.1%$59/sqft |
Source: Auction.com Report a problem | ||
| 1/16/2019 | Listed for sale | -- |
Source: Auction.com Report a problem | ||
| 2/22/2017 | Listing removed | $79,900$67/sqft |
Source: RE/MAX Northstar #1763755 Report a problem | ||
| 9/9/2016 | Listed for sale | $79,900+5.3%$67/sqft |
Source: RE/MAX Northstar #1763755 Report a problem | ||
| 7/14/2005 | Sold | $75,900+51.8%$63/sqft |
Source: Public Record Report a problem | ||
| 2/18/2005 | Sold | $50,000$42/sqft |
Source: Public Record Report a problem | ||
Public tax history
| Year | Property taxes | Tax assessment |
|---|---|---|
| 2025 | $1,506 +109.5% | $194,719 +132.1% |
| 2024 | $719 -4.4% | $83,900 |
| 2023 | $752 +6.9% | $83,900 |
| 2022 | $704 -1.1% | $83,900 |
| 2021 | $711 +3.7% | $83,900 |
| 2020 | $686 +9.3% | $83,900 +10.5% |
| 2019 | $627 | $75,900 |
| 2018 | $627 +1.4% | $75,900 |
| 2017 | $618 -1% | $75,900 0% |
| 2016 | $625 +3.3% | $75,901 |
| 2015 | $605 +0.2% | $75,901 |
| 2014 | $603 | $75,901 |
| 2013 | -- | $75,901 +0% |
| 2012 | -- | $75,900 |
| 2011 | -- | $75,900 |
| 2010 | -- | $75,900 |
Find assessor info on the county website
Monthly payment
Climate risks
Neighborhood: 42262
Nearby schools
Schools provided by the listing agent
- Elementary: Pembroke Elementary School
- Middle: Hopkinsville Middle School
- High: Hopkinsville High School
Source: RealTracs MLS as distributed by MLS GRID. This data may not be complete. We recommend contacting the local school district to confirm school assignments for this home.
Similar homes
- $210,0003 bd2 ba1k sqft1618 Hannibal Dr, Oak Grove, KY 42262For Sale

 MLS ID #3513509, Kriste Simmons. RealTracs MLS as distributed by MLS GRID
 - $214,9003 bd2 ba1.1k sqft602 Artic Ave, Oak Grove, KY 42262For Sale
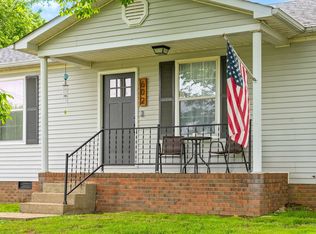 MLS ID #3190410, Monica Trigueros. RealTracs MLS as distributed by MLS GRID
 - $229,9003 bd2 ba1k sqft672 Artic Ave, Oak Grove, KY 42262For Sale
 MLS ID #3593594, Lisa Boyd. RealTracs MLS as distributed by MLS GRID
 - $240,0003 bd2 ba1.2k sqft932 Linda Dr, Oak Grove, KY 42262For Sale
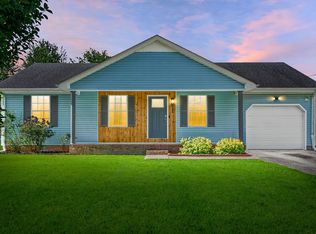 MLS ID #3250706, Kim Weyrauch. RealTracs MLS as distributed by MLS GRID
 - $205,0003 bd2 ba1.1k sqft9209 Pembroke Oak Grove Rd, Oak Grove, KY 42262For SaleMLS ID #3306356, Diane Lunn. RealTracs MLS as distributed by MLS GRID
- $245,0003 bd2 ba1.2k sqft221 Grant Ave, Oak Grove, KY 42262For SaleMLS ID #3312302, Lauren Neu. RealTracs MLS as distributed by MLS GRID
- $184,0002 bd1 ba1k sqft1977 Timberline Cir, Oak Grove, KY 42262For SaleMLS ID #3304721, Steve Nash. RealTracs MLS as distributed by MLS GRID
- $182,0003 bd1 ba869 sqft250 Hugh Hunter Rd, Oak Grove, KY 42262For SaleMLS ID #3302245, Brandon Easton. RealTracs MLS as distributed by MLS GRID
- $185,0002 bd1 ba785 sqft1033 Bush Ave, Oak Grove, KY 42262For Sale
 MLS ID #RA20265330, Tracey Shifflett, Keller Williams First Choice R. RASK
 - $259,0003 bd3 ba1.6k sqft200 Grant Ave, Oak Grove, KY 42262For SaleMLS ID #3230592, Harold Browning Jr.. RealTracs MLS as distributed by MLS GRID
- $215,0003 bd2 ba960 sqft454 Cranklen Cir, Clarksville, TN 37042For SaleMLS ID #3592622, Dawn Pewitt. RealTracs MLS as distributed by MLS GRID
- $239,9003 bd2 ba1.1k sqft557 Oakmont Dr, Clarksville, TN 37042For SaleMLS ID #3287614, Erica Lamping. RealTracs MLS as distributed by MLS GRID
- $259,9003 bd2 ba1.2k sqft120 Bob White Trl, Oak Grove, KY 42262For SaleMLS ID #3245589, Sheena Dixon. RealTracs MLS as distributed by MLS GRID
- $240,0003 bd2 ba1k sqft1325 Courtney Dr, Clarksville, TN 37042For SaleMLS ID #3527887, Chris Hodges. RealTracs MLS as distributed by MLS GRID
- $210,0003 bd2 ba1k sqft512 Aspen Dr, Clarksville, TN 37042For SaleMLS ID #3610140, Melissa Rivera. RealTracs MLS as distributed by MLS GRID
- $244,9003 bd2 ba1k sqft726 Donna Ct, Clarksville, TN 37042For SaleMLS ID #3619888, Jessica Larson. RealTracs MLS as distributed by MLS GRID
- $225,0003 bd2 ba1.2k sqft312 Andrew Dr, Clarksville, TN 37042For SaleMLS ID #3270603, Doreen Lynch. RealTracs MLS as distributed by MLS GRID
- $260,0003 bd2 ba1.2k sqft3843 Marla Cir, Clarksville, TN 37042For SaleMLS ID #3619371, Zacchaeus Davis. RealTracs MLS as distributed by MLS GRID
