Welcome to this beautifully maintained two story home, ideally situated in one of Porter Ranch’s most sought-after neighborhoods and within the highly acclaimed charter school boundaries of Beckford Elementary, Nobel Middle School, and Granada Hills Charter High School. Offering 2,154 square feet of comfortable living space on an approximately 7,820 square foot lot, this spacious home features 4 bedrooms and 2 bathrooms, including a generous first-floor primary bedroom with a remodeled bath. Designed for both comfortable everyday living and entertaining, the home features a welcoming living room with a cozy fireplace and charming window seat, while the separate family room provides an inviting space for gatherings with family and friends. The light-filled kitchen offers abundant cabinetry, granite tile countertops, a breakfast bar, and a dining area with sliding glass doors that open to the backyard, creating an easy connection between indoor and outdoor living. Upstairs, three generously sized bedrooms and a full hall bathroom provide plenty of room for family, guests, or a home office. The private backyard offers a large side yard, a variety of mature fruit-bearing trees, including orange, guava, persimmon, and grapefruit, and a covered patio that is perfect for outdoor dining, relaxing, and enjoying Southern California’s year-round sunshine. Additional highlights include updated central air and heat, wood laminate flooring, mostly dual-pane windows, indoor laundry room, a newer sewer line, low-maintenance landscaping in both the front and rear yards, and a direct-access garage. Offering a wonderful combination of space, comfort, mature outdoor amenities, and an exceptional Porter Ranch location, this special home is an opportunity not to be missed!
For sale
Listed by: RE/MAX One • Robert Graf • Contact: 818-399-9455
$1,150,000
19318 Nashville St, Porter Ranch, CA 91326
4beds
2,154sqft
Single Family Residence
Built in 1965
7,822 Square Feet Lot
$1,134,600 Zestimate®
$534/sqft
$-- HOA
What's special
- 5 days
- 805
- 33
Likely to sell faster than
Zillow last checked:
Listing updated:
Listed by:
Robert Graf DRE #01469117 818-399-9455,
RE/MAX One
Source: CRMLS,MLS#: SR26187657 Originating MLS: California Regional MLS
Originating MLS: California Regional MLSFacts & features
Interior
Bedrooms & bathrooms
- Bedrooms: 4
- Bathrooms: 2
- Full bathrooms: 2
- Main level bathrooms: 1
- Main level bedrooms: 1
Rooms
- Room types: Family Room, Kitchen, Laundry, Living Room, Primary Bedroom, Utility Room
Primary bedroom
- Features: Main Level Primary
Bathroom
- Features: Tile Counters
Kitchen
- Features: Granite Counters, Tile Counters
Heating
- Central
Cooling
- Central Air
Appliances
- Included: Dishwasher, Gas Cooktop, Gas Oven, Microwave
- Laundry: Inside, Laundry Room
Features
- Breakfast Bar, Granite Counters, Recessed Lighting, Tile Counters, Main Level Primary, Utility Room
- Flooring: Carpet, Laminate
- Doors: Double Door Entry, Sliding Doors
- Windows: Blinds, Garden Window(s)
- Has fireplace: Yes
- Fireplace features: Living Room
- Common walls with other units/homes: No Common Walls
Interior area
- Total interior livable area: 2,154 sqft
Property
Parking
- Total spaces: 2
- Parking features: Direct Access, Driveway, Garage
- Attached garage spaces: 2
Features
- Levels: Two
- Stories: 2
- Entry location: 1
- Patio & porch: Covered, Patio
- Exterior features: Lighting
- Pool features: None
- Spa features: None
- Fencing: Block
Lot
- Size: 7,822 Square Feet
- Features: Back Yard, Front Yard, Near Park, Yard
Details
- Parcel number: 2718023014
- Special conditions: Standard
Construction
Type & style
- Home type: SingleFamily
- Property subtype: Single Family Residence
Materials
- Roof: Composition
Condition
- New construction: No
- Year built: 1965
Utilities & green energy
- Electric: Standard
- Sewer: Public Sewer
- Water: Public
Green energy
- Water conservation: Water-Smart Landscaping
Community & HOA
Community
- Features: Curbs, Sidewalks, Park
- Security: Smoke Detector(s)
Location
- Region: Porter Ranch
Financial & listing details
- Price per square foot: $534/sqft
- Tax assessed value: $1,010,573
- Date on market: 8/27/2026
- Cumulative days on market: 6 days
- Listing terms: Cash,Cash to New Loan,Conventional
Estimated market value
$1,134,600
$1.08M - $1.19M
$5,699/mo
Price history
| Date | Event | Price |
|---|---|---|
| 8/27/2026 | Listed for sale | $1,150,000+58.6%$534/sqft |
Source:  CRMLS #SR26187657 Report a problem CRMLS #SR26187657 Report a problem | ||
| 10/14/2005 | Sold | $725,000+130.2%$337/sqft |
Source: Public Record Report a problem | ||
| 12/7/2001 | Sold | $315,000$146/sqft |
Source: Public Record Report a problem | ||
Public tax history
| Year | Property taxes | Tax assessment |
|---|---|---|
| 2026 | -- | $1,010,573 +2% |
| 2025 | $12,145 +1.1% | $990,759 +2% |
| 2024 | $12,009 +2% | $971,333 +2% |
| 2023 | $11,777 +4.8% | $952,288 +2% |
| 2022 | $11,233 +8.4% | $933,617 +9.5% |
| 2021 | $10,359 +8.8% | $853,000 +11.4% |
| 2020 | $9,522 | $766,000 |
| 2019 | $9,522 +7.1% | $766,000 +5.8% |
| 2018 | $8,889 | $724,000 +5.4% |
| 2017 | $8,889 +5.5% | $687,000 +9.4% |
| 2016 | $8,423 +9.7% | $628,000 |
| 2015 | $7,679 +7.2% | $628,000 +10% |
| 2014 | $7,163 | $571,000 +25.5% |
| 2012 | -- | $455,000 -4.9% |
| 2011 | -- | $478,200 |
| 2010 | -- | $478,200 |
| 2009 | -- | $478,200 -30.8% |
| 2008 | -- | $691,400 -6.5% |
| 2007 | -- | $739,500 +2% |
| 2006 | -- | $725,000 +112.9% |
| 2005 | -- | $340,519 +4% |
| 2004 | -- | $327,298 +1.9% |
| 2003 | -- | $321,300 +2% |
| 2002 | -- | $315,000 +14.9% |
| 2000 | -- | $274,097 |
Find assessor info on the county website
Monthly payment
Est. payment
Payment breakdown
Explore the cost of this home by adjusting the details. Changes won't be saved.Climate risks
Neighborhood: Northridge
- $--1 bd1 ba400 sqft19310 Nashville St #10308, Porter Ranch, CA 91326Off Market
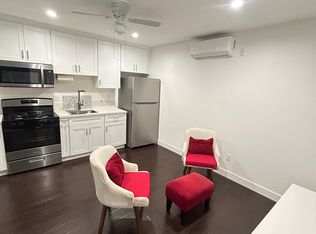
- $1,075,8004 bd2 ba2.1k sqft10930 Des Moines Ave, Porter Ranch, CA 91326Off Market
- $1,016,7004 bd2 ba2.1k sqft19328 Nashville St, Porter Ranch, CA 91326Off Market
- $1,171,3004 bd2 ba2.1k sqft10929 Des Moines Ave, Porter Ranch, CA 91326Off Market
Similar homes
- $1,148,0004 bd3 ba2.5k sqft11856 Porter Valley Dr, Porter Ranch, CA 91326For Sale
 MLS ID #SR26171468, Phil Zaikovatyy, Altera Realty. CRMLS
 - $1,235,0005 bd3 ba2.4k sqft11300 Dulcet Ave, Porter Ranch, CA 91326For Sale
 MLS ID #SR26165618, Raquel Magro, Pinnacle Estate Properties, Inc.. CRMLS
 - $1,150,0004 bd3 ba2.2k sqft8951 Yolanda Ave, Northridge, CA 91324For Sale
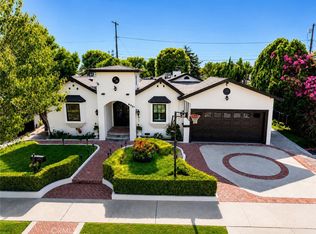 MLS ID #SR26166066, Sonia Bernard, Pinnacle Estate Properties, Inc.. CRMLS
 - $1,239,9004 bd3 ba2.2k sqft18599 Calle Vista Cir, Porter Ranch, CA 91326For Sale
 MLS ID #SR26122214, Andrew Prechtl, Prellis Property Management. CRMLS
Local buyer's agents are ready to help
