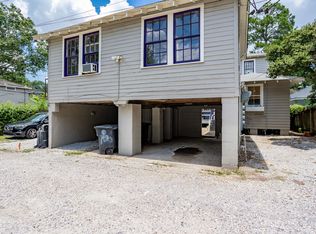
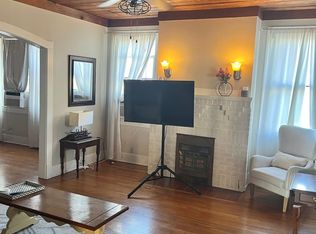
Historic-era Garden District Income-Producing Four-Plex! Beautifully maintained and updated, this unique property offers four rental units in a highly desirable location. Tenants love the proximity to LSU, the LSU lakes, BREC Parks & golf course, Government street nightlife & Restaurants. The property includes a two-story front duplex with spacious screened-in porches, a rear one-bedroom unit, and a one-bedroom garage apartment above a two-car carport. A shared driveway provides access to rear parking and the alley. Currently fully leased with a strong rental history. All existing leases will be honored through their entirety. Current rents: 1938 – 2BR/1BA, furnished, $1,680/month including Wi-Fi, leased through 4/30/27; 1936 – 2BR/1BA, $1,400/month, leased through 6/30/27; 1934 – 1BR/1BA efficiency, $700/month, leased through 12/31/26; 1932 – 1BR/1BA, $800/month, leased through 5/31/27. Total current rental income: $4,500/month ($54,000 annually). A fantastic investment opportunity in one of Baton Rouge’s most sought-after historic neighborhoods! Property did not flood & does not require flood insurance.
For sale
$469,900
1932-1938 Oleander St, Baton Rouge, LA 70806
6beds
--baths
3,134sqft
Quadruplex, Multi Family
Built in ----
-- sqft lot
$-- Zestimate®
$150/sqft
$-- HOA
What's special
Two-story front duplexSpacious screened-in porchesRear one-bedroom unit
- 20 days
- 420
- 59
Zillow last checked:
Listing updated:
Listed by:
Laura Buck Smith,
The Market Real Estate Co 225-953-8889,
Valerie Desselles,
The Market Real Estate Co
Source: ROAM MLS,MLS#: 2026015713
Facts & features
Interior
Bedrooms & bathrooms
- Bedrooms: 6
Rooms
- Room types: Dining Room
Kitchen
- Features: Counters Solid Surface, Tile Counters
Heating
- Natural Gas, Radiant
Cooling
- Ceiling Fan(s), Window Unit(s)
Appliances
- Included: Washer/Dryer Some, Microwave, Refrigerator
- Laundry: Washer/Dryer Hookup
Features
- Units Vary, Electric Stove Con., Eat-in Kitchen, Ceiling Fan(s)
- Flooring: Ceramic Tile, Wood
- Furnished: Yes
Interior area
- Total structure area: 3,134
- Total interior livable area: 3,134 sqft
Video & virtual tour
Property
Parking
- Total spaces: 4
- Parking features: Garage, On Street, Varies by Unit
- Has garage: Yes
- Has uncovered spaces: Yes
Features
- Stories: 2
- Patio & porch: Patio, Porch, Porch/Patio/Deck
- Exterior features: Balcony, Lighting
- Fencing: None
- Waterfront features: Walk To Water
Lot
- Size: 4,791 Square Feet
- Dimensions: 40 x 120
- Features: Landscaped
Details
- Special conditions: Standard
- Other equipment: Individual Meter
Construction
Type & style
- Home type: MultiFamily
- Property subtype: Quadruplex, Multi Family
Materials
- Wood Siding, Frame
- Foundation: Pillar/Post/Pier, Slab
- Roof: Shingle
Condition
- New construction: No
Utilities & green energy
- Sewer: Public Sewer
- Water: Public
- Utilities for property: Cable Connected
Community & HOA
Community
- Security: Smoke Detector(s)
- Subdivision: Roseland Terrace
Location
- Region: Baton Rouge
Financial & listing details
- Price per square foot: $150/sqft
- Price range: $469.9K - $469.9K
- Date on market: 8/26/2026
- Listing terms: Cash,Conventional
Estimated market value
Not available
Estimated sales range
Not available
Not available
Price history
| Date | Event | Price |
|---|---|---|
| 9/8/2026 | Listed for sale | $469,900$150/sqft |
Source:  ROAM MLS #2026015713 Report a problem ROAM MLS #2026015713 Report a problem | ||
| 9/3/2026 | Pending sale | $469,900$150/sqft |
Source: ROAM MLS #2026015713 Report a problem | ||
| 8/26/2026 | Listed for sale | $469,900$150/sqft |
Source: ROAM MLS #2026015713 Report a problem | ||
Public tax history
Tax history is unavailable.
Monthly payment
Est. payment
Payment breakdown
Explore the cost of this home by adjusting the details. Changes won't be saved.Climate risks
Neighborhood: Downtown East
Nearby schools
Schools provided by the listing agent
- District: East Baton Rouge
Source: ROAM MLS. This data may not be complete. We recommend contacting the local school district to confirm school assignments for this home.
Similar homes
- $374,9004 bd-- ba2.4k sqft2103 Government St, Baton Rouge, LA 70806For Sale
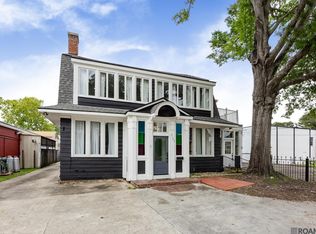
 MLS ID #2026006411, Kim Blanchard, Compass - Perkins. ROAM MLS
 - $465,0004 bd3 ba2.4k sqft2609 Reymond Ave, Baton Rouge, LA 70808For Sale
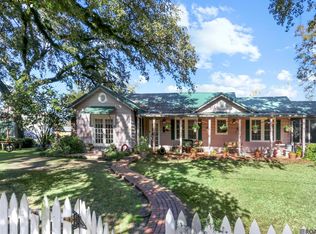 MLS ID #2025000332, Vicki Spurlock, Locations Real Estate. ROAM MLS
 - $395,0004 bd2 ba1.8k sqft632 Camelia Ave, Baton Rouge, LA 70806For Sale
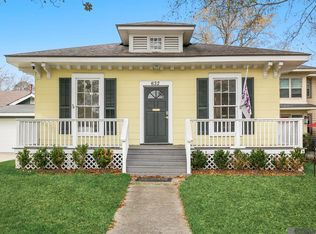 MLS ID #2026006326, Richard Childress, The W Group Real Estate LLC. ROAM MLS
 - $325,0004 bd-- ba2k sqft975 Rittiner Dr, Baton Rouge, LA 70806For Sale
 MLS ID #2026015072, Stephanie Gill, RE/MAX Professional. ROAM MLS
 - $345,0003 bd2 ba1.7k sqft2145 Wisteria St, Baton Rouge, LA 70806For SaleMLS ID #2026012591, Bobby Lauricella, Keller Williams Realty Premier Partners. ROAM MLS
- $299,0003 bd-- ba2.1k sqft228 S 19th St, Baton Rouge, LA 70806For SaleMLS ID #2026001481, Lynn Daigle, Compass - Perkins. ROAM MLS
- $624,5004 bd3 ba3.2k sqft2326 Terrace Ave, Baton Rouge, LA 70806For SaleMLS ID #2026009539, Leigh Adams, RE/MAX Professional. ROAM MLS
- $338,9006 bd-- ba2.3k sqft304 S 17th St, Baton Rouge, LA 70802For SaleMLS ID #2026001580, Richard Spears, Prime Properties Realty Group, LLC. ROAM MLS
- $550,0004 bd4 ba3k sqft1674 Glenmore Ave, Baton Rouge, LA 70808For SaleMLS ID #2026014987, Jan King, Keller Williams Realty Red Stick Partners. ROAM MLS
- $399,5555 bd-- ba2.6k sqft651 Laurel St, Baton Rouge, LA 70801For SaleMLS ID #2025020132, Kristan Fletcher, Peak Properties, LLC. ROAM MLS
- $649,0004 bd4 ba4.3k sqft540 Drehr Ave, Baton Rouge, LA 70806For SaleMLS ID #2026010604, Stephanie Clarke, Summit Realtors, LLC. ROAM MLS
- $389,9003 bd2 ba1.8k sqft558 Ingleside Dr, Baton Rouge, LA 70806For SaleMLS ID #2026013624, Leighton Thorning, RE/MAX Professional. ROAM MLS
- $625,0003 bd2 ba2.5k sqft4723 Greenside Ln, Baton Rouge, LA 70806For SaleMLS ID #2026016036, Scott Gaspard, Gaspard & Co Real Estate LLC. ROAM MLS
- $424,9003 bd2 ba1.6k sqft2151 Hollydale Ave, Baton Rouge, LA 70808For SaleMLS ID #2026006499, Chad Milton, Milton Lakvold Real Estate, LLC. ROAM MLS
- $399,0003 bd3 ba1.9k sqft642 Rapides St, Baton Rouge, LA 70806For SaleMLS ID #2026011158, Trey Willard, The W Group Real Estate LLC. ROAM MLS
- $349,0003 bd2 ba1.8k sqft1827 Pericles St, Baton Rouge, LA 70808For SaleMLS ID #2026016329, Leslie Hattaway, RE/MAX Professional. ROAM MLS
- $285,0003 bd-- ba1.6k sqft5655 Capital Heights Ave #A & B, Baton Rouge, LA 70806For SaleMLS ID #2026014758, Jacqueline Colvin, Compass - Perkins. ROAM MLS
- $282,0004 bd-- ba2.2k sqft1816 Olive St APT 2, Baton Rouge, LA 70802For SaleMLS ID #2026010211, Jewel Fourrier, Highroad Realty, LLC. ROAM MLS
- $369,0003 bd2 ba1.7k sqft5228 Capital Heights Ave, Baton Rouge, LA 70806For SaleMLS ID #2026014571, Darren James, LPT Realty, LLC. ROAM MLS
- $339,9003 bd3 ba1.6k sqft644 Arlington Ave, Baton Rouge, LA 70806For SaleMLS ID #2026000017, Kim Blanchard, Compass - Perkins. ROAM MLS
