Welcome to 1933 Park Road, a charming 1,600-plus-square-foot bungalow in the heart of the Dilworth Historic District. Set on a flat, approximately 0.26-acre lot, this one-story home features well-proportioned living spaces, high ceilings, hardwood floors, and original custom millwork, including six-panel doors, built-in bookcases, and moldings throughout. Spacious living and dining rooms are ideal for entertaining and connect to a modest kitchen with white cabinetry, stainless steel appliances, tile countertops, and an adjacent laundry room. The primary suite offers a walk-in closet, private bath, and sitting room well suited for a home office. Two additional bedrooms share a hall bath. An expansive deck off the kitchen is shaded by a mature tree. Measuring approximately 49 by 225 feet, the lot offers excellent potential to expand, renovate, or rebuild. Whether enjoyed as it is or transformed to suit your vision, 1933 Park Road is a wonderful place to call home. **This property may be eligible for NC rehabilitation tax credit https://www.hpo.nc.gov/restoration-services/rehabilitation-tax-credit-programs/rehabilitation-tax-credits-non-income-producing-historic-properties
Under contract-show
$875,000
1933 Park Rd, Charlotte, NC 28203
3beds
1,638sqft
Single Family Residence
Built in 1927
0.26 Acres Lot
$835,000 Zestimate®
$534/sqft
$-- HOA
What's special
High ceilingsMoldings throughoutOriginal custom millworkWell-proportioned living spacesHardwood floorsBuilt-in bookcasesAdjacent laundry room
- 24 days
- 2,871
- 269
Likely to sell faster than
Zillow last checked:
Listing updated:
Listed by:
Sarah Curme scurme@dmahomes.com,
Dickens Mitchener & Associates Inc
Source: Canopy MLS as distributed by MLS GRID,MLS#: 4435798
Facts & features
Interior
Bedrooms & bathrooms
- Bedrooms: 3
- Bathrooms: 2
- Full bathrooms: 2
- Main level bedrooms: 3
Primary bedroom
- Level: Main
Bedroom s
- Level: Main
Bedroom s
- Level: Main
Bathroom full
- Level: Main
Bathroom full
- Level: Main
Dining room
- Level: Main
Kitchen
- Level: Main
Laundry
- Level: Main
Living room
- Level: Main
Other
- Level: Main
Heating
- Floor Furnace
Cooling
- Central Air
Appliances
- Included: Dishwasher, Disposal, Dryer, Exhaust Fan, Freezer, Gas Range, Gas Water Heater, Ice Maker, Refrigerator
- Laundry: Laundry Room
Features
- Built-in Features, Other - See Remarks
- Flooring: Wood, Tile
- Windows: Storm Window(s), Window Treatments
- Basement: Exterior Entry
- Attic: Pull Down Stairs
- Fireplace features: Gas Log, Living Room, Other - See Remarks
Interior area
- Total structure area: 1,638
- Total interior livable area: 1,638 sqft
- Finished area above ground: 1,638
- Finished area below ground: 0
Property
Parking
- Total spaces: 4
- Parking features: Driveway, On Street, Other - See Remarks
- Covered spaces: 2
- Uncovered spaces: 2
- Details: parking spaces in garage, garage sold as is.
Features
- Levels: One
- Stories: 1
- Patio & porch: Deck
- Exterior features: Other - See Remarks
Lot
- Size: 0.26 Acres
- Dimensions: 49 x 225
- Features: Level, Wooded
Details
- Parcel number: 12108824
- Zoning: N1-C(HDO)
- Special conditions: Standard
Construction
Type & style
- Home type: SingleFamily
- Architectural style: Bungalow
- Property subtype: Single Family Residence
Materials
- Asbestos, Cedar Shake
- Foundation: Crawl Space
Condition
- New construction: No
- Year built: 1927
Utilities & green energy
- Sewer: Public Sewer
- Water: City
- Utilities for property: Cable Available, Electricity Connected
Community & HOA
Community
- Subdivision: Dilworth
Location
- Region: Charlotte
Financial & listing details
- Price per square foot: $534/sqft
- Tax assessed value: $713,000
- Date on market: 10/21/2026
- Cumulative days on market: 25 days
- Electric utility on property: Yes
- Road surface type: Concrete
Estimated market value
$835,000
$793,000 - $877,000
$4,760/mo
Price history
| Date | Event | Price |
|---|---|---|
| 10/22/2026 | Listed for sale | $875,000+485.3%$534/sqft |
Source:  Canopy MLS as distributed by MLS GRID #4435798 Report a problem | ||
| 4/27/1995 | Sold | $149,500$91/sqft |
Source: Agent Provided Report a problem | ||
Public tax history
| Year | Property taxes | Tax assessment |
|---|---|---|
| 2025 | -- | $713,000 |
| 2024 | -- | $713,000 |
| 2023 | -- | $713,000 +31.9% |
| 2022 | -- | $540,500 |
| 2021 | -- | $540,500 -7.4% |
| 2020 | -- | $583,700 -1.8% |
| 2019 | $5,828 +34.4% | $594,500 +82.9% |
| 2018 | $4,337 +1.8% | $325,000 |
| 2017 | $4,260 | $325,000 |
| 2016 | $4,260 | $325,000 |
| 2015 | $4,260 +0.6% | $325,000 |
| 2014 | $4,236 | $325,000 -12.9% |
| 2013 | -- | $373,200 -0.1% |
| 2012 | -- | $373,500 -3.9% |
| 2011 | -- | $388,500 +13.8% |
| 2010 | -- | $341,500 |
| 2009 | -- | $341,500 |
| 2008 | -- | $341,500 |
| 2007 | -- | $341,500 |
| 2006 | -- | $341,500 |
| 2005 | -- | $341,500 |
| 2004 | -- | $341,500 |
| 2003 | -- | $341,500 +106.3% |
| 2002 | -- | $165,500 |
| 2001 | -- | $165,500 |
| 2000 | -- | $165,500 |
Find assessor info on the county website
Monthly payment
Est. payment
Payment breakdown
Explore the cost of this home by adjusting the details. Changes won't be saved.Climate risks
Neighborhood: Dilworth
Nearby schools
Schools provided by the listing agent
- Elementary: Dilworth
- Middle: Sedgefield
- High: Myers Park
Source: Canopy MLS as distributed by MLS GRID. This data may not be complete. We recommend contacting the local school district to confirm school assignments for this home.

Similar homes
- $649,9503 bd2 ba1.5k sqft2232 Wilmore Dr, Charlotte, NC 28203For Sale

 MLS ID #4437361, Kelsie Blevins, Realty Executives of Hickory. Canopy MLS as distributed by MLS GRID
- $800,0003 bd2 ba1.7k sqft712 Sunnyside Ave, Charlotte, NC 28204For Sale
 MLS ID #4430348, Kim Warden, COMPASS. Canopy MLS as distributed by MLS GRID
- $750,0002 bd2 ba1.3k sqft320 Westwood Ave, Charlotte, NC 28203For Sale
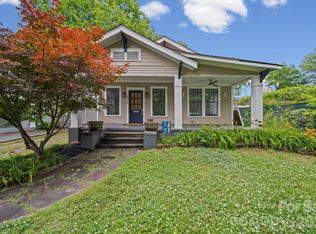 MLS ID #4385713, Olivia Robichaud, Larry McGuire Realty. Canopy MLS as distributed by MLS GRID
- $1,150,0003 bd3 ba2k sqft720 E Park Ave, Charlotte, NC 28203For Sale
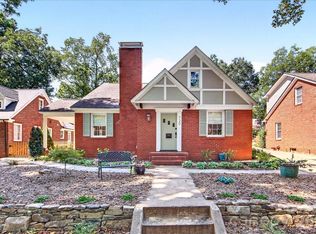 MLS ID #4409263, Jack Marinelli, Helen Adams Realty. Canopy MLS as distributed by MLS GRID
- $995,0003 bd3 ba1.9k sqft1417 The Plz, Charlotte, NC 28205For SaleMLS ID #4438169, Jeff King, Savvy + Co Real Estate. Canopy MLS as distributed by MLS GRID
- $1,099,0004 bd4 ba1.4k sqft1613 S Mint St, Charlotte, NC 28203For SaleMLS ID #4440180, Shonn Ross, Savvy + Co Real Estate. Canopy MLS as distributed by MLS GRID
- $710,0003 bd3 ba1.5k sqft640 Heather Ln, Charlotte, NC 28209For SaleMLS ID #4435553, Lisa Harper, EXP Realty LLC Ballantyne. Canopy MLS as distributed by MLS GRID
- $740,0004 bd2 ba1.9k sqft1301 Pinecrest Ave, Charlotte, NC 28205For SaleMLS ID #4424665, Michael Rowell, Keller Williams South Park. Canopy MLS as distributed by MLS GRID
- $850,0004 bd3 ba2.1k sqft3918 Rhodes Ave, Charlotte, NC 28210For SaleMLS ID #4432255, Hillary Meachum, Keller Williams Ballantyne Area. Canopy MLS as distributed by MLS GRID
- $699,9993 bd1 ba1.1k sqft2225 Winter St, Charlotte, NC 28205For SaleMLS ID #4440968, Desiree Duke, Duke Realty Partners LLC. Canopy MLS as distributed by MLS GRID
- $844,0004 bd3 ba2.2k sqft5917 Doncaster Dr, Charlotte, NC 28211For SaleMLS ID #4423305, Craig Tribus, Beycome Brokerage Realty LLC. Canopy MLS as distributed by MLS GRID
- $700,0003 bd2 ba2.2k sqft6101 Rose Valley Dr, Charlotte, NC 28210For SaleMLS ID #4435631, Brian Michaels, Coldwell Banker Realty. Canopy MLS as distributed by MLS GRID
- $775,0003 bd2 ba1.7k sqft3610 Oakwood Ave, Charlotte, NC 28205For SaleMLS ID #4431301, Katherine Hickman, Helen Adams Realty. Canopy MLS as distributed by MLS GRID
- $999,5004 bd4 ba2.4k sqft4315 Emory Ln, Charlotte, NC 28211For SaleMLS ID #4432596, Carrie Hatfield, COMPASS. Canopy MLS as distributed by MLS GRID
- $825,0003 bd2 ba1.8k sqft118 Lutomma Cir, Charlotte, NC 28270For SaleMLS ID #4387328, Steve Gift, Berkshire Hathaway HomeServices Carolinas Realty. Canopy MLS as distributed by MLS GRID
- $679,0003 bd3 ba1.7k sqft1000 Margaret Brown St, Charlotte, NC 28202For SaleMLS ID #4409234, Zach Scarboro, Real Broker, LLC. Canopy MLS as distributed by MLS GRID
- $675,0003 bd2 ba1.3k sqft4809 Walden Ct, Charlotte, NC 28210For SaleMLS ID #4436097, John Siddons, Berkshire Hathaway HomeServices Carolinas Realty. Canopy MLS as distributed by MLS GRID
- $700,0003 bd3 ba2.3k sqft423 Sylvania Ave, Charlotte, NC 28206For SaleMLS ID #4438764, Brad Cook, Real Broker, LLC. Canopy MLS as distributed by MLS GRID
- $759,0003 bd4 ba2.3k sqft327 Campus St, Charlotte, NC 28216For SaleMLS ID #4379740, Susan Johnson, Keller Williams Lake Norman. Canopy MLS as distributed by MLS GRID
- $550,0003 bd2 ba1.6k sqft5122 Murrayhill Rd, Charlotte, NC 28210For SaleMLS ID #4435020, Edith Rowe, Keller Williams South Park. Canopy MLS as distributed by MLS GRID
