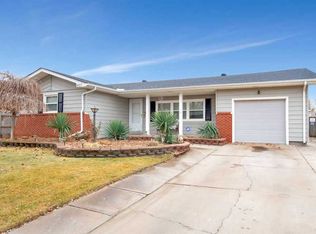
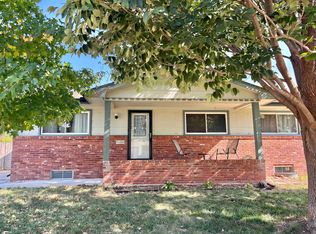
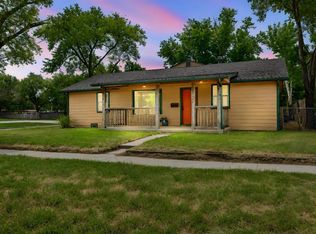
Welcome to your new home !!They don't come nicer !! a 3 bedroom ranchstyle home with a finished basement rec room - split bedroom plan with separate room off kitchen( could be office or 4th bedroom )with 2nd full bath, - all newer windows, vinyl siding, storm doors and windows installed 2017 and newer roof approximately 10 years old - Kitchen/Dining Combo with eating bar, convection oven plus a electric range and oven, dishwasher - MAIN FLOOR LAUNDRY off kitchen-attached single car garage with opener - wood deck - inground sprinkler system - privacy wood fence - storge shed - newer Water Purifying System ,installed by Ben Franklin Plumbing Co. in 2023.Within walking distance to elementary(Woodman) and Jr. High( (Truesdell)- - This home is loaded with extras - all wall to wall carpet professionally cleaned 10-16-2026 - There are hardwood floors beneath carpet. Don't fail to see this fabulous home in a great location, before it sells. THIS HOME IS OFFERED FOR SALE IN "AS IS - WHERE IS" CONDITION.
Pending
$195,000
1933 W Dallas St, Wichita, KS 67217
3beds
1,893sqft
Single Family Onsite Built
Built in 1964
7,840 Square Feet Lot
$193,400 Zestimate®
$103/sqft
$-- HOA
What's special
- 23 days
- 783
- 28
Likely to sell faster than
Zillow last checked:
Listing updated:
Listed by:
Jack Quick 316-684-9252,
Standard Realty Co.
Source: SCKMLS as distributed by MLS GRID,MLS#: 680705
Facts & features
Interior
Bedrooms & bathrooms
- Bedrooms: 3
- Bathrooms: 3
- Full bathrooms: 2
- 1/2 bathrooms: 1
Primary bedroom
- Description: Carpet
- Level: Main
- Area: 154
- Dimensions: 14 x 11
Bedroom
- Description: Carpet
- Level: Main
- Area: 130
- Dimensions: 13 x 10
Bedroom
- Description: Carpet
- Level: Main
- Area: 110
- Dimensions: 11 x 10
Bonus room
- Description: Carpet
- Level: Basement
- Area: 156
- Dimensions: 13 x 12
Family room
- Description: Carpet
- Level: Basement
- Area: 340
- Dimensions: 20 x 17
Kitchen
- Description: Vinyl
- Level: Main
- Area: 120
- Dimensions: 15 x 8
Living room
- Description: Carpet
- Level: Main
- Area: 272
- Dimensions: 17 x 16
Office
- Description: Carpet
- Level: Main
- Area: 240
- Dimensions: 16 x 15
Heating
- Forced Air
Cooling
- Central Air, Electric
Appliances
- Included: Dishwasher, Disposal, Refrigerator, Range
- Laundry: Main Level
Features
- Flooring: Hardwood
- Doors: Storm Door(s)
- Windows: Window Coverings-All, Storm Window(s)
- Basement: Partially Finished
- Has fireplace: No
Interior area
- Total interior livable area: 1,893 sqft
- Finished area above ground: 1,568
- Finished area below ground: 325
Property
Parking
- Total spaces: 1
- Parking features: Attached, Garage Door Opener
- Garage spaces: 1
Features
- Levels: One
- Stories: 1
- Patio & porch: Deck
- Exterior features: Guttering - ALL, Sprinkler System
- Fencing: Wood
Lot
- Size: 7,840 Square Feet
- Features: Standard
Details
- Additional structures: Storage
- Parcel number: 0872130602402018.00
Construction
Type & style
- Home type: SingleFamily
- Architectural style: Ranch
- Property subtype: Single Family Onsite Built
Materials
- Vinyl/Aluminum
- Foundation: Partial, No Egress Window(s)
- Roof: Composition
Condition
- Year built: 1964
Utilities & green energy
- Gas: Natural Gas Available
- Utilities for property: Sewer Available, Natural Gas Available, Public
Community & HOA
Community
- Subdivision: GLENN VILLAGE
HOA
- Has HOA: No
Location
- Region: Wichita
Financial & listing details
- Price per square foot: $103/sqft
- Tax assessed value: $154,100
- Annual tax amount: $1,826
- Date on market: 10/19/2026
- Cumulative days on market: 22 days
- Ownership: Individual
- Road surface type: Paved
Estimated market value
$193,400
$184,000 - $203,000
$1,605/mo
Price history
Price history is unavailable.
Public tax history
| Year | Property taxes | Tax assessment |
|---|---|---|
| 2025 | $1,831 +8.1% | $17,722 +9% |
| 2024 | $1,693 -5.1% | $16,262 |
| 2023 | $1,785 +15.6% | $16,262 |
| 2022 | $1,543 +2.2% | -- |
| 2021 | $1,510 +9.6% | -- |
| 2020 | $1,378 +4.9% | $12,145 +5% |
| 2019 | $1,313 +4.9% | $11,570 +5% |
| 2018 | $1,251 | $11,018 |
| 2017 | -- | -- |
| 2016 | $1,215 +0.7% | -- |
| 2015 | $1,206 +5.6% | -- |
| 2014 | $1,143 | -- |
| 2013 | -- | -- |
| 2012 | -- | -- |
| 2011 | -- | $10,707 -4% |
| 2008 | -- | $11,155 +3% |
| 2007 | -- | $10,833 +6% |
| 2006 | -- | $10,224 |
| 2005 | -- | $10,224 +3% |
| 2004 | -- | $9,925 +17.3% |
| 2003 | -- | $8,464 |
| 2002 | -- | $8,464 +13.4% |
| 2000 | -- | $7,464 |
Find assessor info on the county website
Monthly payment
Est. payment
Payment breakdown
Explore the cost of this home by adjusting the details. Changes won't be saved.Climate risks
Neighborhood: Southwest
Nearby schools
Schools provided by the listing agent
- Elementary: Woodman
- Middle: Truesdell
- High: West
Source: SCKMLS as distributed by MLS GRID. This data may not be complete. We recommend contacting the local school district to confirm school assignments for this home.
Similar homes
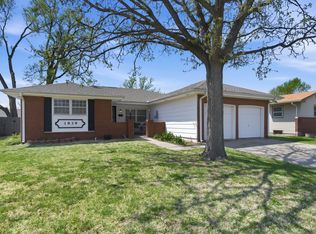
- $200,0003 bd2 ba2.1k sqft536 W 27th St S, Wichita, KS 67217For Sale
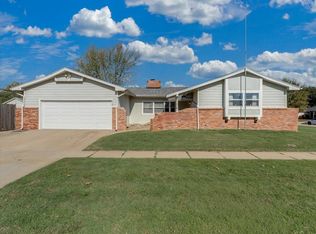 MLS ID #681168, Ryan Gleason, Real Broker, LLC. SCKMLS as distributed by MLS GRID
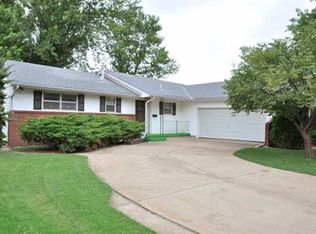
- $192,0003 bd2 ba1.7k sqft2304 W Southgate St, Wichita, KS 67217For Sale
 MLS ID #678309, Kevin Sechrist, KSI Realty LLC. SCKMLS as distributed by MLS GRID
- $195,0004 bd2 ba2k sqft603 W 31st St S, Wichita, KS 67217For Sale
 MLS ID #679284, Haley Chippeaux, Berkshire Hathaway PenFed Realty. SCKMLS as distributed by MLS GRID
- $210,0003 bd2 ba1.7k sqft545 W Macarthur Rd, Wichita, KS 67217For Sale
 MLS ID #678287, Trevor Burford, J.P. Weigand & Sons. SCKMLS as distributed by MLS GRID
