Offer Received. Offer Deadline set for Sunday at noon. Perched on a great street in the heart of West Linn, this charming one-level ranch offers comfortable living, thoughtful spaces, and modern convenience. Featuring three bedrooms and two bathrooms, the home is filled with warmth and character, with great natural light throughout the home. The sunken living room flows seamlessly into the dining room, creating an inviting layout that's perfect for everyday living and effortless entertaining.The kitchen opens to the welcoming family room, where a wood-burning fireplace creates a cozy gathering space. Stainless steel appliances in the kitchen add a fresh touch, while sliding glass doors lead to an expansive deck—ideal for summer barbecues, morning coffee, or simply enjoying the peaceful setting. The spacious primary suite offers a large closet, walk-in shower, and private access to the deck, creating a relaxing retreat. Two additional comfortable bedrooms, a full bathroom, a convenient laundry room complete the home. The large attached two-car garage, utility room and outdoor shed means you will have all the storage space you need. Perfectly positioned just minutes from parks, shopping, and the Willamette River, this home also enjoys close proximity to Historic Downtown West Linn, offering easy access to local restaurants, boutiques, and community events. Combining one-level convenience, inviting living spaces, and a sought-after location, this is a wonderful opportunity to enjoy everything West Linn has to offer.
Pending
$575,000
1935 Hillhouse Dr, West Linn, OR 97068
3beds
1,792sqft
Residential, Single Family Residence
Built in 1979
-- sqft lot
$583,000 Zestimate®
$321/sqft
$-- HOA
What's special
Wood-burning fireplaceComfortable livingModern convenienceInviting living spacesOutdoor shedCharming one-level ranchConvenient laundry room
- 27 days |
- 1,116 |
- 64 |
Likely to sell faster than
Zillow last checked:
Listing updated:
Listed by:
Nicholas Swann 503-577-5177,
Windermere Realty Trust,
Matt Mahaffy 503-936-3511,
Windermere Realty Trust
Source: RMLS (OR),MLS#: 189970159
Facts & features
Interior
Bedrooms & bathrooms
- Bedrooms: 3
- Bathrooms: 2
- Full bathrooms: 2
- Main level bathrooms: 2
Rooms
- Room types: Bedroom 2, Bedroom 3, Dining Room, Family Room, Kitchen, Living Room, Primary Bedroom
Primary bedroom
- Features: Bathroom, Deck, Closet, Suite, Walkin Shower
- Level: Main
- Area: 168
- Dimensions: 12 x 14
Bedroom 2
- Features: Closet
- Level: Main
- Area: 130
- Dimensions: 10 x 13
Bedroom 3
- Features: Closet
- Level: Main
- Area: 130
- Dimensions: 10 x 13
Dining room
- Level: Main
- Area: 110
- Dimensions: 10 x 11
Family room
- Features: Deck, Fireplace
- Level: Main
- Area: 240
- Dimensions: 15 x 16
Kitchen
- Features: Dishwasher, Eat Bar, Free Standing Range, Free Standing Refrigerator
- Level: Main
- Area: 126
- Width: 14
Living room
- Features: High Ceilings, Sunken
- Level: Main
- Area: 280
- Dimensions: 14 x 20
Heating
- Forced Air, Fireplace(s)
Cooling
- Central Air
Appliances
- Included: Dishwasher, Free-Standing Range, Free-Standing Refrigerator, Stainless Steel Appliance(s), Washer/Dryer, Gas Water Heater
- Laundry: Laundry Room
Features
- High Ceilings, Closet, Eat Bar, Sunken, Bathroom, Suite, Walkin Shower
- Flooring: Wood
- Windows: Double Pane Windows
- Basement: Crawl Space
- Number of fireplaces: 1
- Fireplace features: Wood Burning
Interior area
- Total structure area: 1,792
- Total interior livable area: 1,792 sqft
Video & virtual tour
Property
Parking
- Total spaces: 2
- Parking features: Driveway, Off Street, Attached
- Attached garage spaces: 2
- Has uncovered spaces: Yes
Accessibility
- Accessibility features: Garage On Main, Ground Level, Main Floor Bedroom Bath, Minimal Steps, Natural Lighting, One Level, Utility Room On Main, Accessibility
Features
- Levels: One
- Stories: 1
- Patio & porch: Deck
- Exterior features: Yard
Lot
- Features: Level, Private, SqFt 7000 to 9999
Details
- Parcel number: 00408605
Construction
Type & style
- Home type: SingleFamily
- Architectural style: Ranch
- Property subtype: Residential, Single Family Residence
Materials
- Lap Siding
- Foundation: Concrete Perimeter
- Roof: Composition
Condition
- Resale
- New construction: No
- Year built: 1979
Utilities & green energy
- Gas: Gas
- Sewer: Public Sewer
- Water: Public
Community & HOA
HOA
- Has HOA: No
Location
- Region: West Linn
Financial & listing details
- Price per square foot: $321/sqft
- Tax assessed value: $568,227
- Annual tax amount: $5,940
- Date on market: 7/30/2026
- Cumulative days on market: 27 days
- Listing terms: Cash,Conventional,FHA,VA Loan
- Road surface type: Paved
Estimated market value
$583,000
$554,000 - $612,000
$3,184/mo
Price history
| Date | Event | Price |
|---|---|---|
| 8/3/2026 | Pending sale | $575,000$321/sqft |
Source:  RMLS (OR) #189970159 Report a problem RMLS (OR) #189970159 Report a problem | ||
| 7/30/2026 | Listed for sale | $575,000+121.2%$321/sqft |
Source: RMLS (OR) #189970159 Report a problem | ||
| 3/31/2005 | Sold | $259,900$145/sqft |
Source: Public Record Report a problem | ||
Public tax history
| Year | Property taxes | Tax assessment |
|---|---|---|
| 2025 | $5,941 +3.9% | $308,257 +3% |
| 2024 | $5,718 +2.8% | $299,279 +3% |
| 2023 | $5,561 +3% | $290,563 +3% |
| 2022 | $5,397 +5.3% | $282,100 +3% |
| 2021 | $5,123 -0.7% | $273,884 +3% |
| 2020 | $5,158 +4.9% | $265,907 +3% |
| 2019 | $4,919 +4.7% | $258,163 +3% |
| 2018 | $4,699 | $250,644 +3% |
| 2017 | $4,699 +6.8% | $243,344 +3% |
| 2016 | $4,400 | $236,256 +3% |
| 2015 | $4,400 +7.6% | $229,375 +3% |
| 2014 | $4,091 +11% | $222,694 +3% |
| 2013 | $3,684 +1.8% | $216,208 +3% |
| 2012 | $3,617 +0.8% | $209,911 +3% |
| 2011 | $3,590 -0.3% | $203,797 +3% |
| 2010 | $3,600 +1.2% | $197,861 +3% |
| 2009 | $3,558 +6.7% | $192,098 +3% |
| 2008 | $3,334 +2% | $186,503 +3% |
| 2007 | $3,268 +0.6% | $181,071 +3% |
| 2006 | $3,249 +13.4% | $175,797 +3% |
| 2005 | $2,865 +4% | $170,677 +3% |
| 2004 | $2,756 +9% | $165,706 +3% |
| 2003 | $2,528 +1.7% | $160,880 +3% |
| 2002 | $2,485 +5.7% | $156,194 +3% |
| 2001 | $2,351 +1% | $151,645 +3% |
| 2000 | $2,329 | $147,228 |
Find assessor info on the county website
Monthly payment
Est. payment
Payment breakdown
Explore the cost of this home by adjusting the details. Changes won't be saved.Climate risks
Neighborhood: Willamette
Nearby schools
GreatSchools rating
- 9/10Willamette Primary SchoolGrades: PK-5Distance: 0.4 mi
- 6/10Athey Creek Middle SchoolGrades: 6-8Distance: 0.8 mi
- 10/10West Linn High SchoolGrades: 9-12Distance: 2.4 mi
Schools provided by the listing agent
- Elementary: Willamette
- Middle: Athey Creek
- High: West Linn
Source: RMLS (OR). This data may not be complete. We recommend contacting the local school district to confirm school assignments for this home.
- $612,3003 bd2 ba1.7k sqft1945 Hillhouse Dr, West Linn, OR 97068Off Market
- $627,5003 bd2 ba1.4k sqft1925 Hillhouse Dr, West Linn, OR 97068Sold

- $554,7003 bd3 ba1.6k sqft1940 16th St, West Linn, OR 97068Off Market
- $532,0004 bd2 ba1.6k sqft1950 16th St, West Linn, OR 97068Off Market
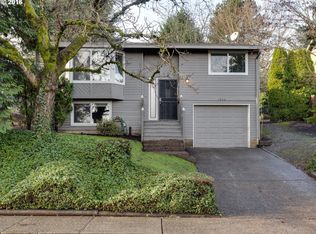
- $629,5003 bd2 ba2.3k sqft1955 Hillhouse Dr, West Linn, OR 97068Off Market
- $637,8003 bd3 ba2.3k sqft1960 16th St, West Linn, OR 97068Off Market
- $555,3004 bd3 ba1.6k sqft1920 16th St, West Linn, OR 97068Off Market
- $725,2003 bd2 ba2.1k sqft1936 Hillhouse Dr, West Linn, OR 97068Off Market
A local agent can set up tours, give advice and negotiate with sellers.
Similar homes
- $579,0003 bd2 ba1.4k sqft2020 Tompkins St, West Linn, OR 97068Active

 MLS ID #379294229, Chris Larsson, Real Broker. RMLS (OR)
 - $595,0004 bd3 ba2.2k sqft19505 Hidden Springs Rd, West Linn, OR 97068Active
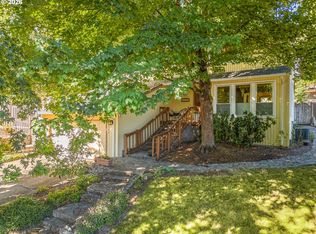 MLS ID #404778029, Terri Schneider, Keller Williams Realty Portland Premiere. RMLS (OR)
 - $610,0003 bd2 ba1.4k sqft20239 SW 71st Ave, Tualatin, OR 97062Active
 MLS ID #531472818, Michael De Hetre, Premiere Property Group, LLC. RMLS (OR)
 - $560,0004 bd3 ba2.1k sqft992 S End Rd, Oregon City, OR 97045Active
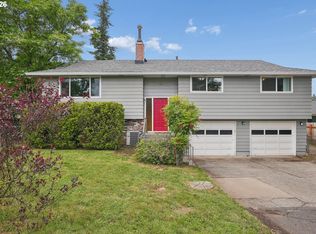 MLS ID #177129442, Leah Bush-Advani, Keller Williams PDX Central. RMLS (OR)
 - $575,0003 bd2 ba2k sqft3317 SW 26th St, Gresham, OR 97080ActiveMLS ID #272902155, Bill Bailey, RE/MAX Advantage Group. RMLS (OR)
- $610,0002 bd2 ba1.6k sqft9998 SW French Prairie Rd, Wilsonville, OR 97070ActiveMLS ID #592371758, Rick Christensen, Windermere Realty Trust. RMLS (OR)
- $679,9004 bd3 ba1.8k sqft2800 Rainier Pl, West Linn, OR 97068ActiveMLS ID #366454289, Heather Jones, Robbins Realty Group. RMLS (OR)
- $599,0003 bd3 ba1.5k sqft6910 SW Potomac St, Tualatin, OR 97062ActiveMLS ID #237357742, Rebecca Smith, eXp Realty, LLC. RMLS (OR)
- $579,0003 bd2 ba1.4k sqft10250 SW Bryton Ct, Wilsonville, OR 97070ActiveMLS ID #716598616, Stephanie Peck, eXp Realty, LLC. RMLS (OR)
- $614,9953 bd3 ba2.3k sqft20649 SW Siletz Ct, Tualatin, OR 97062ActiveMLS ID #425561005, Sean Gillespie, Knipe Realty ERA Powered. RMLS (OR)
- $499,9004 bd3 ba2.2k sqft340 Patricia Dr, Gladstone, OR 97027ActiveMLS ID #540919360, Stephen Heins, Heins Real Estate LLC. RMLS (OR)
- $585,0003 bd3 ba2k sqft9925 SW Quail Post Rd, Portland, OR 97219ActiveMLS ID #180260714, Dill Ward, eXp Realty, LLC. RMLS (OR)
- $600,0004 bd3 ba2.6k sqft6642 Oakridge Dr, Gladstone, OR 97027ActiveMLS ID #291335653, Brandon Buchanan, Real Broker. RMLS (OR)
- $609,9953 bd3 ba1.7k sqft14397 SE Morning Sun Ct, Clackamas, OR 97015ActiveMLS ID #163343987, Yuliya Mazurenko, MORE Realty. RMLS (OR)
- $569,0003 bd2 ba1.5k sqft1225 Jay Ct, Beaverton, OR 97003ActiveMLS ID #684553120, Ryan Paquette, Premiere Property Group, LLC. RMLS (OR)
- $549,0003 bd2 ba1.5k sqft4992 SW Evelyn St, Portland, OR 97219ActiveMLS ID #637963430, Victoria Hudson, MORE Realty. RMLS (OR)
- $447,5003 bd1 ba910 sqft203 Eluria St, Oregon City, OR 97045ActiveMLS ID #413928124, Gary Musgrove, Berkshire Hathaway HomeServices NW Real Estate. RMLS (OR)
- $645,0004 bd3 ba1.9k sqft9260 SW Skokomish Ln, Tualatin, OR 97062ActiveMLS ID #654477862, Drew Walters, Harcourts Real Estate Network Group. RMLS (OR)
- $599,9003 bd2 ba1.3k sqft11366 SW Ironwood Loop, Tigard, OR 97223ActiveMLS ID #264850807, Jimmy McDowell, Premiere Property Group, LLC. RMLS (OR)
- $580,0005 bd2 ba2k sqft16416 SE Stephens St, Portland, OR 97233ActiveMLS ID #268041235, Ken Barnett, MORE Realty. RMLS (OR)
