Beautifully built and decorated home with an open floor plan. Three bedroom, two bath with high ceilings, and gas fireplace. LVP flooring in all rooms except two bedrooms have carpet. Spacious primary suite with extra large bathroom. Professionally landscaped yard with covered patio. Home includes a courtyard with a gated entryway.
Walking trails and greenbelt space behind the community make for a beautiful natural setting with quick access to Broken Arrow, Bixby, and Tulsa amenities. Located near Indian Springs Golf course, hospitals, grocery, shops, restaurants and highways. Located in a very safe suburb of Broken Arrow. In a gated addition with two ponds.
For sale
Price cut: $1K (7/23)
$333,000
1935 W Imperial Pl, Broken Arrow, OK 74011
3beds
1,761sqft
:
Get pre-qualified$2,401/mo
Single Family Residence
Built in 2022
5,619 Square Feet Lot
$331,900 Zestimate®
$189/sqft
$175/mo HOA
What's special
Three bedroom two bathProfessionally landscaped yardOpen floor planGas fireplaceCovered patioHigh ceilings
- 41 days |
- 301 |
- 17 |
Zillow last checked:
Listing updated:
Listed by:
Carri Ray 918-520-7149,
Trinity Properties
Source: MLS Technology, Inc.,MLS#: 2622638 Originating MLS: MLS Technology
Originating MLS: MLS TechnologyFacts & features
Interior
Bedrooms & bathrooms
- Bedrooms: 3
- Bathrooms: 2
- Full bathrooms: 2
Primary bedroom
- Description: Master Bedroom,Private Bath,Walk-in Closet
- Level: First
Bedroom
- Description: Bedroom,Walk-in Closet
- Level: First
Bedroom
- Description: Bedroom,No Bath
- Level: First
Primary bathroom
- Description: Master Bath,Bathtub,Double Sink,Full Bath,Separate Shower,Vent
- Level: First
Bathroom
- Description: Hall Bath,Shower Only,Vent
- Level: First
Dining room
- Description: Dining Room,Combo w/ Living
- Level: First
Kitchen
- Description: Kitchen,Breakfast Nook
- Level: First
Living room
- Description: Living Room,Combo,Fireplace
- Level: First
Office
- Description: Office,Closet
- Level: First
Utility room
- Description: Utility Room,Inside
- Level: First
Heating
- Central, Electric, Gas
Cooling
- Central Air
Appliances
- Included: Dishwasher, Disposal, Ice Maker, Microwave, Other, Oven, Range, Refrigerator, Stove, Tankless Water Heater, PlumbedForIce Maker
- Laundry: Washer Hookup, Electric Dryer Hookup, Gas Dryer Hookup
Features
- High Ceilings, High Speed Internet, Quartz Counters, Stone Counters, Cable TV, Ceiling Fan(s), Gas Oven Connection, Programmable Thermostat
- Flooring: Carpet, Laminate
- Doors: Insulated Doors
- Windows: Vinyl, Insulated Windows, Storm Window(s)
- Basement: None
- Number of fireplaces: 1
- Fireplace features: Gas Log, Gas Starter
Interior area
- Total structure area: 1,761
- Total interior livable area: 1,761 sqft
Property
Parking
- Total spaces: 2
- Parking features: Attached, Garage
- Attached garage spaces: 2
Accessibility
- Accessibility features: Other
Features
- Levels: One
- Stories: 1
- Patio & porch: Covered, Patio, Porch
- Exterior features: Concrete Driveway, Sprinkler/Irrigation, Landscaping, Lighting, Rain Gutters
- Pool features: None
- Fencing: Privacy
Lot
- Size: 5,619 Square Feet
- Features: None
Details
- Additional structures: None
- Parcel number: 78343740342260
Construction
Type & style
- Home type: SingleFamily
- Architectural style: Craftsman,Patio Home
- Property subtype: Single Family Residence
Materials
- Masonite, Stone, Wood Frame
- Foundation: Slab
- Roof: Asphalt,Fiberglass
Condition
- Year built: 2022
Utilities & green energy
- Sewer: Public Sewer
- Water: Public
- Utilities for property: Cable Available, Electricity Available, Fiber Optic Available, Natural Gas Available, Water Available
Green energy
- Energy efficient items: Doors, Windows
Community & HOA
Community
- Features: Gutter(s)
- Security: No Safety Shelter, Smoke Detector(s)
- Senior community: Yes
- Subdivision: Aspen Crossing Patio Homes
HOA
- Has HOA: Yes
- Amenities included: Gated, Other
- HOA fee: $175 monthly
Location
- Region: Broken Arrow
Financial & listing details
- Price per square foot: $189/sqft
- Annual tax amount: $4,460
- Date on market: 6/19/2026
- Cumulative days on market: 42 days
- Listing terms: Conventional,FHA,VA Loan
Estimated market value
$331,900
$315,000 - $348,000
$2,163/mo
Price history
| Date | Event | Price |
|---|---|---|
| 7/23/2026 | Price change | $333,000-0.3%$189/sqft |
Source:  MLS Technology, Inc. #2622638 Report a problem MLS Technology, Inc. #2622638 Report a problem | ||
| 6/29/2026 | Price change | $334,000-0.6%$190/sqft |
Source: MLS Technology, Inc. #2622638 Report a problem | ||
| 6/19/2026 | Listed for sale | $336,000-0.5%$191/sqft |
Source: MLS Technology, Inc. #2622638 Report a problem | ||
| 4/21/2023 | Sold | $337,592-1.5%$192/sqft |
Source: MLS Technology, Inc. #2240034 Report a problem | ||
| 2/20/2023 | Pending sale | $342,592$195/sqft |
Source: MLS Technology, Inc. #2240034 Report a problem | ||
| 1/3/2023 | Price change | $342,592+0.2%$195/sqft |
Source: MLS Technology, Inc. #2240034 Report a problem | ||
| 8/4/2022 | Listed for sale | $341,924$194/sqft |
Source:  Capital Homes Report a problem Capital Homes Report a problem | ||
Public tax history
Tax history is unavailable.
Monthly payment
Est. payment
Payment breakdown
Explore the cost of this home by adjusting the details. Changes won't be saved.Climate risks
Neighborhood: 74011
Nearby schools
GreatSchools rating
- 8/10Aspen Creek Early Childhood CenterGrades: PK-KDistance: 2.1 mi
- 4/10Broken Arrow Freshman AcademyGrades: 9Distance: 3.2 mi
- 7/10Aspen Creek Elementary SchoolGrades: PK-5Distance: 2.2 mi
Schools provided by the listing agent
- Elementary: Aspen Creek
- High: Broken Arrow
- District: Broken Arrow - Sch Dist (3)
Source: MLS Technology, Inc.. This data may not be complete. We recommend contacting the local school district to confirm school assignments for this home.
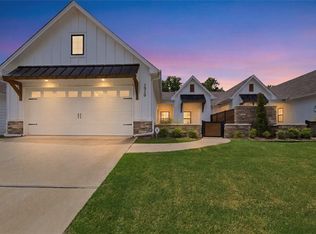
- $325,0003 bd2 ba1.7k sqft1939 W Imperial Pl, Broken Arrow, OK 74011For Sale
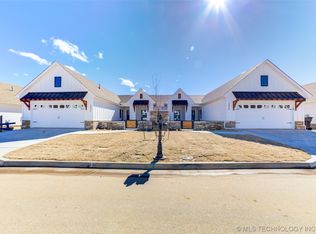
- $338,5313 bd2 ba1.7k sqft1931 W Imperial St, Broken Arrow, OK 74011Sold
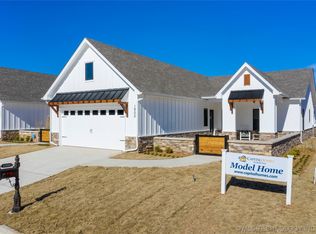
- $332,0683 bd2 ba1.7k sqft1931 W Imperial Pl, Broken Arrow, OK 74011Sold
- $326,3973 bd2 ba1.7k sqft1927 W Imperial Pl, Broken Arrow, OK 74011Sold

- $312,1003 bd2 ba1.7k sqft1947 W Imperial Pl, Broken Arrow, OK 74011Off Market
- $310,9003 bd2 ba1.7k sqft1923 W Imperial Pl, Broken Arrow, OK 74011Off Market
- $285,0003 bd2 ba1.7k sqft1916 W Imperial Pl S, Broken Arrow, OK 74011Sold
- $313,9003 bd2 ba1.7k sqft1916 W Imperial Pl, Broken Arrow, OK 74011Off Market
A local agent can set up tours, give advice and negotiate with sellers.
Similar homes
- $359,9003 bd2 ba2.2k sqft7917 S Dogwood Ave, Broken Arrow, OK 74011For Sale
 MLS ID #2619914, Craig Stewart, Kevo LLC. MLS Technology, Inc.
 - $340,0003 bd2 ba1.7k sqft7012 S Elder Ave, Broken Arrow, OK 74011For Sale
 MLS ID #2617270, Nancy T Nguyen, McGraw, REALTORS. MLS Technology, Inc.
 - $313,0002 bd2 ba1.7k sqft1926 W Imperial St, Broken Arrow, OK 74011For Sale
 MLS ID #2611345, Joanna Ford, Realty One Group Dreamers. MLS Technology, Inc.
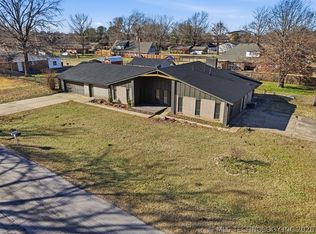
 - $319,9004 bd3 ba2.2k sqft12910 S 123rd East Ave, Broken Arrow, OK 74011For Sale
 MLS ID #2620972, Jaybee Hawkins, Cochran & Co Realtors. MLS Technology, Inc.
 - $379,9004 bd3 ba2.1k sqft3118 W Yuma Ct, Broken Arrow, OK 74011For SaleMLS ID #2622229, Trish Allison, Coldwell Banker Select. MLS Technology, Inc.
- $329,9504 bd2 ba2k sqft1403 E New Orleans Pl, Broken Arrow, OK 74011For SaleMLS ID #2616403, Angel Wisnoskie, Platinum Realty, LLC.. MLS Technology, Inc.
- $237,5003 bd2 ba1.3k sqft1316 W Hot Springs Pl, Broken Arrow, OK 74011For SaleMLS ID #2625197, Selah Ruffman, Chinowth & Cohen. MLS Technology, Inc.
- $255,0003 bd2 ba1.4k sqft2000 S 14th St, Broken Arrow, OK 74012For SaleMLS ID #2549843, Aracely Faglie, HomeSmart Stellar Realty. MLS Technology, Inc.
- $336,5003 bd2 ba1.6k sqft101 S 47th St, Broken Arrow, OK 74014For SaleMLS ID #2617164, Nora Hogue, Mint Realty LLC. MLS Technology, Inc.
- $390,0003 bd2 ba1.9k sqft5804 E 127th St S, Bixby, OK 74008For SaleMLS ID #2628106, Kristee Barlow, Chinowth & Cohen. MLS Technology, Inc.
- $399,9004 bd3 ba2.3k sqft6001 S 13th St, Broken Arrow, OK 74011For SaleMLS ID #2620321, Sarah Payne, C21/First Choice Realty. MLS Technology, Inc.
- $275,0003 bd2 ba1.7k sqft1816 S Gardenia Ave, Broken Arrow, OK 74012For SaleMLS ID #2624377, Tress Pride, Hearth Homes Realty. MLS Technology, Inc.
- $299,0003 bd3 ba2.1k sqft11712 S 98th East Ave, Bixby, OK 74008For SaleMLS ID #2625365, Paige Wedding, Coldwell Banker Select. MLS Technology, Inc.
- $315,0003 bd2 ba2.1k sqft4347 S 199th East Ave, Broken Arrow, OK 74014For SaleMLS ID #2622908, Dustin Moseley, Keller Williams Preferred. MLS Technology, Inc.
- $310,0003 bd2 ba1.8k sqft26327 E 112th Ct S, Coweta, OK 74429For SaleMLS ID #2627050, Joanna Ford, Realty One Group Dreamers. MLS Technology, Inc.
- $292,5003 bd2 ba1.9k sqft208 S Poplar Ave, Broken Arrow, OK 74012For SaleMLS ID #2617097, Denise Wright, Keller Williams Advantage. MLS Technology, Inc.
- $395,0003 bd3 ba2k sqft2912 S 6th Pl, Broken Arrow, OK 74012For SaleMLS ID #2611493, Marlena Keith, Keith Real Estate Services. MLS Technology, Inc.
- $334,7754 bd2 ba1.9k sqft4274 S 245th East Ave, Broken Arrow, OK 74014For SaleMLS ID #2621878, Whitney Waldran, JPAR Reliance. MLS Technology, Inc.
- $395,0003 bd3 ba2.1k sqft26292 E 102nd St S, Broken Arrow, OK 74014For SaleMLS ID #2622203, Marc S Bullock, We Connect Oklahoma LLC. MLS Technology, Inc.
- $265,0003 bd2 ba2k sqft2603 S Gardenia Ave, Broken Arrow, OK 74012For SaleMLS ID #2617647, Stephanie Dodson, Nassau Ridge Realty. MLS Technology, Inc.
