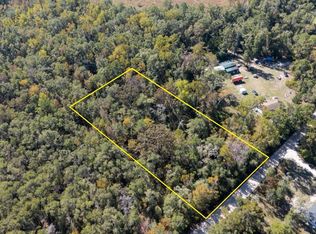
No HOA- 3 bedroom, 2 bath home situated on a 1 acre parcel that has a 1 car carport that can also be used as a covered porch! Rocking chair front porch with a dramatic vaulted entry way trimmed with pine and brick. Open floor plan that feels much larger than it is and has vinyl plank flooring throughout main areas and all bedrooms. The kitchen features plenty of storage, granite tops and an expansive 8 foot island along with stainless steel appliance package. Master suite has a trey ceiling, spacious walk in closet, master bathroom has double vanity and a walk in tiled shower. Seller offering $5,000.00 in concessions with reasonable offer.
New construction
Price cut: $4K (10/22)
$355,900
1935 Wakulla Arran Rd, Crawfordville, FL 32327
3beds
1,667sqft
Single Family Residence
Built in 2026
1 Acres Lot
$-- Zestimate®
$213/sqft
$-- HOA
What's special
- 175 days
- 952
- 90
Zillow last checked:
Listing updated:
Listed by:
Sherri L Parsons 850-519-2186,
Coastwise Realty
Source: TBR,MLS#: 399666
Facts & features
Interior
Bedrooms & bathrooms
- Bedrooms: 3
- Bathrooms: 2
- Full bathrooms: 2
Rooms
- Room types: Other, Pantry, Utility Room
Primary bedroom
- Dimensions: 14x14
Bedroom 2
- Dimensions: 10x14
Bedroom 3
- Dimensions: 10x12
Dining room
- Dimensions: 8x15
Family room
- Dimensions: 0
Kitchen
- Dimensions: 13x15
Living room
- Dimensions: 23x15
Heating
- Central, Electric
Cooling
- Central Air, Electric
Appliances
- Included: Dishwasher, Ice Maker, Microwave, Oven, Range, Refrigerator
Features
- Tray Ceiling(s), Vaulted Ceiling(s), Pantry, Split Bedrooms, Walk-In Closet(s)
- Flooring: Plank, Tile, Vinyl
- Has fireplace: No
Interior area
- Total structure area: 1,667
- Total interior livable area: 1,667 sqft
Property
Parking
- Total spaces: 1
- Parking features: Carport, One Space
- Carport spaces: 1
Features
- View description: None
Lot
- Size: 1 Acres
Details
- Parcel number: 12129000003700009728003
- Special conditions: Standard
Construction
Type & style
- Home type: SingleFamily
- Architectural style: Cottage
- Property subtype: Single Family Residence
Materials
- Brick, Fiber Cement
Condition
- New Construction
- New construction: Yes
- Year built: 2026
Details
- Warranty included: Yes
Utilities & green energy
- Sewer: Septic Tank
Community & HOA
Community
- Subdivision: none
Location
- Region: Crawfordville
Financial & listing details
- Price per square foot: $213/sqft
- Date on market: 5/8/2026
- Cumulative days on market: 176 days
- Listing terms: Conventional,FHA,USDA Loan,VA Loan
- Road surface type: Unimproved
Estimated market value
Not available
Estimated sales range
Not available
$2,235/mo
Price history
| Date | Event | Price |
|---|---|---|
| 10/22/2026 | Price change | $355,900-1.1%$213/sqft |
Source:  TBR #399666 Report a problem | ||
| 9/28/2026 | Listed for sale | $359,900-1.6%$216/sqft |
Source: TBR #399666 Report a problem | ||
| 8/6/2026 | Contingent | $365,900$219/sqft |
Source: TBR #399666 Report a problem | ||
| 7/3/2026 | Price change | $365,900-1.1%$219/sqft |
Source: TBR #399666 Report a problem | ||
| 6/16/2026 | Price change | $369,900-2.6%$222/sqft |
Source: TBR #399666 Report a problem | ||
| 5/8/2026 | Listed for sale | $379,900$228/sqft |
Source: TBR #399666 Report a problem | ||
Public tax history
Tax history is unavailable.
Monthly payment
Est. payment
Payment breakdown
Explore the cost of this home by adjusting the details. Changes won't be saved.Climate risks
Neighborhood: 32327
Nearby schools
Schools provided by the listing agent
- Elementary: Riversink Elementary
- Middle: Riversprings-Wakulla
- High: WAKULLA
Source: TBR. This data may not be complete. We recommend contacting the local school district to confirm school assignments for this home.
Similar homes
- $--3 bd2 ba1.9k sqft174 Shelby Dr, Crawfordville, FL 32327AuctionAuction.com 2
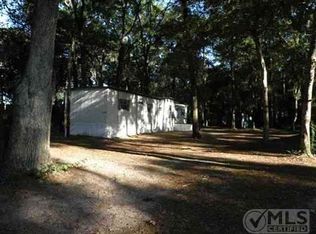
- $349,9003 bd2 ba1.6k sqft55 Webster Rd, Crawfordville, FL 32327For Sale
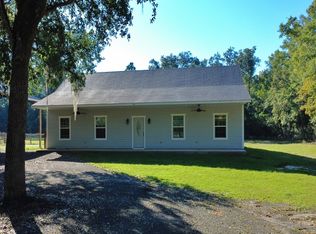 MLS ID #405905, Tara Morgan, GF&A Realty. TBR
- $366,0003 bd2 ba1.7k sqft754 Rehwinkel Rd, Crawfordville, FL 32327For Sale
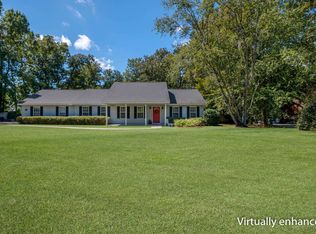 MLS ID #405609, Briana R Holley, Southern Oaks Real Estate. TBR
- $359,5003 bd2 ba1.7k sqft137 Nandina Way, Crawfordville, FL 32327For Sale
 MLS ID #404718, Shadrach Hines, Bluewater Realty Group. TBR
