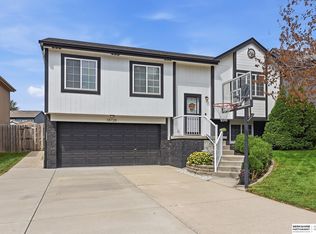
Bright and spacious Tri-Level on a flat, fully fenced lot is move in ready! Vinyl siding and inside recently painted. Walk into big living area, with finished living spaces below. Amazing kitchen with center island. Powder bath on main floor. Huge unfinished sub-basement. Stamped concrete patio off the kitchen proves this is not your typical first home. Close to parks and restaurants. Don't miss this one!
Pending
$305,000
19358 Laci St, Omaha, NE 68135
3beds
1,526sqft
Single Family Residence
Built in 2009
5,227 Square Feet Lot
$305,200 Zestimate®
$200/sqft
$8/mo HOA
What's special
Flat fully fenced lotVinyl sidingFinished living spaces belowBright and spacious tri-level
- 38 days
- 71
- 0
Likely to sell faster than
Zillow last checked:
Listing updated:
Listed by:
Nick Abboud 402-850-6666,
Real Estate Associates, Inc
Source: GPRMLS,MLS#: 22626691
Facts & features
Interior
Bedrooms & bathrooms
- Bedrooms: 3
- Bathrooms: 3
- Full bathrooms: 1
- 3/4 bathrooms: 1
- 1/2 bathrooms: 1
- Main level bathrooms: 1
Primary bedroom
- Features: Wall/Wall Carpeting, Ceiling Fan(s), Walk-In Closet(s)
- Level: Second
- Area: 150.93
- Dimensions: 12.9 x 11.7
Bedroom 2
- Features: Wall/Wall Carpeting
- Level: Second
- Area: 105
- Dimensions: 10 x 10.5
Bedroom 3
- Features: Wall/Wall Carpeting, Walk-In Closet(s)
- Level: Second
- Area: 132.08
- Dimensions: 12.7 x 10.4
Family room
- Features: Wall/Wall Carpeting
- Level: Main
- Area: 198.66
- Dimensions: 15.4 x 12.9
Kitchen
- Features: Pantry, Laminate Flooring
- Level: Main
- Area: 248.52
- Dimensions: 22.8 x 10.9
Living room
- Features: Wall/Wall Carpeting
- Level: Main
- Area: 279
- Dimensions: 18.6 x 15
Basement
- Area: 532
Heating
- Natural Gas, Forced Air
Cooling
- Central Air
Appliances
- Included: Range, Refrigerator, Dishwasher, Disposal, Microwave
Features
- Flooring: Carpet
- Basement: Unfinished
- Has fireplace: No
Interior area
- Total structure area: 1,526
- Total interior livable area: 1,526 sqft
- Finished area above ground: 1,526
- Finished area below ground: 0
Property
Parking
- Total spaces: 2
- Parking features: Garage - Attached
- Attached garage spaces: 2
Features
- Levels: Tri-Level
- Patio & porch: Patio
- Fencing: Wood,Full
Lot
- Size: 5,227 Square Feet
- Dimensions: 50 x 105
- Features: Up to 1/4 Acre., Subdivided
Details
- Parcel number: 0523400612
Construction
Type & style
- Home type: SingleFamily
- Property subtype: Single Family Residence
Materials
- Vinyl Siding
- Foundation: Concrete Perimeter
- Roof: Composition
Condition
- Not New and NOT a Model
- New construction: No
- Year built: 2009
Utilities & green energy
- Sewer: Public Sewer
- Water: Public
- Utilities for property: Electricity Available, Natural Gas Available, Water Available, Sewer Available
Community & HOA
Community
- Subdivision: Arbor Gate
HOA
- Has HOA: Yes
- HOA fee: $90 annually
Location
- Region: Omaha
Financial & listing details
- Price per square foot: $200/sqft
- Tax assessed value: $267,400
- Annual tax amount: $5,419
- Date on market: 9/16/2026
- Listing terms: VA Loan,FHA,Conventional,Cash
- Ownership: Fee Simple
- Electric utility on property: Yes
Estimated market value
$305,200
$290,000 - $320,000
$2,272/mo
Price history
| Date | Event | Price |
|---|---|---|
| 9/21/2026 | Pending sale | $305,000$200/sqft |
Source:  GPRMLS #22626691 Report a problem | ||
| 9/11/2026 | Listed for sale | $305,000+3.4%$200/sqft |
Source: GPRMLS #22626234 Report a problem | ||
| 7/7/2026 | Listing removed | $295,000$193/sqft |
Source: GPRMLS #22618473 Report a problem | ||
| 7/1/2026 | Listed for sale | $295,000+87.3%$193/sqft |
Source: GPRMLS #22618473 Report a problem | ||
| 11/2/2015 | Sold | $157,500$103/sqft |
Source: GPRMLS #21517464 Report a problem | ||
| 9/17/2015 | Listed for sale | $157,500+24.5%$103/sqft |
Source: CBSHOME Real Estate 159 Dodge #21517464 Report a problem | ||
| 8/15/2013 | Sold | $126,500-12.6%$83/sqft |
Source: GPRMLS #21311658 Report a problem | ||
| 2/21/2013 | Sold | $144,813$95/sqft |
Source: Public Record Report a problem | ||
Public tax history
| Year | Property taxes | Tax assessment |
|---|---|---|
| 2025 | $5,420 -1.2% | $267,400 |
| 2024 | $5,486 -7.6% | $267,400 +9.1% |
| 2023 | $5,936 +10.6% | $245,100 +19.5% |
| 2022 | $5,365 +1.9% | $205,100 |
| 2021 | $5,263 +9.8% | $205,100 +14.1% |
| 2020 | $4,791 -1.6% | $179,700 |
| 2019 | $4,872 +8% | $179,700 +8.1% |
| 2018 | $4,512 +15.2% | $166,300 +6.5% |
| 2017 | $3,918 | $156,200 +12.3% |
| 2016 | $3,918 +1.3% | $139,100 |
| 2015 | $3,867 | $139,100 |
| 2014 | -- | $139,100 +4.8% |
| 2013 | -- | $132,700 -0.7% |
| 2012 | -- | $133,700 |
| 2011 | -- | $133,700 +928.5% |
| 2009 | $340 | $13,000 +62.5% |
| 2008 | -- | $8,000 +247.8% |
| 2005 | -- | $2,300 |
Find assessor info on the county website
Monthly payment
Est. payment
Payment breakdown
Explore the cost of this home by adjusting the details. Changes won't be saved.Climate risks
Neighborhood: Elkhorn
Nearby schools
Schools provided by the listing agent
- Elementary: Falling Waters
- Middle: Giles Creek
- High: Gretna East
- District: Gretna
Source: GPRMLS. This data may not be complete. We recommend contacting the local school district to confirm school assignments for this home.


Similar homes
- $290,0003 bd2 ba1.3k sqft5816 S 193rd St, Omaha, NE 68135For Sale

 MLS ID #22629585, Kyle Lorimer, RE/MAX Results. GPRMLS
- $315,0003 bd2 ba1.5k sqft19614 Gail Ave, Omaha, NE 68135For Sale
 MLS ID #22629027, Justin Brown, BHHS Ambassador Real Estate. GPRMLS
- $285,0003 bd2 ba1.4k sqft19509 V St, Omaha, NE 68135For Sale
 MLS ID #22628254, Jennifer Gatzemeyer, Nebraska Realty. GPRMLS
- $300,0003 bd2 ba1.3k sqft18728 W St, Omaha, NE 68135For Sale
 MLS ID #22625549, Deb Gustafson, BHHS Ambassador Real Estate. GPRMLS
- $299,9003 bd2 ba1.7k sqft18211 Edna St, Omaha, NE 68136For SaleMLS ID #22630446, Jim Harrer, Toast Real Estate. GPRMLS
- $295,0003 bd2 ba1.6k sqft5927 S 186th Ave, Omaha, NE 68135For SaleMLS ID #22622212, Ryan Beck, BHHS Ambassador Real Estate. GPRMLS
- $300,0003 bd3 ba1.5k sqft15279 Grover St, Omaha, NE 68144For SaleMLS ID #22630275, Renae Cohn, eXp Realty LLC. GPRMLS
- $309,9003 bd2 ba1.5k sqft15528 Margo St, Omaha, NE 68138For SaleMLS ID #22630032, Gina Hodge, BHHS Ambassador Real Estate. GPRMLS
- $305,0003 bd2 ba1.6k sqft14809 Margo St, La Vista, NE 68138For SaleMLS ID #22628437, Kristin Sterns, Coldwell Banker NHS RE. GPRMLS
- $309,9003 bd3 ba2.1k sqft15234 Chalco Pointe Dr, Omaha, NE 68138For SaleMLS ID #22629341, David Greiner, Better Homes and Gardens R.E.. GPRMLS
- $295,0003 bd2 ba1.4k sqft11305 S 212th St, Gretna, NE 68028For SaleMLS ID #22630025, Nicki Headen, eXp Realty LLC. GPRMLS
- $305,0003 bd2 ba1.3k sqft4305 N 173rd St, Omaha, NE 68116For SaleMLS ID #22624540, Mindy Kidney, RE/MAX Results. GPRMLS
- $275,0003 bd2 ba1.3k sqft8012 S 161st Ter, Omaha, NE 68136For SaleMLS ID #22624597, Jocelyn Sheldon, Better Homes and Gardens R.E.. GPRMLS
- $330,0003 bd3 ba2k sqft14961 Drexel St, Omaha, NE 68137For SaleMLS ID #22629412, Mandy Visty, BHHS Ambassador Real Estate. GPRMLS
- $289,9003 bd3 ba1.6k sqft5935 S 140th Ave, Omaha, NE 68137For SaleMLS ID #22626901, Mary McKenna, Meraki Realty Group. GPRMLS
- $300,0003 bd2 ba1.5k sqft20903 Birch St, Gretna, NE 68028For SaleMLS ID #22629891, Russell Brown, BHHS Ambassador Real Estate. GPRMLS
- $290,0003 bd2 ba1.9k sqft13911 Lisa Cir, Omaha, NE 68138For SaleMLS ID #22627436, Jennifer Chinn, BHHS Ambassador Real Estate. GPRMLS
- $275,0003 bd3 ba1.4k sqft10632 Hartman Ave, Omaha, NE 68134For SaleMLS ID #22630533, Nadra Davis, Meraki Realty Group. GPRMLS
- $290,0003 bd3 ba1.6k sqft10941 X St, Omaha, NE 68137For SaleMLS ID #22620175, Julie Eberhardt, Real Broker NE, LLC. GPRMLS
- $290,0003 bd3 ba1.5k sqft8712 Monroe St, Ralston, NE 68127For SaleMLS ID #22630209, Care Kaufman, Care Home Team LLC. GPRMLS
