Multi-Home Estate on 7.45 Acres
This one-of-a-kind property features two beautiful homes — a main residence (2,569 sq ft) and a guest home (1,175 sq ft) that sit on a sprawling 7.45-acre fenced property offering privacy, versatility, and unmatched amenities.
This Outdoor Retreat features:
Glamorous in-ground pool perfect for entertaining including a slide, diving board and waterfall feature
7.45 maintained yard
Fenced property
Garage, carport, shed & multiple storage areas
RV hook-up for travelers or long-term guests
Spacious patio ideal for gatherings and outdoor living
Main Home – 2,569 Sq Ft
A beautifully designed layout offering multiple living and entertainment spaces with timeless character:
Formal Dining Room
Formal Living Room/flex space
Large family room w/fireplace
Eat-in kitchen equipped with an island
Dedicated bar/game room
3 bedrooms
2.5 baths
Laundry and tons of storage space
Guest Home – 1,175 Sq Ft
Perfect for extended family or rental income this detached second residence functions as a completely independent home.
2 bedrooms
Full bath
Kitchen & dining area
Family room
Office/flex space
Sunroom
Laundry area
Garage
Separate septic tank
This is a truly rare opportunity so don't wait to schedule your appointment to fully appreciate this remarkable estate.
For sale
$699,900
1936 Rock Hill Rd, Eastover, NC 28312
3beds
2,569sqft
Single Family Residence
Built in 1973
7.45 Acres Lot
$677,000 Zestimate®
$272/sqft
$-- HOA
What's special
Fenced propertyFormal dining room
- 6 days
- 967
- 73
Zillow last checked:
Listing updated:
Listed by:
NATALIE MARTIN,
W.S. WELLONS REALTY
Source: LPRMLS,MLS#: 768419 Originating MLS: Longleaf Pine Realtors
Originating MLS: Longleaf Pine RealtorsFacts & features
Interior
Bedrooms & bathrooms
- Bedrooms: 3
- Bathrooms: 3
- Full bathrooms: 2
- 1/2 bathrooms: 1
Heating
- Heat Pump
Cooling
- Central Air, Electric
Appliances
- Included: Bar Fridge, Dishwasher, Microwave, Range
- Laundry: Main Level, In Unit
Features
- Ceiling Fan(s), Entrance Foyer, Eat-in Kitchen, Separate/Formal Living Room, Kitchen Island, Primary Downstairs, Pantry, Bar
- Flooring: Tile, Carpet
- Basement: Crawl Space
- Number of fireplaces: 1
- Fireplace features: Den
Interior area
- Total interior livable area: 2,569 sqft
Property
Parking
- Total spaces: 3
- Parking features: Attached Carport
- Garage spaces: 1
- Carport spaces: 2
- Covered spaces: 3
Features
- Levels: One
- Stories: 1
- Patio & porch: Covered, Front Porch, Patio, Porch
- Exterior features: Fully Fenced, Fence, Fire Pit, Porch, Private Yard, RV Hookup, Storage
- Pool features: Indoor, In Ground, Pool
- Fencing: Back Yard,Full
Lot
- Size: 7.45 Acres
- Features: 5-10 Acres
Details
- Parcel number: 0468112669
- Special conditions: Standard
Construction
Type & style
- Home type: SingleFamily
- Architectural style: One Story
- Property subtype: Single Family Residence
Materials
- Brick Veneer
Condition
- New construction: No
- Year built: 1973
Utilities & green energy
- Sewer: Public Sewer
- Water: Public
Community & HOA
Community
- Subdivision: None
HOA
- Has HOA: No
Location
- Region: Eastover
Financial & listing details
- Price per square foot: $272/sqft
- Tax assessed value: $570,200
- Annual tax amount: $4,287
- Date on market: 9/8/2026
- Listing terms: New Loan
- Inclusions: shed
- Exclusions: refrigerator
- Ownership: More than a year
Estimated market value
$677,000
$643,000 - $711,000
$3,215/mo
Price history
| Date | Event | Price |
|---|---|---|
| 9/8/2026 | Listed for sale | $699,900+78.5%$272/sqft |
Source:  Doorify MLS #10191227 Report a problem Doorify MLS #10191227 Report a problem | ||
| 2/3/2017 | Sold | $392,000-0.8%$153/sqft |
Source:  LPRMLS #511163 Report a problem LPRMLS #511163 Report a problem | ||
| 12/9/2016 | Pending sale | $395,000$154/sqft |
Source: TOWNSEND REAL ESTATE #511163 Report a problem | ||
| 12/3/2016 | Listed for sale | $395,000$154/sqft |
Source: TOWNSEND REAL ESTATE #511163 Report a problem | ||
Public tax history
| Year | Property taxes | Tax assessment |
|---|---|---|
| 2025 | $4,287 +7.9% | $570,200 +56.4% |
| 2024 | $3,973 +5.8% | $364,600 |
| 2023 | $3,754 +1% | $364,600 |
| 2022 | $3,717 | $364,600 |
| 2021 | $3,717 | $364,600 +1.4% |
| 2020 | -- | $359,406 -1.4% |
| 2019 | $3,717 | $364,600 |
| 2018 | $3,717 | $364,600 |
| 2017 | $3,717 +6.5% | $364,600 +1.5% |
| 2016 | $3,489 | $359,046 |
| 2015 | $3,489 | $359,046 |
| 2014 | $3,489 | $359,046 |
| 2013 | $3,489 | $359,046 |
| 2011 | $3,489 | $359,046 |
| 2010 | -- | $359,046 |
| 2009 | -- | $359,046 +38.5% |
| 2008 | -- | $259,270 |
| 2007 | -- | $259,270 |
| 2006 | -- | $259,270 |
| 2005 | -- | -- |
| 2004 | -- | $259,270 |
| 2003 | -- | $259,270 +28.1% |
| 2002 | -- | $202,458 |
| 2001 | -- | $202,458 |
Find assessor info on the county website
Monthly payment
Est. payment
Payment breakdown
Explore the cost of this home by adjusting the details. Changes won't be saved.Climate risks
Neighborhood: 28312
Nearby schools
Schools provided by the listing agent
- Middle: Mac Williams Middle School
- High: Cape Fear Senior High
Source: LPRMLS. This data may not be complete. We recommend contacting the local school district to confirm school assignments for this home.
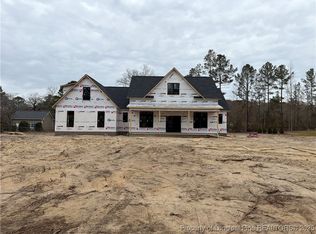
Similar homes
- $665,0005 bd4 ba3.8k sqft930 Old Vander Rd, Fayetteville, NC 28312For Sale
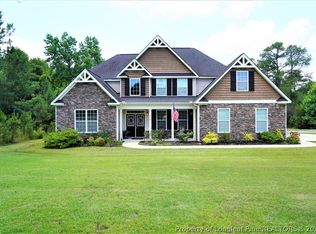 MLS ID #761457, B. SCOTT HARDIN, RE/MAX CHOICE. LPRMLS
 - $510,0004 bd3 ba3.7k sqft1300 Rock Hill Rd, Fayetteville, NC 28312For Sale
 MLS ID #765085, VANESSA PEREZ, ALL AMERICAN REALTY GROUP. LPRMLS
 - $749,9994 bd4 ba3.4k sqft814 Ancient Ct, Fayetteville, NC 28312For Sale
 MLS ID #768846, LAUREN FURR, COLDWELL BANKER ADVANTAGE - FAYETTEVILLE. LPRMLS
 - $795,0002 bd2 ba1.7k sqft1411 Seabrook School Rd, Fayetteville, NC 28312For Sale
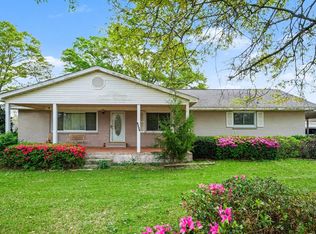
 MLS ID #10161581, Margaret McPhail. Doorify MLS
 - $795,0002 bd1 ba1.7k sqft1421 Seabrook School Rd, Fayetteville, NC 28312For SaleMLS ID #10163084, Margaret McPhail. Doorify MLS
- $355,0003 bd3 ba2.8k sqft1633 Holloman Dr, Fayetteville, NC 28312For SaleMLS ID #10184366, Tara Hargrove. Doorify MLS
- $412,0004 bd3 ba2.8k sqft1620 Holloman Drive, Fayetteville, NC 28312For Sale
 MLS ID #100591734, Patrick Gaumond, Century 21 The Realty Group. Hive MLS
 - $359,0003 bd3 ba2.1k sqft1585 Eastbay Dr, Fayetteville, NC 28312New ConstructionMLS ID #10191028, Nicole Marie Andrews. Doorify MLS
