Lovely Mckinley Park Brick 2 Flat recently updated with Modern 2026 Finishes, Refinished Hardwood flooring, Solid wood kitchen cabinets with quartz counter tops, stainless steel appliances,, New modern Baths and conveniently located on quiet corner close to Mckinely Park. Stunning Duplex apartment with high ceilings, old school charm and modern finishes. Call or txt to schedule your private showing today.
Contingent
$679,900
1936 W 38th St, Chicago, IL 60609
8beds
--sqft
Multi Family
Built in 1883
-- sqft lot
$663,300 Zestimate®
$--/sqft
$-- HOA
What's special
Modern finishesHigh ceilingsNew modern bathsSolid wood kitchen cabinetsQuartz countertopsOld school charmRefinished hardwood flooring
- 35 days
- 456
- 15
Zillow last checked:
Listing updated:
Listed by:
Roberto Almazan (773)581-9600,
Su Familia Real Estate Inc
Source: MRED as distributed by MLS GRID,MLS#: 12774533
Facts & features
Interior
Bedrooms & bathrooms
- Bedrooms: 8
- Bathrooms: 3
- Full bathrooms: 2
Heating
- Forced Air
Features
- Basement: Unfinished,Partial
Property
Parking
- Total spaces: 2
- Parking features: Yes, Detached, Garage
- Garage spaces: 2
Features
- Body of water: MCKINLEY PARK LAGOON
Lot
- Size: 3,125 Square Feet
- Dimensions: 25 x 125
Details
- Parcel number: 17314160420000
- Zoning: MULTI
- Special conditions: Home Warranty
Construction
Type & style
- Home type: MultiFamily
- Property subtype: Multi Family
Materials
- Brick
- Roof: Asphalt
Condition
- New construction: No
- Year built: 1883
- Major remodel year: 2026
Details
- Warranty included: Yes
Utilities & green energy
- Sewer: Public Sewer
- Water: Lake Michigan, Public
Community & HOA
Location
- Region: Chicago
Financial & listing details
- Tax assessed value: $340,000
- Annual tax amount: $6,861
- Date on market: 10/2/2026
- Ownership: Fee Simple
Estimated market value
$663,300
$630,000 - $696,000
$1,799/mo
Price history
| Date | Event | Price |
|---|---|---|
| 10/20/2026 | Contingent | $679,900 |
Source:  MRED as distributed by MLS GRID #12774533 Report a problem | ||
| 10/2/2026 | Listed for sale | $679,900+353.3% |
Source: MRED as distributed by MLS GRID #12774533 Report a problem | ||
| 8/22/2013 | Listing removed | $1,200 |
Source: Su Familia Real Estate #08386153 Report a problem | ||
| 7/6/2013 | Listed for rent | $1,200 |
Source: SU FAMILIA REAL ESTATE #08386153 Report a problem | ||
| 4/16/2012 | Listing removed | $150,000 |
Source: Su Familia Real Estate #08032198 Report a problem | ||
| 4/3/2012 | Listed for sale | $150,000+2.7% |
Source: Su Familia Real Estate #08032198 Report a problem | ||
| 8/8/1997 | Sold | $146,000 |
Source: Public Record Report a problem | ||
Public tax history
| Year | Property taxes | Tax assessment |
|---|---|---|
| 2024 | $6,861 +15.5% | $34,000 +21.4% |
| 2023 | $5,940 +2.6% | $27,999 |
| 2022 | $5,792 +2.9% | $27,999 |
| 2021 | $5,630 +14.6% | $27,999 +27.8% |
| 2020 | $4,911 -3.5% | $21,904 -13% |
| 2019 | $5,091 +1.7% | $25,177 |
| 2018 | $5,006 -1.8% | $25,177 +7% |
| 2017 | $5,096 +7.5% | $23,519 |
| 2016 | $4,742 -2.2% | $23,519 -10.5% |
| 2015 | $4,850 +25% | $26,277 +26.6% |
| 2014 | $3,881 +2% | $20,754 |
| 2013 | $3,805 +15.2% | $20,754 |
| 2012 | $3,303 -3.8% | $20,754 -17.3% |
| 2011 | $3,433 +3.5% | $25,085 |
| 2010 | $3,317 +10.2% | $25,085 |
| 2009 | $3,010 -3% | $25,085 -11% |
| 2008 | $3,102 +13.8% | $28,176 |
| 2007 | $2,725 +22.6% | $28,176 |
| 2006 | $2,223 -4.4% | $28,176 +65.1% |
| 2005 | $2,324 +1% | $17,065 |
| 2004 | $2,302 +4.4% | $17,065 |
| 2003 | $2,205 -5.4% | $17,065 +16.3% |
| 2002 | $2,331 +5.3% | $14,672 |
| 2001 | $2,213 +2% | $14,672 |
| 2000 | $2,170 -0.1% | $14,672 +11.3% |
| 1999 | $2,172 | $13,180 |
Find assessor info on the county website
Monthly payment
Est. payment
Payment breakdown
Explore the cost of this home by adjusting the details. Changes won't be saved.Climate risks
Neighborhood: McKinley Park
Nearby schools
Schools provided by the listing agent
- Elementary: Nathaneal Greene Elementary Scho
- High: Jones College Prep High School
- District: 299
Source: MRED as distributed by MLS GRID. This data may not be complete. We recommend contacting the local school district to confirm school assignments for this home.

Similar homes
- $529,9996 bd3 ba-- sqft1338 S Washtenaw Ave, Chicago, IL 60608New
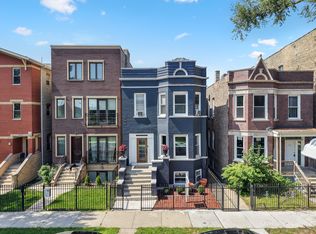 MLS ID #12802243, Rolando Herrera Jr, Avenue Properties Chicago. MRED as distributed by MLS GRID
- $679,9006 bd4 ba3.1k sqft10980 S Prospect Ave, Chicago, IL 60643New
 MLS ID #12803512, Frank Montro, Better Homes & Gardens Real Estate. MRED as distributed by MLS GRID
- $689,9005 bd4 ba2k sqft4607 S Calumet Ave, Chicago, IL 60653New
 MLS ID #12800458, Vergis H Eiland III, @properties Christie's International Real Estate. MRED as distributed by MLS GRID
- $599,9995 bd3 ba-- sqft5009 W Ogden Ave, Cicero, IL 60804New
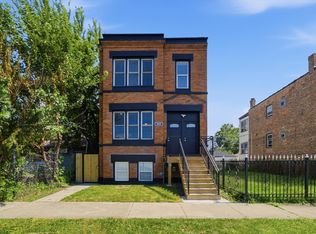 MLS ID #12802123, Luis Ortiz, RE/MAX Partners. MRED as distributed by MLS GRID
