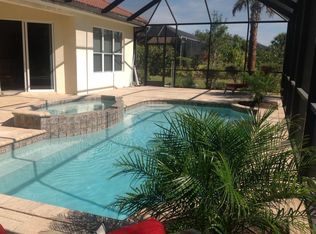
Under contract-accepting backup offers. Schedule your private showing today and experience this beautifully maintained 3-bedroom, 2.5-bath pool home offering a rare turn-key opportunity. Meticulously cared for by the original owners, this residence reflects pride of ownership throughout and showcases thoughtful design, quality upgrades, meticulous upkeep, and functional living spaces that blend comfort with everyday practicality. Experience the comfort and flow of this open floor plan, thoughtfully designed with seamless transitions that bring indoor living and outdoor Florida living together. The kitchen and main living areas are designed to balance everyday comfort with effortless entertaining, creating inviting spaces ideal for gathering with family and friends. Step outside and enjoy an oversized screened lanai featuring a custom swimming pool and spa, enhanced by elegant pavers and exceptional under-cover outdoor living space that creates the perfect setting for everyday enjoyment. Designed to complement both relaxation and daily living, this outdoor space provides an inviting atmosphere for creating lasting memories or simply embracing the Florida lifestyle. From casual evenings to special occasions, the home offers an exceptional balance of comfort, functionality, and style. Residents of The Venetian Golf & River Club enjoy resort-inspired amenities and an active lifestyle experience. Community features include a resort-style pool, lap pool, tiki bar, private dining, tennis, pickleball, a fitness center, and a full calendar of social activities designed to bring neighbors together. Ideally located with convenient access to Gulf Coast beaches, The Legacy Trail, parks, dining, shopping, medical facilities, arts and entertainment venues, and world-class fishing, the community also places destinations such as Venice, Wellen Park, Sarasota, and UTC just a short drive away. Don't miss the opportunity to make this exceptional property your next home. Schedule your private tour today.
Under contract
$647,500
194 MEDICI TERRACE, NORTH VENICE, FL 34275
3beds
2,393sqft
:
Get pre-qualified$4,235/mo
Single Family Residence
Built in 2006
9,100 Square Feet Lot
$-- Zestimate®
$271/sqft
$115/mo HOA
What's special
Oversized screened lanaiOpen floor planElegant pavers
- 62 days |
- 141 |
- 3 |
Likely to sell faster than
Zillow last checked:
Listing updated:
Listed by:
William Kelly 941-685-4224,
THE REAL ESTATE STORE 941-685-4224,
Anastasia Alston 717-877-2421,
THE REAL ESTATE STORE
Source: Stellar MLS,MLS#: A4694826 Originating MLS: Sarasota - Manatee
Originating MLS: Sarasota - Manatee
Facts & features
Interior
Bedrooms & bathrooms
- Bedrooms: 3
- Bathrooms: 3
- Full bathrooms: 2
- 1/2 bathrooms: 1
Primary bedroom
- Features: Dual Sinks, En Suite Bathroom, Exhaust Fan, Tub with Separate Shower Stall, Walk-In Closet(s)
- Level: First
- Area: 208 Square Feet
- Dimensions: 13x16
Bedroom 2
- Features: Built-in Closet
- Level: First
- Area: 132 Square Feet
- Dimensions: 12x11
Bedroom 3
- Features: Walk-In Closet(s)
- Level: First
- Area: 121 Square Feet
- Dimensions: 11x11
Den
- Level: First
- Area: 150 Square Feet
- Dimensions: 15x10
Dinette
- Level: First
- Area: 110 Square Feet
- Dimensions: 11x10
Dining room
- Level: First
- Area: 144 Square Feet
- Dimensions: 12x12
Kitchen
- Level: First
- Area: 144 Square Feet
- Dimensions: 12x12
Laundry
- Level: First
- Area: 45 Square Feet
- Dimensions: 9x5
Living room
- Level: First
- Area: 294 Square Feet
- Dimensions: 14x21
Heating
- Central
Cooling
- Central Air
Appliances
- Included: Oven, Cooktop, Dishwasher, Disposal, Dryer, Microwave, Refrigerator, Tankless Water Heater, Washer, Water Filtration System, Wine Refrigerator
- Laundry: Gas Dryer Hookup, Laundry Room
Features
- Crown Molding, High Ceilings, In Wall Pest System, Open Floorplan, Solid Wood Cabinets, Split Bedroom, Stone Counters, Walk-In Closet(s)
- Flooring: Tile, Hardwood
- Doors: Sliding Doors
- Windows: Window Treatments
- Has fireplace: No
Interior area
- Total structure area: 3,269
- Total interior livable area: 2,393 sqft
Video & virtual tour
Property
Parking
- Total spaces: 2
- Parking features: Garage - Attached
- Attached garage spaces: 2
- Details: Garage Dimensions: 21x20
Features
- Levels: One
- Stories: 1
- Exterior features: Irrigation System, Rain Gutters, Sidewalk
- Has private pool: Yes
- Pool features: Heated, In Ground, Salt Water, Self Cleaning
- Has spa: Yes
Lot
- Size: 9,100 Square Feet
Details
- Parcel number: 0372020240
- Zoning: PUD
- Special conditions: None
Construction
Type & style
- Home type: SingleFamily
- Property subtype: Single Family Residence
Materials
- Block, Stucco
- Foundation: Slab
- Roof: Tile
Condition
- New construction: No
- Year built: 2006
Utilities & green energy
- Sewer: Public Sewer
- Water: None
- Utilities for property: Fiber Optics, Natural Gas Connected, Public, Water Connected
Community & HOA
Community
- Features: Clubhouse, Deed Restrictions, Fitness Center, Gated Community - Guard, Golf Carts OK, Golf, Restaurant, Tennis Court(s)
- Pet fee: $0 monthly
- Subdivision: VENETIAN GOLF & RIVER CLUB PH 03I
HOA
- Has HOA: No
- Amenities included: Clubhouse, Pickleball Court(s), Pool, Tennis Court(s), Trail(s)
- HOA fee: $115 monthly
- HOA name: Marie Intili
- HOA phone: 941-488-9200
- Second HOA name: Venetian Golf & River Club
- Second HOA phone: 941-488-9200
Location
- Region: North Venice
Financial & listing details
- Price per square foot: $271/sqft
- Tax assessed value: $562,400
- Annual tax amount: $8,498
- Date on market: 5/26/2026
- Cumulative days on market: 41 days
- Listing terms: Cash,Conventional,FHA,VA Loan
- Ownership: Fee Simple
- Total actual rent: 0
- Road surface type: Paved
Estimated market value
Not available
Estimated sales range
Not available
Not available
Price history
| Date | Event | Price |
|---|---|---|
| 7/8/2026 | Contingent | $647,500$271/sqft |
Source:  Stellar MLS #A4694826 Report a problem Stellar MLS #A4694826 Report a problem | ||
| 6/17/2026 | Pending sale | $647,500$271/sqft |
Source: Stellar MLS #A4694826 Report a problem | ||
| 5/26/2026 | Listed for sale | $647,500-4.8%$271/sqft |
Source: Stellar MLS #A4694826 Report a problem | ||
| 7/7/2006 | Sold | $680,000$284/sqft |
Source: Public Record Report a problem | ||
Public tax history
| Year | Property taxes | Tax assessment |
|---|---|---|
| 2025 | $8,499 +2.1% | $326,499 +2.9% |
| 2024 | $8,326 -10.6% | $317,297 +3% |
| 2023 | $9,313 +15.2% | $308,055 +3% |
| 2022 | $8,087 -2% | $299,083 +3% |
| 2021 | $8,253 +0.9% | $290,372 +1.4% |
| 2020 | $8,177 +1.8% | $286,363 +2.3% |
| 2019 | $8,034 | $279,925 +1.9% |
| 2018 | $8,034 +2.4% | $274,706 +2.1% |
| 2017 | $7,846 +7.6% | $269,056 -21.9% |
| 2016 | $7,293 -2.2% | $344,400 +4.2% |
| 2015 | $7,457 +2.5% | $330,400 +29.2% |
| 2014 | $7,276 +1.5% | $255,776 |
| 2013 | $7,169 +20.7% | $255,776 +1.7% |
| 2012 | $5,938 +36.3% | $251,500 -6.4% |
| 2011 | $4,355 +188.4% | $268,600 +362.3% |
| 2010 | $1,510 -73.6% | $58,100 -62.5% |
| 2009 | $5,727 | $155,100 -54.5% |
| 2008 | $5,727 -39% | $340,700 -39.3% |
| 2007 | $9,387 | $561,400 +95.2% |
| 2006 | -- | $287,600 |
Find assessor info on the county website
Monthly payment
Est. payment
Payment breakdown
Explore the cost of this home by adjusting the details. Changes won't be saved.Climate risks
Neighborhood: 34275
Nearby schools
GreatSchools rating
- 8/10Laurel Nokomis SchoolGrades: PK-8Distance: 3.8 mi
- 7/10Venice Senior High SchoolGrades: 9-12Distance: 5.5 mi
Schools provided by the listing agent
- Elementary: Laurel Nokomis Elementary
- Middle: Laurel Nokomis Middle
- High: Venice Senior High
Source: Stellar MLS. This data may not be complete. We recommend contacting the local school district to confirm school assignments for this home.
- $450,0003 bd3 ba2.5k sqft190 Medici Ter, North Venice, FL 34275Sold

- $649,9003 bd3 ba2.5k sqft198 Medici Ter, North Venice, FL 34275Off Market
- $595,6003 bd2 ba2.2k sqft186 Medici Ter, North Venice, FL 34275Off Market

- $372,9003 bd2 ba2 sqft202 Medici Ter, North Venice, FL 34275Off Market
- $695,2004 bd3 ba2.5k sqft193 Medici Ter, North Venice, FL 34275Off Market
- $---- bd-- ba-- sqft193 Medici Ter, Nokomis, FL 34275Off Market
- $655,9003 bd3 ba2.4k sqft189 Medici Ter, North Venice, FL 34275Off Market
- $680,7004 bd3 ba2.5k sqft182 Medici Ter, North Venice, FL 34275Off Market
A local agent can set up tours, give advice and negotiate with sellers.
A local lender can help you make sure your offer is ready when you are.
Similar homes
- $537,0003 bd3 ba2.3k sqft150 MEDICI TERRACE, NORTH VENICE, FL 34275For Sale
 MLS ID #A4680777, Rhonda Masotta, PREMIER SOTHEBYS INTL REALTY. Stellar MLS
 - $635,0003 bd3 ba2.5k sqft106 CANELETTO WAY, NORTH VENICE, FL 34275For Sale
 MLS ID #N6144743, Colleen Stone, HOMESMART. Stellar MLS
 - $614,9003 bd2 ba2.2k sqft170 MONTELLUNA DRIVE, NORTH VENICE, FL 34275For Sale
 MLS ID #N6144050, Nicole Hargreaves, KELLER WILLIAMS ISLAND LIFE REAL ESTATE. Stellar MLS
 - $680,0003 bd2 ba2.3k sqft1956 WHITE FEATHER LANE, NOKOMIS, FL 34275For Sale
 MLS ID #A4693232, Bill Cantrell, WILLIAM RAVEIS - FLORIDA LLC. Stellar MLS
 - $654,0003 bd2 ba2.1k sqft763 EGRET WALK LANE, VENICE, FL 34292For SaleMLS ID #N6144257, Betty Rucci, COLDWELL BANKER REALTY. Stellar MLS
- $549,9003 bd2 ba1.8k sqft108 MARAVIYA BOULEVARD, NOKOMIS, FL 34275For SaleMLS ID #A4683199, Steve McNally, WATERSIDE REALTY LLC. Stellar MLS
- $649,9004 bd3 ba2.6k sqft1062 EAGLES FLIGHT WAY, NORTH PORT, FL 34287For SaleMLS ID #N6145158, Louise Clapp, POINTE OF PALMS REAL ESTATE. Stellar MLS
- $419,9003 bd2 ba1.6k sqft170 CIPRIANI WAY, NORTH VENICE, FL 34275For SaleMLS ID #N6144104, Nicole Hargreaves, KELLER WILLIAMS ISLAND LIFE REAL ESTATE. Stellar MLS
- $595,0003 bd2 ba2.2k sqft514 SUMMERFIELD WAY, VENICE, FL 34292For SaleMLS ID #A4677836, Lisa Marie Zambuto, RE/MAX ALLIANCE GROUP. Stellar MLS
- $595,0003 bd2 ba1.8k sqft613 MISTY PINE DRIVE, VENICE, FL 34292For SaleMLS ID #A4687639, Jackie Griese, MICHAEL SAUNDERS & COMPANY. Stellar MLS
- $430,0002 bd2 ba1.7k sqft113 VINADIO BOULEVARD, NOKOMIS, FL 34275For SaleMLS ID #N6144306, Ron Gubiotti, Jr, EXIT KING REALTY. Stellar MLS
- $575,0004 bd2 ba2.3k sqft11360 DANCING RIVER DRIVE, VENICE, FL 34292For SaleMLS ID #D6147661, Laurie Sandoval, RE/MAX PALM REALTY OF VENICE. Stellar MLS
- $789,0003 bd3 ba2.4k sqft295 MARSH CREEK ROAD, VENICE, FL 34292For SaleMLS ID #A4696922, Denise Mattmuller, PREMIER SOTHEBY'S INTERNATIONAL REALTY. Stellar MLS
- $569,9004 bd3 ba2.5k sqft13392 GOLF POINTE DRIVE, PORT CHARLOTTE, FL 33953For SaleMLS ID #D6148124, Janice Fanstill, RIVERWOOD REALTY. Stellar MLS
- $720,0003 bd3 ba2k sqft15308 HELMSDALE PLACE, LAKEWOOD RANCH, FL 34202For SaleMLS ID #A4700236, Stuart Lawrence, MICHAEL SAUNDERS & COMPANY. Stellar MLS
- $715,0004 bd3 ba2.3k sqft20186 CRISTOFORO PLACE, VENICE, FL 34293For SaleMLS ID #D6147509, Katie Smallwood, PA, KELLER WILLIAMS ISLAND LIFE REAL ESTATE. Stellar MLS
- $650,0004 bd3 ba2.6k sqft1166 EAGLES FLIGHT WAY, NORTH PORT, FL 34287For SaleMLS ID #N6143906, Louise Clapp, POINTE OF PALMS REAL ESTATE. Stellar MLS
- $609,9004 bd3 ba2.6k sqft12541 CINQUETERRE DRIVE, VENICE, FL 34293For SaleMLS ID #N6144049, Harry T Insley, MICHAEL SAUNDERS & COMPANY. Stellar MLS
- $649,0002 bd3 ba2k sqft84 CAYMAN ISLES BOULEVARD, ENGLEWOOD, FL 34223For SaleMLS ID #D6147428, Ryan Hesse, PARADISE EXCLUSIVE REAL ESTATE. Stellar MLS
- $439,0003 bd2 ba1.7k sqft114 BELLA VISTA TERRACE #6B, NORTH VENICE, FL 34275For SaleMLS ID #N6141546, Patricia Guenther, PREMIER SOTHEBYS INTL REALTY. Stellar MLS
