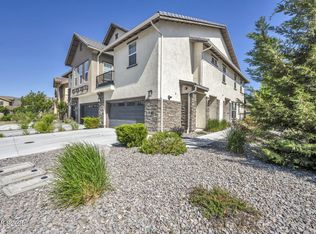
WOW! Prime premier lot with stunning Wetland & Mountain views. Original-Owner Townhome with with pride of ownership & a model like home appeal. Beautifully customized and priced to sell. Featuring upgraded kitchen counter tops & sink, upgraded bathroom quartz countertops. LVP flooring throughout the fist floor. LVP in the primary bedroom also. Custom window blinds throughout. Step outside to your concrete and paver patio surrounded by professionally maintained mature landscaping , irrigation and drip system. The extended panel patio door creates a wonderful connection between the indoor and outdoor living spaces. The home also offers and extended two car driveway, while the community's 24 hour fitness center provides an outstanding amenity just moments from the home.
Active under contract-no show
$544,000
1940 Dark Horse Rd Unit B, Reno, NV 89521
3beds
1,654sqft
Townhouse
Built in 2018
2,178 Square Feet Lot
$537,200 Zestimate®
$329/sqft
$221/mo HOA
What's special
Upgraded bathroom quartz countertopsExtended two car drivewayPrime premier lotProfessionally maintained mature landscapingCustom window blinds throughoutIrrigation and drip system
- 6 days
- 708
- 57
Zillow last checked:
Listing updated:
Listed by:
Toni Taylor S.60414 775-721-1947,
Coldwell Banker Select Reno
Source: NNRMLS,MLS#: 260011671
Facts & features
Interior
Bedrooms & bathrooms
- Bedrooms: 3
- Bathrooms: 3
- Full bathrooms: 2
- 1/2 bathrooms: 1
Heating
- Electric
Cooling
- Central Air
Appliances
- Included: Dishwasher, Disposal, Gas Cooktop, Microwave, Oven
- Laundry: In Hall, Laundry Closet, Washer Hookup
Features
- Ceiling Fan(s), High Ceilings, Kitchen Island, Pantry, Walk-In Closet(s)
- Flooring: Carpet, Luxury Vinyl
- Windows: Blinds, Double Pane Windows, Window Coverings
- Has fireplace: No
- Common walls with other units/homes: 2+ Common Walls,End Unit,No One Above,No One Below
Interior area
- Total structure area: 1,654
- Total interior livable area: 1,654 sqft
Video & virtual tour
Property
Parking
- Total spaces: 2
- Parking features: Attached, Garage, Garage Door Opener
- Attached garage spaces: 2
Features
- Stories: 2
- Patio & porch: Uncovered, Patio
- Exterior features: Rain Gutters
- Spa features: None
- Fencing: Back Yard,Full
- Has view: Yes
- View description: Park/Greenbelt, Valley
Lot
- Size: 2,178 Square Feet
- Features: Greenbelt, Landscaped, Level, Meadow, Sprinklers In Rear
Details
- Additional structures: None
- Parcel number: 14159319
- Zoning: PD
Construction
Type & style
- Home type: Townhouse
- Property subtype: Townhouse
- Attached to another structure: Yes
Materials
- Stone, Stucco
- Foundation: Slab
- Roof: Pitched,Tile
Condition
- New construction: No
- Year built: 2018
Details
- Builder name: Jenuane Communities
Utilities & green energy
- Sewer: Public Sewer
- Water: Public
- Utilities for property: Cable Available, Cable Connected, Electricity Available, Electricity Connected, Internet Available, Phone Available, Sewer Connected, Water Available, Water Connected, Cellular Coverage
Community & HOA
Community
- Security: Fire Sprinkler System, Keyless Entry, Security System Owned, Smoke Detector(s)
- Subdivision: Esplanade At Damonte Ranch Village 24D
HOA
- Has HOA: Yes
- Amenities included: Fitness Center, Landscaping
- Services included: Landscape Maintenance - Partial, Maintenance Structure, Snow Removal
- HOA fee: $204 monthly
- HOA name: The Village of Esplanade
- Second HOA fee: $52 quarterly
- Second HOA name: Damonte Ranch Drainage
Location
- Region: Reno
Financial & listing details
- Price per square foot: $329/sqft
- Tax assessed value: $314,784
- Annual tax amount: $3,430
- Date on market: 9/10/2026
- Cumulative days on market: 7 days
- Listing terms: 1031 Exchange,Cash,FHA,VA Loan
Estimated market value
$537,200
$510,000 - $564,000
$2,518/mo
Price history
| Date | Event | Price |
|---|---|---|
| 9/14/2026 | Contingent | $544,000$329/sqft |
Source:  NNRMLS #260011671 Report a problem NNRMLS #260011671 Report a problem | ||
| 9/10/2026 | Listed for sale | $544,000+53.5%$329/sqft |
Source: NNRMLS #260011671 Report a problem | ||
| 2/26/2018 | Sold | $354,500$214/sqft |
Source: Public Record Report a problem | ||
Public tax history
| Year | Property taxes | Tax assessment |
|---|---|---|
| 2026 | $3,431 +3% | $110,174 -2.3% |
| 2025 | $3,332 +3% | $112,761 +0.6% |
| 2024 | $3,235 +3.2% | $112,042 +5.5% |
| 2023 | $3,135 +3% | $106,165 +18.9% |
| 2022 | $3,044 +3.1% | $89,261 +5.9% |
| 2021 | $2,952 +3% | $84,295 +2.3% |
| 2020 | $2,866 -2.9% | $82,406 |
| 2019 | $2,952 +3% | $82,406 +11.2% |
| 2018 | $2,866 | $74,104 +2344.9% |
| 2017 | -- | $3,031 |
Find assessor info on the county website
Monthly payment
Est. payment
Payment breakdown
Explore the cost of this home by adjusting the details. Changes won't be saved.Climate risks
Neighborhood: Damonte Ranch
Nearby schools
Schools provided by the listing agent
- Elementary: JWood Raw
- Middle: Depoali
- High: Damonte
Source: NNRMLS. This data may not be complete. We recommend contacting the local school district to confirm school assignments for this home.
Similar homes
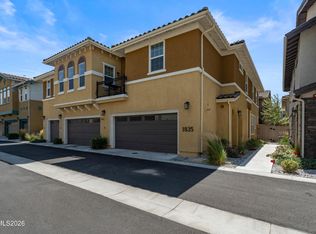
- $520,0003 bd3 ba1.8k sqft1835 Dark Horse Rd #C, Reno, NV 89521Active
 MLS ID #260010120, Natalie Jo Cassinelli, RE/MAX Professionals-Dayton. NNRMLS
 - $529,9003 bd3 ba1.6k sqft1855 Dark Horse Rd Unit B, Reno, NV 89521For Sale By Owner

- $655,0004 bd2 ba1.7k sqft2165 Blue Oaks Dr, Reno, NV 89521Active
 MLS ID #260011682, Suzanne Vincze, Dickson Realty - Caughlin. NNRMLS
 - $719,9004 bd2 ba1.9k sqft10742 Ridgebrook Dr, Reno, NV 89521Active
 MLS ID #260010412, Margie McIntyre, Dickson Realty - Damonte Ranch. NNRMLS
 - $695,0003 bd3 ba2.3k sqft11265 Torino Way, Reno, NV 89521ActiveMLS ID #260009589, Mary Mentaberry, Dickson Realty - Caughlin. NNRMLS
- $735,0003 bd2 ba1.7k sqft2201 Dominic Dr, Reno, NV 89521ActiveMLS ID #260009810, Devin Scruggs, Dickson Realty - Caughlin. NNRMLS
- $699,0003 bd3 ba2k sqft9615 Eventer Ln, Reno, NV 89521ActiveMLS ID #260003002, Miranda Vaulet, RE/MAX Professionals-Reno. NNRMLS
- $775,0004 bd2 ba2.2k sqft10225 Donnay Ct, Reno, NV 89521ActiveMLS ID #260007907, Kathy Leggett, Dickson Realty - Damonte Ranch. NNRMLS
- $485,0003 bd3 ba1.6k sqft775 Sarcinella Ct, Reno, NV 89509ActiveMLS ID #260005735, Christy Nolting, Intero. NNRMLS
- $765,0003 bd3 ba2.3k sqft3005 Show Jumper Ln, Reno, NV 89521ActiveMLS ID #260008025, Shawna Ford, LPT Realty, LLC. NNRMLS
- $560,0003 bd3 ba1.8k sqft7695 Pebblestone Way, Reno, NV 89523ActiveMLS ID #260011445, Allison Arevalo, Real Broker LLC. NNRMLS
- $485,0003 bd2 ba1.1k sqft4629 N Cactus Hills Dr, Sparks, NV 89436ActiveMLS ID #260011749, Anita Noble, Stitser Properties. NNRMLS
- $440,0002 bd2 ba1.1k sqft900 S Meadows Pkwy APT 4923, Reno, NV 89521ActiveMLS ID #260008477, Karina Johnson, RE/MAX Gold. NNRMLS
- $799,0004 bd3 ba2.4k sqft9626 Shadowstone Way, Reno, NV 89521ActiveMLS ID #260010446, Mitchell Landsinger, Coldwell Banker Select Mt Rose. NNRMLS
- $550,0003 bd3 ba1.6k sqft1825 Star Bright Way, Reno, NV 89523ActiveMLS ID #260006952, Ruby Schwerin, Chase International-Damonte. NNRMLS
- $410,0002 bd2 ba1.1k sqft900 S Meadows Pkwy APT 3011, Reno, NV 89521ActiveMLS ID #260008710, Lindie Brunson, Ferrari-Lund Real Estate Reno. NNRMLS
- $775,0003 bd2 ba1.4k sqft15 Connie Way, Reno, NV 89521ActiveMLS ID #260007509, Kim Bolin, Ferrari-Lund Real Estate Reno. NNRMLS
- $535,0003 bd2 ba1.5k sqft6738 Coyote Call Trl, Sparks, NV 89436ActiveMLS ID #260011267, Adrienne Phenix, RE/MAX Gold-Carson City. NNRMLS
- $524,9003 bd3 ba1.8k sqft7215 Fox Wood Ln, Sparks, NV 89436ActiveMLS ID #260011640, Dustin Hall, RE/MAX Professionals-Reno. NNRMLS
- $459,0002 bd2 ba1.8k sqft785 Sarcinella Ct, Reno, NV 89509ActiveMLS ID #260009307, Kylie Keenan, Dickson Realty - Caughlin. NNRMLS
