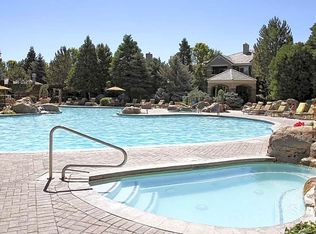
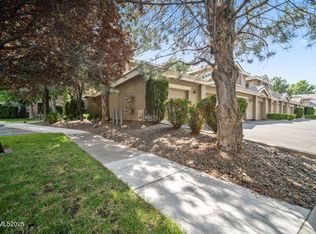
This is the only ground level unit available-strike while the iron is hot! Priced $20,000 lower than the most recent ground level sale! Great end location, with private front door entry. Super close to the resort-style amenities and clubhouse yet not so close as to hear any noise. Also, it's a very quick stroll to the grocery store, restaurants, wine bar and coffee. This unit has upgraded windows, a walk-in shower, granite countertops, ceiling fans, and high end plantation shutters. The ground level location and upgraded windows keep it cool in the hot summer and nice and cozy in the cold winters! There is a lovely covered patio that can be accessed from the breakfast nook or the primary bedroom suite. The HOA dues include sewer, trash, water AND the following: gorgeous clubhouse, pool, spa, fully equipped gym, racquetball courts, reformer pilates machines, bbq area, large covered patio, office and library nook, kitchen for hosting large parties, and game room. Make this "lock and leave" home yours before it's too late! Live the resort life style without leaving your zip code!
Active under contract-show
Price cut: $15K (7/29)
$410,000
900 S Meadows Pkwy APT 3011, Reno, NV 89521
2beds
1,103sqft
Condominium
Built in 2000
-- sqft lot
$-- Zestimate®
$372/sqft
$440/mo HOA
What's special
- 76 days
- 491
- 14
Zillow last checked:
Listing updated:
Listed by:
Lindie Brunson S.50592 775-378-3018,
Ferrari-Lund Real Estate Reno
Source: NNRMLS,MLS#: 260008710
Facts & features
Interior
Bedrooms & bathrooms
- Bedrooms: 2
- Bathrooms: 2
- Full bathrooms: 2
Heating
- Heat Pump
Cooling
- Central Air
Appliances
- Included: Dishwasher, Disposal, Dryer, Gas Range, Microwave, Refrigerator, Self Cleaning Oven, Washer
- Laundry: Cabinets, Laundry Room, Washer Hookup
Features
- Breakfast Bar, Ceiling Fan(s), No Interior Steps
- Flooring: Ceramic Tile, Laminate
- Windows: Double Pane Windows, Vinyl Frames
- Number of fireplaces: 1
- Fireplace features: Gas
- Common walls with other units/homes: 1 Common Wall,End Unit
Interior area
- Total structure area: 1,103
- Total interior livable area: 1,103 sqft
Property
Parking
- Total spaces: 1
- Parking features: Additional Parking, Attached, Garage, Garage Door Opener
- Attached garage spaces: 1
Features
- Levels: One
- Stories: 1
- Patio & porch: Covered, Patio
- Exterior features: Rain Gutters
- Spa features: None
- Fencing: None
Lot
- Features: Common Area, Landscaped, Level, Sprinklers In Front, Sprinklers In Rear
Details
- Additional structures: None
- Parcel number: 16091717
- Zoning: MF21
Construction
Type & style
- Home type: Condo
- Property subtype: Condominium
Materials
- Stucco
- Foundation: Slab
- Roof: Pitched,Tile
Condition
- New construction: No
- Year built: 2000
Utilities & green energy
- Sewer: Public Sewer
- Water: Public
- Utilities for property: Cable Available, Electricity Connected, Internet Available, Natural Gas Connected, Phone Available, Sewer Connected, Water Connected, Cellular Coverage, Underground Utilities, Water Meter Installed
Community & HOA
Community
- Security: Smoke Detector(s)
- Subdivision: Tanamera Phase 1
HOA
- Has HOA: Yes
- Amenities included: Barbecue, Clubhouse, Fitness Center, Gated, Landscaping, Management, Parking, Pool, Racquetball, Recreation Room, Security, Spa/Hot Tub
- Services included: Insurance, Maintenance Grounds, Maintenance Structure, Pest Control, Security, Sewer, Snow Removal, Trash, Water
- HOA fee: $440 monthly
- HOA name: Tanamera Homeowners Association
Location
- Region: Reno
Financial & listing details
- Price per square foot: $372/sqft
- Tax assessed value: $219,309
- Annual tax amount: $2,097
- Date on market: 7/8/2026
- Cumulative days on market: 77 days
- Listing terms: 1031 Exchange,Cash,Conventional,FHA
Estimated market value
Not available
Estimated sales range
Not available
Not available
Price history
| Date | Event | Price |
|---|---|---|
| 9/22/2026 | Contingent | $410,000$372/sqft |
Source:  NNRMLS #260008710 Report a problem NNRMLS #260008710 Report a problem | ||
| 8/22/2026 | Listed for sale | $410,000$372/sqft |
Source: NNRMLS #260008710 Report a problem | ||
| 8/12/2026 | Contingent | $410,000$372/sqft |
Source: NNRMLS #260008710 Report a problem | ||
| 7/29/2026 | Price change | $410,000-3.5%$372/sqft |
Source: NNRMLS #260008710 Report a problem | ||
| 7/16/2026 | Price change | $425,000-2.3%$385/sqft |
Source: NNRMLS #260008710 Report a problem | ||
| 7/8/2026 | Listed for sale | $435,000+1.9%$394/sqft |
Source: NNRMLS #260008710 Report a problem | ||
| 5/24/2022 | Sold | $427,000-7.2%$387/sqft |
Source: Public Record Report a problem | ||
| 5/11/2022 | Pending sale | $460,000$417/sqft |
Source: NNRMLS #220004081 Report a problem | ||
| 4/14/2022 | Listed for sale | $460,000$417/sqft |
Source: NNRMLS #220004081 Report a problem | ||
| 4/6/2022 | Pending sale | $460,000$417/sqft |
Source: NNRMLS #220004081 Report a problem | ||
| 4/1/2022 | Listed for sale | $460,000+268%$417/sqft |
Source: NNRMLS #220004081 Report a problem | ||
| 8/8/2012 | Sold | $125,000-64.8%$113/sqft |
Source: Public Record Report a problem | ||
| 8/18/2006 | Sold | $355,000$322/sqft |
Source: Public Record Report a problem | ||
Public tax history
| Year | Property taxes | Tax assessment |
|---|---|---|
| 2026 | $2,098 +2.9% | $76,758 +4.3% |
| 2025 | $2,038 +2.9% | $73,627 +1% |
| 2024 | $1,980 -1.7% | $72,895 +5.4% |
| 2023 | $2,015 +7.9% | $69,153 +19.5% |
| 2022 | $1,866 +6.4% | $57,846 +4.4% |
| 2021 | $1,753 +5% | $55,423 +3% |
| 2020 | $1,671 -4.7% | $53,790 |
| 2019 | $1,753 +5% | $53,790 +12.6% |
| 2018 | $1,671 +11.9% | $47,751 +0.7% |
| 2017 | $1,492 | $47,419 +5.4% |
| 2016 | $1,492 | $44,988 +7% |
| 2015 | $1,492 +292% | $42,045 +2.6% |
| 2014 | $381 -73.6% | $40,962 +8% |
| 2013 | $1,442 | $37,942 |
| 2012 | -- | $37,942 +2.1% |
| 2011 | -- | $37,150 -2.2% |
| 2010 | -- | $37,969 -30.6% |
| 2009 | -- | $54,740 -3.9% |
| 2008 | -- | $56,979 -2.2% |
| 2007 | -- | $58,251 +78.3% |
| 2006 | -- | $32,666 |
Find assessor info on the county website
Monthly payment
Est. payment
Payment breakdown
Explore the cost of this home by adjusting the details. Changes won't be saved.Climate risks
Neighborhood: Double Diamond
Nearby schools
Schools provided by the listing agent
- Elementary: Double Diamond
- Middle: Depoali
- High: Damonte
Source: NNRMLS. This data may not be complete. We recommend contacting the local school district to confirm school assignments for this home.

Similar homes
- $440,0002 bd2 ba1.1k sqft900 S Meadows Pkwy APT 4923, Reno, NV 89521Active
 MLS ID #260008477, Karina Johnson, RE/MAX Gold. NNRMLS
 - $385,0002 bd2 ba1.1k sqft900 S Meadows Pkwy APT 3223, Reno, NV 89521Active
 MLS ID #260011108, Heidi Somhegyi, RE/MAX Gold-Midtown. NNRMLS
 - $435,0002 bd2 ba1.1k sqft900 S Meadows Pkwy APT 1922, Reno, NV 89521Active
 MLS ID #260010710, Mignon Lagatta, Haven Collective Realty. NNRMLS
 - $399,0002 bd2 ba1.1k sqft900 S Meadows Pkwy APT 2723, Reno, NV 89521Active
 MLS ID #260003838, Robert Eisan, Dickson Realty - Damonte Ranch. NNRMLS
 - $390,0002 bd2 ba1.1k sqft900 S Meadows Pkwy APT 1022, Reno, NV 89521ActiveMLS ID #260002399, Michael Gay, Dickson Realty - Caughlin. NNRMLS
- $399,0002 bd2 ba1.3k sqft1750 Wind Ranch Rd Unit C, Reno, NV 89521ActiveMLS ID #260006391, Trulie McCabe, Assist-2-Sell Buyers & Sellers. NNRMLS
- $374,9001 bd1 ba1k sqft1325 S Meadows Pkwy APT 122, Reno, NV 89521ActiveMLS ID #260009206, Brenda Aucutt, RE/MAX Professionals-Sparks. NNRMLS
- $470,0002 bd2 ba1.4k sqft9050 Double R Blvd APT 521, Reno, NV 89521ActiveMLS ID #260012169, Karen Cornell, Ferrari-Lund Real Estate Reno. NNRMLS
- $429,5002 bd2 ba1.3k sqft1828 Wind Ranch Rd Unit C, Reno, NV 89521ActiveMLS ID #260009863, Louie Damonte III, Ferrari-Lund Real Estate South. NNRMLS
- $419,9502 bd2 ba1.5k sqft9900 Wilbur May Pkwy APT 2403, Reno, NV 89523ActiveMLS ID #260008885, Cameron Meals, Blue Sierra Realty. NNRMLS
- $419,0002 bd3 ba1.1k sqft4062 Snowshoe Ln, Reno, NV 89502ActiveMLS ID #260011828, Kathy Wilson, Coldwell Banker Select Reno. NNRMLS
- $380,0003 bd2 ba1.1k sqft8820 Dixon Ln, Reno, NV 89511ActiveMLS ID #260009570, Sarah Russell, Redfin. NNRMLS
- $425,0002 bd2 ba1k sqft3199 Oakshire Ct, Reno, NV 89509ActiveMLS ID #260008807, Sarah Hughes, Dickson Realty - Caughlin. NNRMLS
- $329,0002 bd2 ba960 sqft795 Kingston Ln #4G, Reno, NV 89511ActiveMLS ID #260011038, Rob Simpson, BHG Drakulich Realty. NNRMLS
- $379,0003 bd2 ba1.1k sqft8690 Dixon Ln, Reno, NV 89511ActiveMLS ID #260011165, Meka Reade, Real Broker LLC. NNRMLS
- $380,0002 bd2 ba930 sqft1450 Idlewild Dr Unit 933, Reno, NV 89509ActiveMLS ID #260010701, Marissa Phillips, Dickson Realty - Damonte Ranch. NNRMLS
- $400,0002 bd2 ba1.4k sqft4889 Bougainvillea Cir, Sparks, NV 89436ActiveMLS ID #260009928, Jeniffer Lair, Keller Williams Group One Inc.. NNRMLS
- $499,9993 bd2 ba1k sqft7559 Water View Way, Reno, NV 89511ActiveMLS ID #260011838, Kyle Carrothers, eXp Realty, LLC. NNRMLS
- $258,0002 bd1 ba835 sqft555 E Patriot Blvd #150, Reno, NV 89511ActiveMLS ID #260011436, Johanna Summersett, BHG Drakulich Realty. NNRMLS
