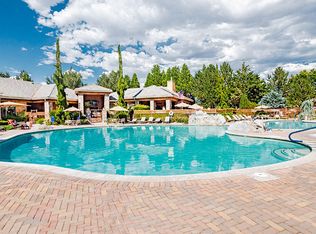
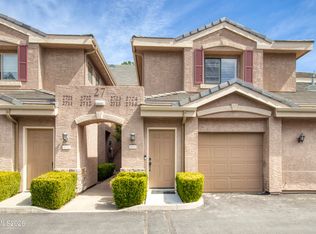
Looking for an updated, low-maintenance condo in South Reno? Welcome to 900 South Meadows Parkway, Unit 1922, located in the gated Tanamera community in Reno, Nevada. This inviting two-bedroom, two-bath home offers 1,127 square feet of single-level living with high ceilings, a cozy gas fireplace, fresh interior paint, upgraded carpeting, and abundant natural light. The remodeled kitchen features quartz countertops, refaced cabinetry, updated fixtures, a new sink, and garbage disposal. Both bedrooms include walk-in closets, while the private balcony offers peaceful views of the surrounding trees. Additional conveniences include a dedicated laundry room, attached one-car garage, and covered parking. Tanamera residents enjoy resort-style amenities, including a clubhouse, fitness center, swimming pool, hot tubs, saunas, racquetball, barbecue areas, and community activities. Conveniently located near South Reno shopping, dining, parks, schools, medical services, and major roadways, this move-in-ready condo offers comfort, convenience, and an easy Northern Nevada lifestyle.
Active
$435,000
900 S Meadows Pkwy APT 1922, Reno, NV 89521
2beds
1,127sqft
Condominium
Built in 1999
-- sqft lot
$429,300 Zestimate®
$386/sqft
$440/mo HOA
What's special
Covered parkingQuartz countertopsUpdated low-maintenance condoDedicated laundry roomHigh ceilingsAbundant natural lightRemodeled kitchen
- 33 days
- 338
- 3
Zillow last checked:
Listing updated:
Listed by:
Mignon Lagatta B.146368 775-771-1557,
Haven Collective Realty
Source: NNRMLS,MLS#: 260010710
Facts & features
Interior
Bedrooms & bathrooms
- Bedrooms: 2
- Bathrooms: 2
- Full bathrooms: 2
Heating
- Forced Air, Natural Gas
Cooling
- Central Air
Appliances
- Included: Dishwasher, Disposal, Microwave
- Laundry: Laundry Room
Features
- Breakfast Bar, Ceiling Fan(s), Entrance Foyer, High Ceilings, Walk-In Closet(s)
- Flooring: Carpet, Ceramic Tile
- Windows: Aluminum Frames, Double Pane Windows
- Number of fireplaces: 1
- Fireplace features: Gas
- Common walls with other units/homes: 1 Common Wall
Interior area
- Total structure area: 1,127
- Total interior livable area: 1,127 sqft
Property
Parking
- Total spaces: 2
- Parking features: Attached, Carport, Garage
- Attached garage spaces: 1
- Has carport: Yes
Features
- Levels: One
- Stories: 1
- Patio & porch: None, Deck
- Exterior features: Balcony, Rain Gutters
- Spa features: None
- Fencing: None
- Has view: Yes
- View description: Trees/Woods
Lot
- Size: 43 Square Feet
- Features: Level
Details
- Additional structures: None
- Parcel number: 16092219
- Zoning: Mf21
Construction
Type & style
- Home type: Condo
- Property subtype: Condominium
- Attached to another structure: Yes
Materials
- Stucco
- Foundation: Slab
- Roof: Tile
Condition
- New construction: No
- Year built: 1999
Utilities & green energy
- Sewer: Public Sewer
- Water: Public
- Utilities for property: Electricity Connected, Internet Connected, Natural Gas Connected, Phone Available, Sewer Connected, Water Connected, Cellular Coverage, Water Meter Installed
Community & HOA
Community
- Security: Carbon Monoxide Detector(s), Smoke Detector(s)
- Subdivision: Tanamera Phase Ii
HOA
- Has HOA: Yes
- Amenities included: Barbecue, Clubhouse, Fitness Center, Gated, Landscaping, Parking, Pool, Racquetball, Recreation Room, Sauna, Spa/Hot Tub
- Services included: Maintenance Grounds, Maintenance Structure, Security, Snow Removal, Trash
- HOA fee: $440 monthly
- HOA name: Tanamara
Location
- Region: Reno
Financial & listing details
- Price per square foot: $386/sqft
- Tax assessed value: $217,099
- Annual tax amount: $1,975
- Date on market: 8/19/2026
- Cumulative days on market: 34 days
- Listing terms: 1031 Exchange,Cash,Conventional,VA Loan
Estimated market value
$429,300
$408,000 - $451,000
$2,277/mo
Price history
| Date | Event | Price |
|---|---|---|
| 8/19/2026 | Listed for sale | $435,000$386/sqft |
Source:  NNRMLS #260010710 Report a problem NNRMLS #260010710 Report a problem | ||
| 8/19/2026 | Listing removed | $435,000$386/sqft |
Source: NNRMLS #260004562 Report a problem | ||
| 6/26/2026 | Price change | $435,000-1.1%$386/sqft |
Source: NNRMLS #260004562 Report a problem | ||
| 4/16/2026 | Listed for sale | $440,000+61.2%$390/sqft |
Source: NNRMLS #260004562 Report a problem | ||
| 3/29/2019 | Sold | $273,000-2.2%$242/sqft |
Source:  NNRMLS #180017112 Report a problem NNRMLS #180017112 Report a problem | ||
| 3/5/2019 | Pending sale | $279,000$248/sqft |
Source: Dickson Realty - Sparks #180017112 Report a problem | ||
| 11/27/2018 | Price change | $279,000-5.4%$248/sqft |
Source: Dickson Realty - Sparks #180017112 Report a problem | ||
| 11/26/2018 | Listing removed | $1,695$2/sqft |
Source: Dickson Realty - Sparks #180015060 Report a problem | ||
| 11/26/2018 | Listed for sale | $295,000+96.7%$262/sqft |
Source: Dickson Realty - Sparks #180017112 Report a problem | ||
| 10/4/2018 | Listed for rent | $1,695+5.9%$2/sqft |
Source: Dickson Realty - Sparks #180015060 Report a problem | ||
| 6/23/2018 | Listing removed | $1,600$1/sqft |
Source: David Martin #180007542 Report a problem | ||
| 6/2/2018 | Listed for rent | $1,600+18.5%$1/sqft |
Source: Dickson Realty - Sparks #180007542 Report a problem | ||
| 2/17/2016 | Listing removed | $1,350$1/sqft |
Source: Owner Report a problem | ||
| 2/4/2016 | Price change | $1,350-6.9%$1/sqft |
Source: Jessica Razzari RE Broker Report a problem | ||
| 1/10/2016 | Listed for rent | $1,450$1/sqft |
Source: Jessica Razzari RE Broker Report a problem | ||
| 3/6/2014 | Sold | $150,000+32.7%$133/sqft |
Source: Public Record Report a problem | ||
| 10/4/2011 | Sold | $113,000-0.8%$100/sqft |
Source: Public Record Report a problem | ||
| 6/30/2011 | Price change | $113,900-2.6%$101/sqft |
Source: Dickson Realty - Damonte Ranch #110001819 Report a problem | ||
| 3/18/2011 | Price change | $116,900-1.7%$104/sqft |
Source: Dickson Realty - Damonte Ranch #110001819 Report a problem | ||
| 3/3/2011 | Price change | $118,900-2.5%$106/sqft |
Source: Dickson Realty - Damonte Ranch #110001819 Report a problem | ||
| 2/11/2011 | Listed for sale | $121,900-58.3%$108/sqft |
Source: Dickson Realty Inc. #110001819 Report a problem | ||
| 3/21/2008 | Sold | $292,000$259/sqft |
Source: Public Record Report a problem | ||
Public tax history
| Year | Property taxes | Tax assessment |
|---|---|---|
| 2026 | $1,976 +2.9% | $75,985 +4.3% |
| 2025 | $1,919 +3% | $72,882 +1.1% |
| 2024 | $1,864 +3% | $72,062 +5.2% |
| 2023 | $1,810 +3% | $68,496 +19.6% |
| 2022 | $1,757 +1.2% | $57,274 +4.4% |
| 2021 | $1,736 +5% | $54,861 +3.1% |
| 2020 | $1,654 -4.7% | $53,201 |
| 2019 | $1,736 +5% | $53,201 +12.4% |
| 2018 | $1,654 +12% | $47,343 +0.6% |
| 2017 | $1,476 | $47,048 +5.4% |
| 2016 | $1,476 | $44,643 +6.9% |
| 2015 | $1,476 +98.9% | $41,778 +2.6% |
| 2014 | $742 -48% | $40,738 +8.4% |
| 2013 | $1,428 | $37,573 |
| 2012 | -- | $37,573 +2% |
| 2011 | -- | $36,826 -2.2% |
| 2010 | -- | $37,649 -30.7% |
| 2009 | -- | $54,334 -4% |
| 2008 | -- | $56,573 -2.3% |
| 2007 | -- | $57,906 +78.8% |
| 2006 | -- | $32,394 |
Find assessor info on the county website
Monthly payment
Est. payment
Payment breakdown
Explore the cost of this home by adjusting the details. Changes won't be saved.Climate risks
Neighborhood: Double Diamond
Nearby schools
Schools provided by the listing agent
- Elementary: Double Diamond
- Middle: Depoali
- High: Damonte
Source: NNRMLS. This data may not be complete. We recommend contacting the local school district to confirm school assignments for this home.
Similar homes
- $440,0002 bd2 ba1.1k sqft900 S Meadows Pkwy APT 4923, Reno, NV 89521Active
 MLS ID #260008477, Karina Johnson, RE/MAX Gold. NNRMLS
 - $385,0002 bd2 ba1.1k sqft900 S Meadows Pkwy APT 3223, Reno, NV 89521Active
 MLS ID #260011108, Heidi Somhegyi, RE/MAX Gold-Midtown. NNRMLS
 - $410,0002 bd2 ba1.1k sqft900 S Meadows Pkwy APT 3011, Reno, NV 89521Active
 MLS ID #260008710, Lindie Brunson, Ferrari-Lund Real Estate Reno. NNRMLS
 - $399,0002 bd2 ba1.1k sqft900 S Meadows Pkwy APT 2723, Reno, NV 89521Active
 MLS ID #260003838, Robert Eisan, Dickson Realty - Damonte Ranch. NNRMLS
 - $390,0002 bd2 ba1.1k sqft900 S Meadows Pkwy APT 1022, Reno, NV 89521ActiveMLS ID #260002399, Michael Gay, Dickson Realty - Caughlin. NNRMLS
- $470,0002 bd2 ba1.4k sqft9050 Double R Blvd APT 521, Reno, NV 89521ActiveMLS ID #260012169, Karen Cornell, Ferrari-Lund Real Estate Reno. NNRMLS
- $374,9001 bd1 ba1k sqft1325 S Meadows Pkwy APT 122, Reno, NV 89521ActiveMLS ID #260009206, Brenda Aucutt, RE/MAX Professionals-Sparks. NNRMLS
- $429,5002 bd2 ba1.3k sqft1828 Wind Ranch Rd Unit C, Reno, NV 89521ActiveMLS ID #260009863, Louie Damonte III, Ferrari-Lund Real Estate South. NNRMLS
- $419,9502 bd2 ba1.5k sqft9900 Wilbur May Pkwy APT 2403, Reno, NV 89523ActiveMLS ID #260008885, Cameron Meals, Blue Sierra Realty. NNRMLS
- $460,0002 bd2 ba1.3k sqft17000 Wedge Pkwy Unit 1421, Reno, NV 89511ActiveMLS ID #260007456, Donald Johnson, Alder Properties. NNRMLS
- $380,0003 bd2 ba1.1k sqft8820 Dixon Ln, Reno, NV 89511ActiveMLS ID #260009570, Sarah Russell, Redfin. NNRMLS
- $450,0002 bd2 ba1.2k sqft2845 Idlewild Dr APT 105, Reno, NV 89509ActiveMLS ID #260009395, Samantha Saquella, RE/MAX Professionals-Reno. NNRMLS
- $514,9003 bd2 ba1.2k sqft2424 Cartwright Rd, Reno, NV 89521ActiveMLS ID #260010518, Jeff Biegler, Dickson Realty - Damonte Ranch. NNRMLS
- $435,0003 bd2 ba1.2k sqft1500 Breaker Way, Sparks, NV 89431ActiveMLS ID #260012065, Gumer Alvarez, Coldwell Banker Select Reno. NNRMLS
- $565,8883 bd3 ba1.5k sqft1910 Black Sand Dr, Reno, NV 89521ActiveMLS ID #260009801, Jamie Slough, Realty Of America LLC. NNRMLS
- $379,0003 bd2 ba1.1k sqft8690 Dixon Ln, Reno, NV 89511ActiveMLS ID #260011165, Meka Reade, Real Broker LLC. NNRMLS
- $380,0002 bd2 ba930 sqft1450 Idlewild Dr Unit 933, Reno, NV 89509ActiveMLS ID #260010701, Marissa Phillips, Dickson Realty - Damonte Ranch. NNRMLS
- $415,0003 bd3 ba1.2k sqft2180 Stanton Ln, Reno, NV 89502ActiveMLS ID #260007998, Heather Foreman, Gauler Realty, LLC. NNRMLS
- $450,0002 bd3 ba1.5k sqft200 W 2nd St APT 1103, Reno, NV 89501ActiveMLS ID #260004400, Thuy Tran, Berkshire Hathaway HomeService. NNRMLS
- $260,0002 bd2 ba1k sqft1465 E Peckham Ln APT 34, Reno, NV 89502ActiveMLS ID #260011723, Mona Sanatgaran, Solid Source Realty. NNRMLS
