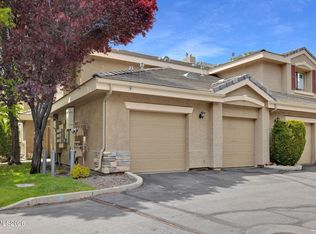
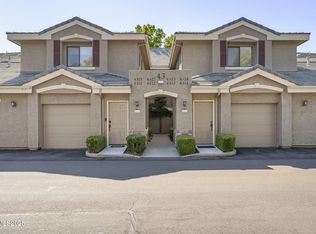
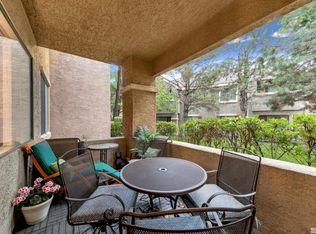
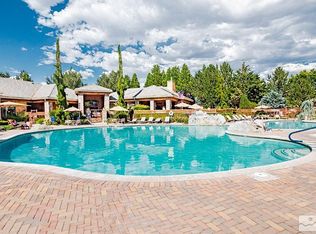
Enjoy resort-style living in the prestigious gated Tanamera community! This beautifully updated condo features peaceful meadow views with Mount Rose as your backdrop, creating a serene setting to enjoy from your private patio. Conveniently located near shopping, restaurants, hospitals, parks, and freeway access, with Lake Tahoe only 45 minutes away. Recent upgrades include new flooring with premium carpet padding, waterproof hard-surface flooring in the entry, kitchen, laundry, and bathrooms, fresh paint, granite countertops, refinished kitchen cabinets with hidden soft-close hinges, stainless steel Whirlpool appliances, an updated primary bath vanity and sink, ledger stone fireplace, keyless entry, ceiling fans, new windows (2020), and a new water heater (October 2025). The painted garage features Rubbermaid FastTrack storage and a quiet Wi-Fi-enabled belt-drive garage door opener. The HOA includes water, sewer, partial utilities, and concierge front-door trash service. Residents enjoy exceptional amenities including a 15,000 sq. ft. clubhouse, 24-hour fitness center, sauna, theater room, business center, year-round heated pool with waterfalls, two spas, BBQ area, and an active community with complimentary morning coffee and Saturday breakfasts.
Active
Price cut: $8K (9/15)
$440,000
900 S Meadows Pkwy APT 4923, Reno, NV 89521
2beds
1,127sqft
Condominium
Built in 2000
-- sqft lot
$-- Zestimate®
$390/sqft
$440/mo HOA
What's special
Bbq areaPrivate patioKeyless entryLedger stone fireplaceStainless steel whirlpool appliancesCeiling fansFresh paint
- 82 days
- 516
- 31
Zillow last checked:
Listing updated:
Listed by:
Karina Johnson S.175268 775-722-0796,
RE/MAX Gold
Source: NNRMLS,MLS#: 260008477
Facts & features
Interior
Bedrooms & bathrooms
- Bedrooms: 2
- Bathrooms: 2
- Full bathrooms: 2
Heating
- Natural Gas
Cooling
- Central Air
Appliances
- Included: Dishwasher, Disposal, Dryer, Microwave, Refrigerator, Washer
- Laundry: Laundry Room, Shelves
Features
- Breakfast Bar, Ceiling Fan(s), Walk-In Closet(s)
- Flooring: Carpet, Ceramic Tile
- Windows: Double Pane Windows, Window Coverings
- Number of fireplaces: 1
- Fireplace features: Gas
- Common walls with other units/homes: 2+ Common Walls
Interior area
- Total structure area: 1,127
- Total interior livable area: 1,127 sqft
Video & virtual tour
Property
Parking
- Total spaces: 2
- Parking features: Attached, Garage, Garage Door Opener
- Attached garage spaces: 1
Features
- Levels: Two
- Stories: 2
- Patio & porch: Covered, Patio
- Exterior features: None
- Has private pool: Yes
- Pool features: Fenced, Heated, In Ground, Outdoor Pool
- Has spa: Yes
- Spa features: In Ground
- Fencing: Full
- Has view: Yes
- View description: Meadow, Mountain(s)
Lot
- Features: Level
Details
- Additional structures: None
- Parcel number: 16091606
- Zoning: MF21
Construction
Type & style
- Home type: Condo
- Property subtype: Condominium
Materials
- Stucco
- Foundation: Slab
- Roof: Tile
Condition
- New construction: No
- Year built: 2000
Utilities & green energy
- Sewer: Public Sewer
- Water: Public
- Utilities for property: Cable Available, Electricity Connected, Internet Available, Natural Gas Connected, Phone Available, Sewer Connected, Water Connected
Community & HOA
Community
- Security: Keyless Entry, Smoke Detector(s)
- Subdivision: Tanamera Phase 1
HOA
- Has HOA: Yes
- Amenities included: Barbecue, Clubhouse, Fitness Center, Gated, Landscaping, Parking, Pool, Racquetball, Recreation Room, Sauna, Security, Spa/Hot Tub
- Services included: Insurance, Maintenance Grounds, Sewer, Snow Removal, Trash, Water
- HOA fee: $440 monthly
- HOA name: Tanamera
Location
- Region: Reno
Financial & listing details
- Price per square foot: $390/sqft
- Tax assessed value: $220,030
- Annual tax amount: $2,005
- Date on market: 7/2/2026
- Cumulative days on market: 83 days
- Listing terms: 1031 Exchange,Cash,Conventional
Estimated market value
Not available
Estimated sales range
Not available
Not available
Price history
| Date | Event | Price |
|---|---|---|
| 9/15/2026 | Price change | $440,000-1.8%$390/sqft |
Source:  NNRMLS #260008477 Report a problem NNRMLS #260008477 Report a problem | ||
| 8/12/2026 | Price change | $448,000-1.3%$398/sqft |
Source: NNRMLS #260008477 Report a problem | ||
| 7/2/2026 | Listed for sale | $454,000+39.7%$403/sqft |
Source: NNRMLS #260008477 Report a problem | ||
| 7/27/2018 | Sold | $325,000$288/sqft |
Source: Public Record Report a problem | ||
Public tax history
| Year | Property taxes | Tax assessment |
|---|---|---|
| 2026 | $2,005 +2.9% | $77,011 +4.2% |
| 2025 | $1,948 +2.9% | $73,887 +1.1% |
| 2024 | $1,892 +3% | $73,078 +5.3% |
| 2023 | $1,837 +3% | $69,376 +19.6% |
| 2022 | $1,784 +3.2% | $58,018 +4.4% |
| 2021 | $1,729 +3% | $55,591 +3.1% |
| 2020 | $1,679 -2.9% | $53,897 |
| 2019 | $1,729 +3% | $53,897 +12.3% |
| 2018 | $1,679 +11.9% | $48,010 +0.7% |
| 2017 | $1,500 | $47,697 +5.3% |
| 2016 | $1,500 | $45,292 +6.8% |
| 2015 | $1,500 +3.5% | $42,393 +2.5% |
| 2014 | $1,450 | $41,351 +8.4% |
| 2013 | $1,450 | $38,145 |
| 2012 | -- | $38,145 +2.1% |
| 2011 | -- | $37,370 -2.1% |
| 2010 | -- | $38,179 -30.4% |
| 2009 | -- | $54,880 -3.9% |
| 2008 | -- | $57,119 -2.2% |
| 2007 | -- | $58,411 +77.6% |
| 2006 | -- | $32,883 |
Find assessor info on the county website
Monthly payment
Est. payment
Payment breakdown
Explore the cost of this home by adjusting the details. Changes won't be saved.Climate risks
Neighborhood: Double Diamond
Nearby schools
Schools provided by the listing agent
- Elementary: Double Diamond
- Middle: Marce Herz
- High: Damonte
Source: NNRMLS. This data may not be complete. We recommend contacting the local school district to confirm school assignments for this home.
Similar homes
- $435,0002 bd2 ba1.1k sqft900 S Meadows Pkwy APT 1922, Reno, NV 89521Active

 MLS ID #260010710, Mignon Lagatta, Haven Collective Realty. NNRMLS
 - $385,0002 bd2 ba1.1k sqft900 S Meadows Pkwy APT 3223, Reno, NV 89521Active
 MLS ID #260011108, Heidi Somhegyi, RE/MAX Gold-Midtown. NNRMLS
 - $399,0002 bd2 ba1.1k sqft900 S Meadows Pkwy APT 2723, Reno, NV 89521Active
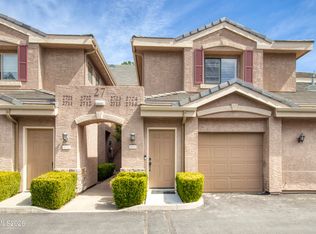 MLS ID #260003838, Robert Eisan, Dickson Realty - Damonte Ranch. NNRMLS
 - $470,0002 bd2 ba1.4k sqft9050 Double R Blvd APT 521, Reno, NV 89521Active
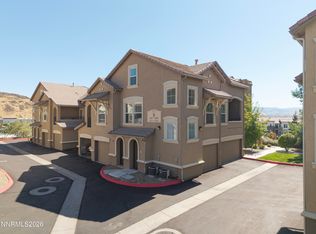 MLS ID #260012169, Karen Cornell, Ferrari-Lund Real Estate Reno. NNRMLS
 - $390,0002 bd2 ba1.1k sqft900 S Meadows Pkwy APT 1022, Reno, NV 89521ActiveMLS ID #260002399, Michael Gay, Dickson Realty - Caughlin. NNRMLS
- $429,5002 bd2 ba1.3k sqft1828 Wind Ranch Rd Unit C, Reno, NV 89521ActiveMLS ID #260009863, Louie Damonte III, Ferrari-Lund Real Estate South. NNRMLS
- $374,9001 bd1 ba1k sqft1325 S Meadows Pkwy APT 122, Reno, NV 89521ActiveMLS ID #260009206, Brenda Aucutt, RE/MAX Professionals-Sparks. NNRMLS
- $419,9502 bd2 ba1.5k sqft9900 Wilbur May Pkwy APT 2403, Reno, NV 89523ActiveMLS ID #260008885, Cameron Meals, Blue Sierra Realty. NNRMLS
- $380,0003 bd2 ba1.1k sqft8820 Dixon Ln, Reno, NV 89511ActiveMLS ID #260009570, Sarah Russell, Redfin. NNRMLS
- $514,9003 bd2 ba1.2k sqft2424 Cartwright Rd, Reno, NV 89521ActiveMLS ID #260010518, Jeff Biegler, Dickson Realty - Damonte Ranch. NNRMLS
- $425,0002 bd2 ba1k sqft3199 Oakshire Ct, Reno, NV 89509ActiveMLS ID #260008807, Sarah Hughes, Dickson Realty - Caughlin. NNRMLS
- $450,0002 bd2 ba1.2k sqft2845 Idlewild Dr APT 105, Reno, NV 89509ActiveMLS ID #260009395, Samantha Saquella, RE/MAX Professionals-Reno. NNRMLS
- $565,8883 bd3 ba1.5k sqft1910 Black Sand Dr, Reno, NV 89521ActiveMLS ID #260009801, Jamie Slough, Realty Of America LLC. NNRMLS
- $450,0002 bd3 ba1.5k sqft200 W 2nd St APT 1103, Reno, NV 89501ActiveMLS ID #260004400, Thuy Tran, Berkshire Hathaway HomeService. NNRMLS
- $379,0003 bd2 ba1.1k sqft8690 Dixon Ln, Reno, NV 89511ActiveMLS ID #260011165, Meka Reade, Real Broker LLC. NNRMLS
- $380,0002 bd2 ba930 sqft1450 Idlewild Dr Unit 933, Reno, NV 89509ActiveMLS ID #260010701, Marissa Phillips, Dickson Realty - Damonte Ranch. NNRMLS
- $440,0003 bd2 ba1.4k sqft1647 F St, Sparks, NV 89431ActiveMLS ID #260011833, Gabriela De Leon Carreto, Realty One Group Eminence. NNRMLS
- $260,0002 bd2 ba1k sqft1465 E Peckham Ln APT 34, Reno, NV 89502ActiveMLS ID #260011723, Mona Sanatgaran, Solid Source Realty. NNRMLS
- $340,0002 bd2 ba1.2k sqft2151 Barberry Way, Reno, NV 89512ActiveMLS ID #260012209, Krisada Lue-amrung, RE/MAX Gold. NNRMLS
