**Curb appeal and the perfect location!** This beautifully maintained home showcases pride of ownership inside and out, featuring a stunning stucco exterior accented with attractive brick details, custom wood fencing and gate, a charming front porch with classic white railing, and beautifully landscaped grounds.
Step inside to discover an immaculate, beautifully appointed interior filled with upgrades, including gorgeous flooring, plantation shutters throughout, abundant storage, and an inviting open-concept floor plan. Thoughtfully designed and exceptionally functional, this home feels much larger than its actual square footage. The spacious kitchen is designed for both everyday living and entertaining, offering granite countertops, built-in pantry cabinetry, ample storage, a breakfast area, and a convenient breakfast bar. Open to the kitchen, the bright and spacious family room features large windows that flood the space with natural light and a cozy gas fireplace.
Additional highlights include hallway storage and a versatile middle bedroom currently configured as a stunning, fully functional home office. The beautifully updated guest bathroom showcases designer touches, including a striking full tile accent wall. The spacious primary suite offers picturesque views of the beautifully landscaped backyard through large picture windows. The luxurious primary bath features tile flooring, a custom stone shower with multiple spa-inspired rain shower fixtures, a built-in shower seat, granite-topped vanity, and a walk-in closet.
The serene, park-like backyard is a true retreat, offering multiple sitting areas for entertaining, a fire pit gathering space, a private patio, and a large covered patio with an extended concrete area perfect for hosting family and friends. Two generous lawn areas provide plenty of room for children, pets, gardening, or outdoor enjoyment.
This exceptional home combines comfort, style, and functionality in a highly desirable location.
Pending
Listed by: Christopher Cuttone • Stephanie Jackson • Contact: 209-261-4062
Price cut: $9.5K (9/4)
$439,500
1940 Silverado Ave, Merced, CA 95340
3beds
1,434sqft
Single Family Residence
Built in 2000
5,908 Square Feet Lot
$436,300 Zestimate®
$306/sqft
$-- HOA
What's special
- 38 days
- 360
- 10
Likely to sell faster than
Zillow last checked:
Listing updated:
Listed by:
Stephanie Jackson DRE #01292436 209-261-4062,
Christopher Cuttone
Source: CRMLS,MLS#: MC26185760 Originating MLS: California Regional MLS
Originating MLS: California Regional MLSFacts & features
Interior
Bedrooms & bathrooms
- Bedrooms: 3
- Bathrooms: 2
- Full bathrooms: 2
- Main level bathrooms: 2
- Main level bedrooms: 3
Rooms
- Room types: Great Room, Laundry, Primary Bathroom, Primary Bedroom, Other
Primary bedroom
- Features: Primary Suite
Bathroom
- Features: Granite Counters, Remodeled, Separate Shower, Tub Shower, Upgraded, Walk-In Shower
Kitchen
- Features: Granite Counters, Kitchen/Family Room Combo
Other
- Features: Walk-In Closet(s)
Heating
- Central
Cooling
- Central Air
Appliances
- Included: Dishwasher, Gas Range, Microwave
- Laundry: Inside, Laundry Room
Features
- Breakfast Bar, Ceiling Fan(s), Eat-in Kitchen, Granite Counters, High Ceilings, Open Floorplan, Pantry, Recessed Lighting, Primary Suite, Walk-In Closet(s)
- Flooring: See Remarks
- Windows: Shutters
- Has fireplace: Yes
- Fireplace features: Gas
- Common walls with other units/homes: No Common Walls
Interior area
- Total interior livable area: 1,434 sqft
Property
Parking
- Total spaces: 4
- Parking features: Garage
- Attached garage spaces: 2
- Uncovered spaces: 2
Features
- Levels: One
- Stories: 1
- Entry location: Front
- Patio & porch: Concrete, Covered, Front Porch, Patio
- Pool features: None
- Spa features: None
- Fencing: Wood
- Has view: Yes
- View description: Neighborhood
Lot
- Size: 5,908 Square Feet
- Features: Back Yard, Front Yard, Sprinklers In Rear, Sprinklers In Front, Landscaped, Rectangular Lot, Sprinklers Timer
Details
- Parcel number: 008360029000
- Special conditions: Standard
Construction
Type & style
- Home type: SingleFamily
- Architectural style: Ranch
- Property subtype: Single Family Residence
Materials
- Stucco
- Foundation: Slab
- Roof: Tile
Condition
- Turnkey
- New construction: No
- Year built: 2000
Utilities & green energy
- Sewer: Public Sewer
- Water: Public
- Utilities for property: Electricity Connected
Community & HOA
Community
- Features: Curbs, Gutter(s), Street Lights, Sidewalks
Location
- Region: Merced
Financial & listing details
- Price per square foot: $306/sqft
- Tax assessed value: $364,407
- Date on market: 8/25/2026
- Cumulative days on market: 38 days
- Listing terms: Cash,Conventional,FHA
- Road surface type: Paved
Estimated market value
$436,300
$414,000 - $458,000
$2,096/mo
Price history
| Date | Event | Price |
|---|---|---|
| 9/16/2026 | Pending sale | $439,500$306/sqft |
Source:  CRMLS #MC26185760 Report a problem CRMLS #MC26185760 Report a problem | ||
| 9/4/2026 | Price change | $439,500-2.1%$306/sqft |
Source: CRMLS #MC26185760 Report a problem | ||
| 8/26/2026 | Listed for sale | $449,000+66.3%$313/sqft |
Source: CRMLS #MC26185760 Report a problem | ||
| 7/13/2007 | Sold | $270,000+117.7%$188/sqft |
Source: Public Record Report a problem | ||
| 2/17/2000 | Sold | $124,000$86/sqft |
Source: Public Record Report a problem | ||
Public tax history
| Year | Property taxes | Tax assessment |
|---|---|---|
| 2026 | -- | $364,407 +2% |
| 2025 | $4,077 +5.5% | $357,263 +2% |
| 2024 | $3,864 +1.5% | $350,259 +2% |
| 2023 | $3,805 +1.6% | $343,393 +2% |
| 2022 | $3,744 +10.2% | $336,661 +12% |
| 2021 | $3,396 +3.7% | $300,500 +4.5% |
| 2020 | $3,276 +3.9% | $287,500 +4.7% |
| 2019 | $3,153 +11.6% | $274,500 +3.8% |
| 2018 | $2,826 +5.3% | $264,500 +10.7% |
| 2017 | $2,684 +8.2% | $239,000 +8.6% |
| 2016 | $2,481 +23.7% | $220,000 +8.4% |
| 2015 | $2,005 | $203,000 +14% |
| 2014 | $2,005 +18.2% | $178,000 +15.6% |
| 2013 | $1,697 | $154,000 +4.1% |
| 2012 | -- | $148,000 -6.3% |
| 2011 | -- | $158,000 +12.9% |
| 2010 | -- | $140,000 -12.5% |
| 2009 | -- | $160,000 -28.9% |
| 2008 | -- | $225,000 +48.6% |
| 2007 | -- | $151,422 +2% |
| 2006 | -- | $148,454 +2% |
| 2005 | -- | $145,544 +2% |
| 2004 | -- | $142,691 +1.9% |
| 2003 | -- | $140,077 +2% |
| 2002 | -- | $137,332 +2% |
| 2001 | -- | $134,640 |
Find assessor info on the county website
Monthly payment
Est. payment
Payment breakdown
Explore the cost of this home by adjusting the details. Changes won't be saved.Climate risks
Neighborhood: 95340
Nearby schools
Schools provided by the listing agent
- High: Merced Union
Source: CRMLS. This data may not be complete. We recommend contacting the local school district to confirm school assignments for this home.
Similar homes
- $374,9003 bd2 ba1.4k sqft3661 Swan Ct, Merced, CA 95340For Sale
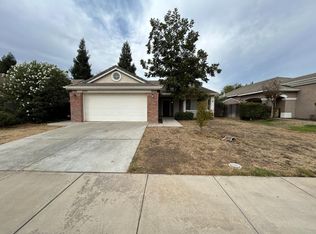 MLS ID #655864, Karen G. Aragon. Fresno MLS
 - $430,0003 bd2 ba1.7k sqft3675 Quail Ave, Merced, CA 95340For Sale
 MLS ID #MC26189146, Kristine Williams, EXP Realty of California, INC. CRMLS
 - $365,0003 bd2 ba1.2k sqft3216 Nottingham Ave, Merced, CA 95340For Sale
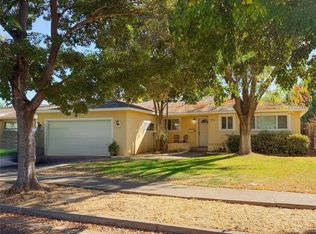 MLS ID #MC26211538, Victoria Del Real, Del Real Commercial. CRMLS
 - $440,0004 bd2 ba1.7k sqft1430 Jackson Ct, Merced, CA 95340For Sale
 MLS ID #MC26194119, Steven Vann, Homesmart PV & Assoc., Merced. CRMLS
Local buyer's agents are ready to help
