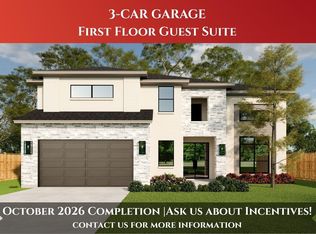
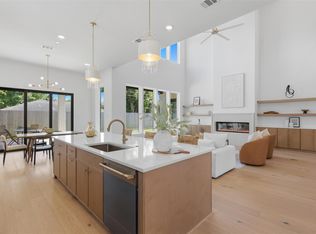
Welcome to 1941 Coulcrest! This spacious 5–6 bedroom, 4.5-bath home offers an open, flowing floor plan perfect for entertaining and everyday living. The first floor features a private guest suite with an en-suite bath, along with a dedicated study. An oversized utility room adds exceptional convenience. Upstairs, you’ll find three additional bedrooms, two full baths, a large game room, media room, and ample seasonal storage. This home combines luxury, comfort, and generous living space to meet all your needs. It is also located near several of Houston’s most sought-after private schools, including Regis, School of the Woods, The Awty International School, and Duchesne Academy, offering exceptional educational options!
Estimated completion date: August 2026
Pending
Price increase: $46K (5/26)
$1,195,000
1941 Coulcrest Dr, Houston, TX 77055
5beds
3,914sqft
:
Get pre-qualified$9,653/mo
Single Family Residence
Built in 2026
7,501 Square Feet Lot
$1,163,100 Zestimate®
$305/sqft
$-- HOA
What's special
Oversized utility room
- 185 days |
- 7 |
- 0 |
Zillow last checked:
Listing updated:
Listed by:
Mel Reyna TREC #0393316 281-546-1999,
The Reyna Group
Source: HAR,MLS#: 28204129
Facts & features
Interior
Bedrooms & bathrooms
- Bedrooms: 5
- Bathrooms: 5
- Full bathrooms: 4
- 1/2 bathrooms: 1
Rooms
- Room types: Family Room, Guest Suite, Media Room, Utility Room
Primary bathroom
- Features: Full Secondary Bathroom Down, Half Bath, Hollywood Bath, Primary Bath: Double Sinks, Primary Bath: Separate Shower, Primary Bath: Soaking Tub, Secondary Bath(s): Shower Only, Secondary Bath(s): Tub/Shower Combo
Kitchen
- Features: Kitchen Island, Kitchen open to Family Room, Pantry, Pots/Pans Drawers, Soft Closing Cabinets, Soft Closing Drawers, Under Cabinet Lighting, Walk-in Pantry
Heating
- Natural Gas
Cooling
- Attic Fan, Ceiling Fan(s), Electric
Appliances
- Included: Water Heater, Disposal, Refrigerator, Convection Oven, Electric Oven, Oven, Microwave, Gas Cooktop, Dishwasher
- Laundry: Electric Dryer Hookup, Washer Hookup
Features
- Formal Entry/Foyer, High Ceilings, Prewired for Alarm System, 1 Bedroom Down - Not Primary BR, En-Suite Bath, Primary Bed - 1st Floor, Walk-In Closet(s)
- Flooring: Carpet, Engineered Hardwood, Tile
- Doors: Insulated Doors
- Windows: Insulated/Low-E windows
- Number of fireplaces: 1
- Fireplace features: Electric
Interior area
- Total structure area: 3,914
- Total interior livable area: 3,914 sqft
Video & virtual tour
Property
Parking
- Total spaces: 3
- Parking features: Attached, Oversized, Tandem, Garage Door Opener, Double-Wide Driveway, Extra Driveway
- Attached garage spaces: 3
Features
- Stories: 2
- Patio & porch: Covered, Porch
- Exterior features: Sprinkler System
- Fencing: Back Yard,Full
Lot
- Size: 7,501 Square Feet
- Features: Back Yard, Subdivided, 0 Up To 1/4 Acre
Details
- Parcel number: 0762250060124
Construction
Type & style
- Home type: SingleFamily
- Architectural style: Traditional
- Property subtype: Single Family Residence
Materials
- Batts Insulation, Blown-In Insulation, Brick, Cement Siding, Stone
- Foundation: Slab
- Roof: Composition,Other
Condition
- New construction: Yes
- Year built: 2026
Details
- Builder name: Quintessa Homes
Utilities & green energy
- Sewer: Public Sewer
- Water: Public
Green energy
- Energy efficient items: Attic Vents, Thermostat, HVAC, HVAC>13 SEER
Community & HOA
Community
- Security: Prewired for Alarm System
- Subdivision: Ridgecrest
Location
- Region: Houston
Financial & listing details
- Price per square foot: $305/sqft
- Tax assessed value: $269,152
- Annual tax amount: $6,202
- Date on market: 1/20/2026
- Listing terms: Cash,Conventional
- Road surface type: Concrete
Estimated market value
$1,163,100
$1.10M - $1.22M
$4,219/mo
Price history
| Date | Event | Price |
|---|---|---|
| 5/26/2026 | Pending sale | $1,195,000$305/sqft |
Source:  HAR #28204129 Report a problem HAR #28204129 Report a problem | ||
| 5/26/2026 | Price change | $1,195,000+4%$305/sqft |
Source: HAR #28204129 Report a problem | ||
| 4/21/2026 | Price change | $1,149,000-1.4%$294/sqft |
Source: HAR #28204129 Report a problem | ||
| 2/25/2026 | Price change | $1,165,000-2.5%$298/sqft |
Source: HAR #28204129 Report a problem | ||
| 1/20/2026 | Listed for sale | $1,195,000$305/sqft |
Source: HAR #28204129 Report a problem | ||
| 1/27/2023 | Listing removed | -- |
Source:  HAR Report a problem HAR Report a problem | ||
| 1/18/2023 | Price change | $1,595-3.3% |
Source: HAR Report a problem | ||
| 11/18/2022 | Price change | $1,650-5.7% |
Source: Zillow Rental Manager Report a problem | ||
| 10/20/2022 | Listed for rent | $1,750+16.7% |
Source: Zillow Rental Manager Report a problem | ||
| 3/24/2021 | Listing removed | -- |
Source: Owner Report a problem | ||
| 4/8/2019 | Listing removed | $1,500 |
Source: Owner Report a problem | ||
| 4/3/2019 | Price change | $1,500-3.2% |
Source: Owner Report a problem | ||
| 3/27/2019 | Listed for rent | $1,550 |
Source: Owner Report a problem | ||
| 2/15/2005 | Sold | -- |
Source: Agent Provided Report a problem | ||
Public tax history
| Year | Property taxes | Tax assessment |
|---|---|---|
| 2025 | $3,090 +5.5% | $269,152 +3.7% |
| 2024 | $2,929 +7% | $259,647 |
| 2023 | $2,737 +11% | $259,647 +12.6% |
| 2022 | $2,465 | $230,585 +16.3% |
| 2021 | -- | $198,229 +1% |
| 2020 | $2,288 -1.6% | $196,224 |
| 2019 | $2,325 -44.5% | $196,224 +22.5% |
| 2018 | $4,187 | $160,183 |
| 2017 | $4,187 +2.7% | $160,183 +2.8% |
| 2016 | $4,076 +76.6% | $155,809 +19.9% |
| 2015 | $2,308 | $130,000 +49.9% |
| 2014 | $2,308 | $86,725 +0.8% |
| 2013 | -- | $86,060 |
| 2012 | -- | $86,060 |
| 2011 | -- | $86,060 |
| 2010 | -- | $86,060 -10% |
| 2009 | -- | $95,624 -2.8% |
| 2007 | -- | $98,414 |
| 2006 | -- | $98,414 +0.2% |
| 2005 | -- | $98,230 +10% |
| 2004 | -- | $89,300 +10% |
| 2003 | -- | $81,200 +9.9% |
| 2002 | -- | $73,900 +10% |
| 2001 | -- | $67,200 +10% |
| 2000 | -- | $61,100 |
Find assessor info on the county website
Monthly payment
Est. payment
Payment breakdown
Explore the cost of this home by adjusting the details. Changes won't be saved.Climate risks
Neighborhood: Spring Branch East
Nearby schools
GreatSchools rating
- 5/10Ridgecrest Elementary SchoolGrades: K-5Distance: 0.4 mi
- 4/10Landrum Middle SchoolGrades: 6-8Distance: 0.6 mi
- 2/10Northbrook High SchoolGrades: 9-12Distance: 2 mi
Schools provided by the listing agent
- Elementary: Ridgecrest Elementary School (Spring Branch)
- Middle: Landrum Middle School
- High: Northbrook High School
Source: HAR. This data may not be complete. We recommend contacting the local school district to confirm school assignments for this home.
- $336,3002 bd1 ba1k sqft1945 Coulcrest Dr, Houston, TX 77055Off Market

- $295,7003 bd1 ba1.2k sqft1937 Coulcrest Dr, Houston, TX 77055Off Market
- $311,7003 bd1 ba1.1k sqft1949 Coulcrest Dr, Houston, TX 77055Off Market
- $326,2002 bd1 ba878 sqft1933 Coulcrest Dr, Houston, TX 77055Off Market
- $335,8003 bd1 ba1.5k sqft1938 Westcrest Dr, Houston, TX 77055Off Market
- $1,252,3005 bd4 ba4.2k sqft1934 Westcrest Dr, Houston, TX 77055Off Market
- $396,9004 bd2 ba2.1k sqft1942 Westcrest Dr, Houston, TX 77055Off Market
- $996,5004 bd4 ba3.2k sqft1930 Westcrest Dr, Houston, TX 77055Off Market
A local agent can set up tours, give advice and negotiate with sellers.
Similar homes
- $1,195,0005 bd5 ba4k sqft8550 Montridge Dr, Houston, TX 77055New Construction
 MLS ID #48092893, Mel Reyna, The Reyna Group. HAR
 - $1,274,9994 bd5 ba4k sqft8021 Turquoise Ln, Houston, TX 77055New Construction
 MLS ID #82952226, Natalie Garza, Compass RE Texas, LLC - Houston. HAR
 - $1,495,0005 bd5 ba4.1k sqft7106 Raton St, Houston, TX 77055New Construction
 MLS ID #90146149, Mel Reyna, The Reyna Group. HAR
 - $1,390,0005 bd4 ba4.7k sqft6430 Rolla St, Houston, TX 77055For Sale
 MLS ID #13915870, Whitney Smith, Meadows Property Group. HAR
 - $1,249,0005 bd5 ba4.1k sqft2019 Shadow Bnd, Houston, TX 77043New ConstructionMLS ID #26749264, Mel Reyna, The Reyna Group. HAR
- $1,179,9004 bd4 ba3.9k sqft1740 Nina Lee Ln, Houston, TX 77018For SaleMLS ID #91787817, Jeffrey Whitespeare, eXp Realty LLC. HAR
- $1,229,0005 bd5 ba4.1k sqft10418 Brinwood Dr, Houston, TX 77043New ConstructionMLS ID #73115334, Mel Reyna, The Reyna Group. HAR
- $1,675,0005 bd6 ba4.8k sqft7119 Housman St, Houston, TX 77055New ConstructionMLS ID #96218735, Blake Jessee, Keller Williams Realty Metropolitan. HAR
- $1,095,0005 bd5 ba4.1k sqft9541 Kerrwood Ln, Houston, TX 77080New ConstructionMLS ID #34628895, Mel Reyna, The Reyna Group. HAR
- $729,9003 bd4 ba2.9k sqft1661 Bingle Rd, Houston, TX 77055For SaleMLS ID #33710328, Nicholas Greer, Happen Houston. HAR
- $1,500,0005 bd5 ba4k sqft814 Azalea St, Houston, TX 77018For SaleMLS ID #23873201, Anisa Patel, Brent Allen Properties. HAR
- $999,0005 bd5 ba4k sqft9603 Carousel Ln, Houston, TX 77080New ConstructionMLS ID #20091554, Mel Reyna, The Reyna Group. HAR
- $1,695,0005 bd5 ba4.1k sqft1306 Zora St, Houston, TX 77055New ConstructionMLS ID #96230978, Mel Reyna, The Reyna Group. HAR
- $1,324,9004 bd4 ba4.1k sqft979 W 43rd St, Houston, TX 77018For SaleMLS ID #87256568, Bruce Palmquist, HomeSmart. HAR
- $835,0004 bd4 ba2.4k sqft3705 Somerset York Ln, Houston, TX 77055New ConstructionMLS ID #72582125, Pamela Green, Riverway Properties. HAR
- $1,199,7004 bd4 ba3.3k sqft617 Bomar St, Houston, TX 77006New ConstructionMLS ID #55470569, Michael Afshari, OakHouse Real Estate. HAR
- $1,129,9003 bd4 ba3.1k sqft407 E 27th St, Houston, TX 77008New ConstructionMLS ID #10210884, Blake Vincent, DUX Realty, LLC. HAR
- $1,199,0004 bd4 ba3.3k sqft1109 Tabor St, Houston, TX 77009New ConstructionMLS ID #77307641, Matthew Gullo, Keller Williams Realty Metropolitan. HAR
- $1,199,0005 bd4 ba2.8k sqft1521 Ovid St, Houston, TX 77007New ConstructionMLS ID #28949476, David Batagower, Compass RE Texas, LLC - The Heights. HAR
- $1,199,9004 bd4 ba3.3k sqft2325 Richton St, Houston, TX 77098New ConstructionMLS ID #78181957, Blake Vincent, DUX Realty, LLC. HAR
