Nestled on a desirable corner lot in Fresno's iconic Historic Tower District, this timeless home blends classic character with thoughtful updates and exceptional walkability. Beautiful curb appeal, mature landscaping, and a private brick-walled backyard create a warm welcome.Inside, you'll find hardwood floors, elegant coved ceilings, crown molding, and gorgeous windows that fill the home with natural light.The inviting living room features a beautiful fireplace, while the spacious family room offers built-in plantation shutters and overlooks the backyard.The kitchen is full of charm and functionality with abundant storage, a beautiful stone backsplash, updated flooring, and a large gas range.The spacious primary bedroom features hardwood floors and a large closet with unique built-in storage.The bathroom includes a vanity area and classic pedestal sink that complement the home's historic appeal.Additional amenities include indoor laundry and abundant storage throughout.Step outside to enjoy the covered patio, sparkling pool, mature foliage, and private backyard designed for relaxing or entertaining.Located just blocks from neighborhood favorites including Kuppa Joy, Ampersand Ice Cream, Quesadilla Gorilla, local restaurants, coffee shops, and entertainment, this home offers the perfect blend of historic craftsmanship, modern convenience, and one of Fresno's most sought-after locations.
Pending
$514,800
1941 N Wishon Ave, Fresno, CA 93704
3beds
2baths
2,851sqft
:
Get pre-qualified$3,376/mo
Residential, Single Family Residence
Built in 1949
8,873 Square Feet Lot
$519,800 Zestimate®
$181/sqft
$-- HOA
What's special
Sparkling poolBeautiful fireplaceMature landscapingPrivate brick-walled backyardBuilt-in plantation shuttersClassic pedestal sinkMature foliage
- 15 days |
- 3,349 |
- 157 |
Zillow last checked:
Listing updated:
Listed by:
Sarah Hedrick DRE #01371742 559-681-2111,
Realty Concepts, Ltd. - Fresno
Source: Fresno MLS,MLS#: 652004Originating MLS: Fresno MLS
Facts & features
Interior
Bedrooms & bathrooms
- Bedrooms: 3
- Bathrooms: 2
Primary bedroom
- Area: 0
- Dimensions: 0 x 0
Bedroom 1
- Area: 0
- Dimensions: 0 x 0
Bedroom 2
- Area: 0
- Dimensions: 0 x 0
Bedroom 3
- Area: 0
- Dimensions: 0 x 0
Bedroom 4
- Area: 0
- Dimensions: 0 x 0
Bathroom
- Features: Shower, Tub
Dining room
- Features: Formal
- Area: 0
- Dimensions: 0 x 0
Family room
- Area: 0
- Dimensions: 0 x 0
Kitchen
- Features: Eat-in Kitchen
- Area: 0
- Dimensions: 0 x 0
Living room
- Area: 0
- Dimensions: 0 x 0
Basement
- Area: 0
Heating
- Has Heating (Unspecified Type)
Cooling
- Central Air
Appliances
- Included: F/S Range/Oven, Gas Appliances, Disposal, Dishwasher
- Laundry: Inside
Features
- Great Room, Office, Family Room, Den/Study, Game Room
- Flooring: Tile, Hardwood
- Number of fireplaces: 1
Interior area
- Total structure area: 2,851
- Total interior livable area: 2,851 sqft
Property
Parking
- Total spaces: 2
- Parking features: Garage Door Opener
- Garage spaces: 2
Features
- Levels: One
- Stories: 1
- Patio & porch: Covered
- Has private pool: Yes
- Pool features: Private, In Ground
Lot
- Size: 8,873 Square Feet
- Dimensions: 71 x 125
- Features: Urban, Corner Lot, Mature Landscape
Details
- Parcel number: 44422115
- Zoning: RS5
Construction
Type & style
- Home type: SingleFamily
- Property subtype: Residential, Single Family Residence
Materials
- Stucco, Brick
- Foundation: Wood Subfloor
- Roof: Tile
Condition
- Year built: 1949
Utilities & green energy
- Electric: On
- Sewer: Public Sewer
- Water: Public
- Utilities for property: Public Utilities
Community & HOA
Location
- Region: Fresno
Financial & listing details
- Price per square foot: $181/sqft
- Tax assessed value: $446,203
- Annual tax amount: $5,800
- Date on market: 7/14/2026
- Cumulative days on market: 11 days
- Listing agreement: Exclusive Right To Sell
Estimated market value
$519,800
$494,000 - $546,000
$2,337/mo
Price history
| Date | Event | Price |
|---|---|---|
| 7/23/2026 | Pending sale | $514,800$181/sqft |
Source: Fresno MLS #652004 Report a problem | ||
| 7/14/2026 | Listed for sale | $514,800+28.7%$181/sqft |
Source: Fresno MLS #652004 Report a problem | ||
| 7/11/2018 | Sold | $400,000-2.4%$140/sqft |
Source: Public Record Report a problem | ||
| 6/11/2018 | Price change | $410,000-3.5%$144/sqft |
Source: Realty Concepts, Ltd #495739 Report a problem | ||
| 4/16/2018 | Price change | $424,900-1.2%$149/sqft |
Source: Realty Concepts, Ltd #495739 Report a problem | ||
| 3/26/2018 | Price change | $429,900-3.4%$151/sqft |
Source: Realty Concepts, Ltd #495739 Report a problem | ||
| 1/19/2018 | Listed for sale | $445,000+34.8%$156/sqft |
Source: Realty Concepts, Ltd #495739 Report a problem | ||
| 4/16/2004 | Sold | $330,000$116/sqft |
Source: Public Record Report a problem | ||
Public tax history
| Year | Property taxes | Tax assessment |
|---|---|---|
| 2025 | $5,800 +4% | $446,203 +2% |
| 2024 | $5,579 +1.9% | $437,455 +2% |
| 2023 | $5,472 +1.4% | $428,878 +2% |
| 2022 | $5,398 +2.8% | $420,469 +2% |
| 2021 | $5,250 +0.4% | $412,226 +1% |
| 2020 | $5,227 +4% | $408,000 +2% |
| 2019 | $5,026 +27.4% | $400,000 +24.6% |
| 2018 | $3,944 +6.8% | $321,000 +7% |
| 2017 | $3,691 +12.8% | $300,000 +11.1% |
| 2016 | $3,271 +1.6% | $270,000 +1.5% |
| 2015 | $3,220 +6.8% | $265,900 +6.7% |
| 2014 | $3,013 | $249,100 +16% |
| 2013 | -- | $214,800 +9.9% |
| 2012 | -- | $195,400 -5.1% |
| 2011 | -- | $205,800 -15% |
| 2010 | -- | $242,100 |
| 2009 | -- | $242,100 -30.2% |
| 2008 | -- | $347,013 +2% |
| 2007 | -- | $340,210 +2% |
| 2006 | -- | $333,540 +9% |
| 2005 | -- | $306,000 +117% |
| 2004 | -- | $141,033 +1.9% |
| 2003 | -- | $138,449 +2% |
| 2002 | -- | $135,736 +2% |
| 2001 | $1,627 | $133,076 |
Find assessor info on the county website
Monthly payment
Est. payment
Payment breakdown
Explore the cost of this home by adjusting the details. Changes won't be saved.Climate risks
Neighborhood: Fresno High Roeding
Nearby schools
GreatSchools rating
- 2/10Heaton Elementary SchoolGrades: K-6Distance: 0.5 mi
- 2/10Fort Miller Middle SchoolGrades: 7-8Distance: 1.3 mi
- 3/10Fresno High SchoolGrades: 9-12Distance: 0.2 mi
Schools provided by the listing agent
- Elementary: Heaton
- Middle: Fort Miller
- High: Fresno
Source: Fresno MLS. This data may not be complete. We recommend contacting the local school district to confirm school assignments for this home.
- $453,8003 bd2 ba1.9k sqft730 E Weldon Ave, Fresno, CA 93704Off Market
- $505,3002 bd2 ba1.7k sqft741 E Normal Ave, Fresno, CA 93704Off Market

- $429,3003 bd2 ba2k sqft735 E Normal Ave, Fresno, CA 93704Off Market
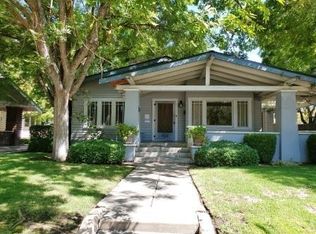
- $434,0003 bd1 ba1.5k sqft724 E Weldon Ave, Fresno, CA 93704Sold
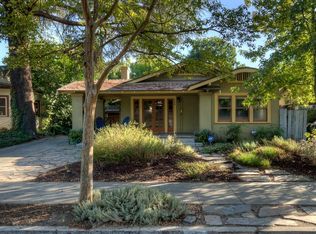
- $258,6872 bd2 ba1.1k sqft1934 N Wishon Ave, Fresno, CA 93704Off Market
- $363,6003 bd1 ba1.3k sqft720 E Weldon Ave, Fresno, CA 93704Off Market
- $430,0003 bd2 ba1.5k sqft723 E Normal Ave, Fresno, CA 93704Sold
- $510,0002 bd3 ba2.2k sqft803 E Normal Ave, Fresno, CA 93704Sold
A local agent can set up tours, give advice and negotiate with sellers.
A local lender can help you make sure your offer is ready when you are.
Similar homes
- $507,0003 bd2 ba1.9k sqft208 E Peralta Way, Fresno, CA 93704For Sale
 MLS ID #652479, Elaine Colett. Fresno MLS
 - $559,9006 bd3 ba3.4k sqft544 E Clinton Ave, Fresno, CA 93704For Sale
 MLS ID #652637, Jacob Isonio. Fresno MLS
 - $550,0003 bd2 ba2.3k sqft4826 N Palm Ave, Fresno, CA 93704For Sale
 MLS ID #652666, Zoe Huebner. Fresno MLS
 - $525,0003 bd2 ba2.1k sqft918 E Hampton Way, Fresno, CA 93704For Sale
 MLS ID #652222, Julie Fulcher. Fresno MLS
 - $530,0003 bd2 ba1.7k sqft143 E Weldon Ave, Fresno, CA 93704For SaleMLS ID #651793, Stephanie J. Guinaugh. Fresno MLS
- $449,0003 bd2 ba1.8k sqft3662 N Wishon Ave, Fresno, CA 93704For SaleMLS ID #652398, Tom DeBey. Fresno MLS
- $499,0003 bd3 ba2.9k sqft1407 E Princeton Ave, Fresno, CA 93704For SaleMLS ID #646135, Eugene O'Brien. Fresno MLS
- $599,0003 bd2 ba2.1k sqft445 E Princeton Ave, Fresno, CA 93704For SaleMLS ID #651563, Jesus Gonzales. Fresno MLS
- $515,0004 bd4 ba1.8k sqft4709 N Palm Ave, Fresno, CA 93704For SaleMLS ID #649620, Ryan Higton. Fresno MLS
- $456,0004 bd2 ba2k sqft436 W Twain Ave, Fresno, CA 93704For SaleMLS ID #652496, Ann M. Lee. Fresno MLS
- $550,0003 bd2 ba1.6k sqft493 W Keats Ave, Fresno, CA 93704For SaleMLS ID #650576, Paul Gestic. Fresno MLS
- $565,0003 bd2 ba1.9k sqft4934 N Del Mar Ave, Fresno, CA 93704For SaleMLS ID #645747, Emilio Reyes. Fresno MLS
- $574,9003 bd3 ba2.7k sqft2919 E Joaquin Pl, Fresno, CA 93726For SaleMLS ID #652450, Arturo Benitez Gayosso. Fresno MLS
- $499,0003 bd2 ba1.9k sqft1468 N Poplar Ave, Fresno, CA 93728For SaleMLS ID #649376, Robin T. Sparks. Fresno MLS
- $524,9005 bd3 ba2.7k sqft914 W Cambridge Ave, Fresno, CA 93705For SaleMLS ID #IV26152720, CIERA SIMS-BOTSFORD, ANOMALY REAL ESTATE. CRMLS
- $435,9003 bd2 ba1.5k sqft1433 E Richert Ave, Fresno, CA 93704For SaleMLS ID #651290, Agustina Lankford. Fresno MLS
- $529,0004 bd3 ba2.4k sqft1248 W Alamos Ave, Fresno, CA 93705For SaleMLS ID #645810, Michelle D. Ennis. Fresno MLS
- $409,5004 bd2 ba1.6k sqft65 E Dayton Ave, Fresno, CA 93704For SaleMLS ID #651317, Cindy Smades Klein. Fresno MLS
- $538,0004 bd4 ba3.3k sqft5055 N Wishon Ave APT K, Fresno, CA 93704For SaleMLS ID #652621, James Liang. Fresno MLS
- $538,0004 bd4 ba3.3k sqft5055 N Wishon Ave #I-d, Fresno, CA 93704For SaleMLS ID #652617, James Liang. Fresno MLS
Local buyer's agents are ready to help
