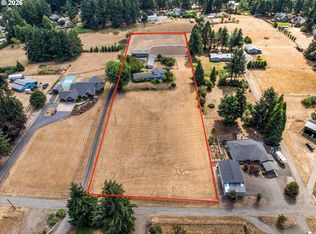
Need room to live, work, play and store just about everything? This beautifully maintained 3-bedroom, 2.5-bath home offers nearly 2,500 sq. ft. on a private, landscaped acre, close to town, yet with the space and privacy of a country setting.Inside, tall ceilings and abundant natural light create an open, comfortable feel. The kitchen offers generous workspace, an island with seating and an adjoining dining area, while the spacious family room is anchored by an impressive floor-to-ceiling river rock gas fireplace. Large windows and skylights bring the outdoors in and overlook the surrounding greenery.Outside is where this property really sets itself apart. Mature landscaping surrounds the home, with front and back irrigation, expansive lawn areas, multiple patios and a covered outdoor gathering space ready for summer dinners, celebrations or quiet evenings at home.Then there’s the shop. Measuring approximately 45' x 38', it features two roll up doors including one 14' door, bathroom and large storage loft, with room for RVs, boats, vehicles, equipment, hobbies, projects and more. A separate 12' x 14' shed provides even more storage, and the generous paved parking makes it easy to accommodate multiple vehicles and guests.With room for kids, hobbies, gatherings and all the toys that come with them, this is a property designed for a full life. Peaceful, private and exceptionally cared for, with a new roof installed January 2025 and just minutes from the conveniences of town.
Active
$999,500
19410 S Fischers Mill Rd, Oregon City, OR 97045
3beds
2,485sqft
Residential, Single Family Residence
Built in 1977
1 Acres Lot
$-- Zestimate®
$402/sqft
$-- HOA
What's special
Private landscaped acreSpacious family roomOverlook the surrounding greeneryAdjoining dining areaTall ceilingsLarge windows and skylightsAbundant natural light
- 27 days
- 1,179
- 87
Zillow last checked:
Listing updated:
Listed by:
Stephanie Peck 503-832-0180,
eXp Realty, LLC,
Michelle Woster 503-343-4014,
eXp Realty, LLC
Source: RMLS (OR),MLS#: 482203746
Facts & features
Interior
Bedrooms & bathrooms
- Bedrooms: 3
- Bathrooms: 3
- Full bathrooms: 2
- Partial bathrooms: 1
Rooms
- Room types: Office, Utility Room, Bedroom 2, Bedroom 3, Dining Room, Family Room, Kitchen, Living Room, Primary Bedroom
Primary bedroom
- Features: Walkin Shower, Wallto Wall Carpet
- Level: Upper
Bedroom 2
- Features: Wallto Wall Carpet
- Level: Upper
Bedroom 3
- Features: Wallto Wall Carpet
- Level: Upper
Dining room
- Features: Skylight, Sliding Doors, Tile Floor, Vaulted Ceiling
- Level: Main
Family room
- Features: Bay Window, Ceiling Fan, Fireplace, Skylight, High Ceilings, Wallto Wall Carpet
- Level: Main
Kitchen
- Features: Cook Island, Dishwasher, Disposal, Down Draft, Eat Bar, Microwave, Skylight, Builtin Oven, Free Standing Refrigerator, Quartz, Tile Floor
- Level: Main
Living room
- Features: Vaulted Ceiling, Wallto Wall Carpet
- Level: Main
Office
- Features: Wallto Wall Carpet
- Level: Lower
Heating
- Forced Air, Heat Recovery Ventilator, Fireplace(s)
Cooling
- Central Air, ENERGY STAR Qualified Equipment
Appliances
- Included: Built In Oven, Built-In Range, Built-In Refrigerator, Convection Oven, Cooktop, Dishwasher, Disposal, Down Draft, Microwave, Plumbed For Ice Maker, Washer/Dryer, Free-Standing Refrigerator, Electric Water Heater
- Laundry: Laundry Room
Features
- High Ceilings, High Speed Internet, Quartz, Sound System, Vaulted Ceiling(s), Ceiling Fan(s), Cook Island, Eat Bar, Walkin Shower, Bathroom, Loft, Kitchen Island, Pantry, Tile
- Flooring: Wall to Wall Carpet, Tile, Concrete
- Doors: Sliding Doors
- Windows: Double Pane Windows, Vinyl Frames, Vinyl Window Double Paned, Skylight(s), Bay Window(s)
- Number of fireplaces: 1
- Fireplace features: Propane
Interior area
- Total structure area: 2,485
- Total interior livable area: 2,485 sqft
Property
Parking
- Total spaces: 2
- Parking features: Off Street, RV Access/Parking, RV Boat Storage, Garage Door Opener, Oversized
- Garage spaces: 2
Accessibility
- Accessibility features: Accessible Approachwith Ramp, Accessibility
Features
- Stories: 3
- Patio & porch: Deck, Patio, Porch
- Exterior features: Fire Pit
- Fencing: Fenced
- Has view: Yes
- View description: Mountain(s)
Lot
- Size: 1 Acres
- Features: Gentle Sloping, Private, Terraced, Trees, Sprinkler, Acres 1 to 3
Details
- Additional structures: Other Structures Bathrooms Total (1), Gazebo, RVParking, RVBoatStorage, ToolShed, WorkshopShed
- Parcel number: 00906354
- Zoning: RRFF5
- Other equipment: Satellite Dish
Construction
Type & style
- Home type: SingleFamily
- Architectural style: Traditional
- Property subtype: Residential, Single Family Residence
Materials
- Cedar
- Roof: Composition
Condition
- Resale
- New construction: No
- Year built: 1977
Utilities & green energy
- Electric: 220 Volts
- Gas: Propane
- Sewer: Septic Tank
- Water: Public
Community & HOA
Community
- Security: Fire Sprinkler System
HOA
- Has HOA: No
Location
- Region: Oregon City
Financial & listing details
- Price per square foot: $402/sqft
- Tax assessed value: $643,190
- Annual tax amount: $5,628
- Date on market: 9/29/2026
- Listing terms: Cash,Conventional,FHA,VA Loan
- Road surface type: Paved
Estimated market value
Not available
Estimated sales range
Not available
Not available
Price history
| Date | Event | Price |
|---|---|---|
| 9/29/2026 | Listed for sale | $999,500+364.9%$402/sqft |
Source:  RMLS (OR) #482203746 Report a problem | ||
| 5/15/1998 | Sold | $215,000$87/sqft |
Source: Public Record Report a problem | ||
Public tax history
| Year | Property taxes | Tax assessment |
|---|---|---|
| 2025 | $5,628 +11.9% | $362,119 +3% |
| 2024 | $5,030 +2.4% | $351,572 +3% |
| 2023 | $4,914 +6.9% | $341,333 +3% |
| 2022 | $4,596 +4.6% | $331,392 +3% |
| 2021 | $4,394 +3.1% | $321,740 +3% |
| 2020 | $4,263 +2.4% | $312,369 +3% |
| 2019 | $4,161 +4.5% | $303,271 +3% |
| 2018 | $3,982 | $294,438 +3% |
| 2017 | $3,982 +4.2% | $285,862 +3% |
| 2016 | $3,821 | $277,536 +3% |
| 2015 | $3,821 +2.6% | $269,452 +3% |
| 2014 | $3,726 +11.1% | $261,604 +3% |
| 2013 | $3,354 +1.9% | $253,984 +3% |
| 2012 | $3,293 -0.5% | $246,586 +3% |
| 2011 | $3,311 +2.7% | $239,404 +3% |
| 2010 | $3,222 +2.4% | $232,431 +3% |
| 2009 | $3,146 +6.4% | $225,661 +3% |
| 2008 | $2,957 +7.2% | $219,088 +7.8% |
| 2007 | $2,758 +6.1% | $203,217 +3% |
| 2006 | $2,599 +1.3% | $197,298 +3% |
| 2005 | $2,567 +2.3% | $191,551 +3% |
| 2004 | $2,508 +1.7% | $185,972 +3% |
| 2003 | $2,465 +3.3% | $180,555 +3% |
| 2002 | $2,386 +1.8% | $175,296 +3% |
| 2001 | $2,345 +5.6% | $170,190 +3% |
| 2000 | $2,220 | $165,233 |
Find assessor info on the county website
Monthly payment
Est. payment
Payment breakdown
Explore the cost of this home by adjusting the details. Changes won't be saved.Climate risks
Neighborhood: 97045
Nearby schools
Schools provided by the listing agent
- Elementary: Redland
- Middle: Tumwata
- High: Oregon City
Source: RMLS (OR). This data may not be complete. We recommend contacting the local school district to confirm school assignments for this home.
- $868,8003 bd2 ba2.5k sqft19400 S Fischers Mill Rd, Oregon City, OR 97045Off Market

- $488,000-- bd-- ba-- sqft19454 S Fischers Mill Rd, Oregon City, OR 97045Off Market
- $156,600-- bd2 ba1k sqft19454 S Fischers Mill Rd, Oregon City, OR 97045Off Market
- $703,4004 bd2 ba1.9k sqft19378 S Fischers Mill Rd, Oregon City, OR 97045Off Market
Similar homes
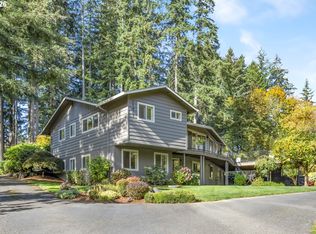
- $899,9003 bd3 ba1.8k sqft16818 S Manor Dr, Oregon City, OR 97045Active
 MLS ID #204893483, Casey Franklin, Thoroughbred Real Estate Group Inc. RMLS (OR)
- $1,050,0004 bd4 ba3.4k sqft17907 S Edgewood Ln, Oregon City, OR 97045Active
 MLS ID #484771619, Dulcinea Myers-Newcomb, Living Room Realty. RMLS (OR)
- $999,9503 bd3 ba2.5k sqft16596 Memory Ln #Lot, Oregon City, OR 97045Active
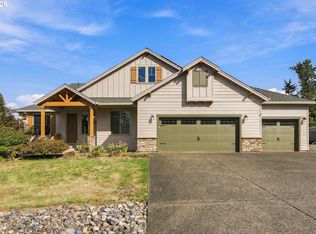 MLS ID #247894668, Stacy Hartzler, Aurise Collective. RMLS (OR)
- $999,8505 bd3 ba2.6k sqft15341 S Hattan Rd, Oregon City, OR 97045Active
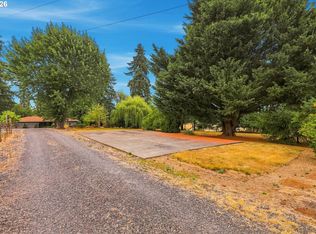 MLS ID #530580005, Jason Leadley, Knipe Realty ERA Powered. RMLS (OR)
- $980,0004 bd4 ba3.5k sqft21414 S Richard Ct, Oregon City, OR 97045ActiveMLS ID #661998654, Miguel Contreras, Matin Real Estate. RMLS (OR)
- $1,149,0003 bd3 ba1.9k sqft20351 S Henrici Rd, Oregon City, OR 97045ActiveMLS ID #274698869, Alyssa Hall, John L. Scott Sandy. RMLS (OR)
- $725,0004 bd3 ba2.6k sqft17901 S Canter Ln, Oregon City, OR 97045ActiveMLS ID #540363929, Tanya Smith, Redfin. RMLS (OR)
- $575,0004 bd2 ba2.6k sqft19563 S Lyons Rd, Oregon City, OR 97045ActiveMLS ID #450719172, Patti Shmilenko, Premiere Property Group, LLC. RMLS (OR)
- $684,5003 bd3 ba2.1k sqft17924 S Forsythe Rd, Oregon City, OR 97045ActiveMLS ID #497545369, Lucas Walters, Keller Williams Premier Partners. RMLS (OR)
- $800,0004 bd3 ba3.3k sqft19720 S Hinkle Rd, Oregon City, OR 97045ActiveMLS ID #189800036, Stephanie Wells, Real Broker. RMLS (OR)
- $999,9994 bd4 ba3.2k sqft14857 S Sunterra Loop, Oregon City, OR 97045ActiveMLS ID #221966440, Stephanie Peck, eXp Realty, LLC. RMLS (OR)
- $699,9004 bd3 ba2.4k sqft17987 S Redland Rd, Oregon City, OR 97045ActiveMLS ID #138286411, Austin Hunt, eXp Realty, LLC. RMLS (OR)
- $1,175,0004 bd3 ba2.1k sqft17280 S Eaden Rd, Oregon City, OR 97045ActiveMLS ID #338051824, Paula Osborne, Wise Move Real Estate. RMLS (OR)
- $799,0004 bd2 ba1.9k sqft19636 S Ridge Rd, Oregon City, OR 97045ActiveMLS ID #465916675, Brooke Behrman, eXp Realty, LLC. RMLS (OR)
- $779,9004 bd3 ba2.4k sqft18704 S Terry Michael Dr, Oregon City, OR 97045ActiveMLS ID #575532348, Devin Bourne, Bespoke Realty. RMLS (OR)
- $719,9002 bd3 ba1.9k sqft16351 S Hattan Rd, Oregon City, OR 97045ActiveMLS ID #250486994, Sue Hill-Sullivan, Windermere Realty Trust. RMLS (OR)
- $795,0004 bd2 ba2.2k sqft17283 S Potter Rd, Oregon City, OR 97045ActiveMLS ID #145329381, Timothy Corken, Realty One Group Prestige. RMLS (OR)
- $665,0003 bd2 ba1.3k sqft15770 S Priscilla Ln, Oregon City, OR 97045ActiveMLS ID #721199695, Jamie Hinkel, The Broker Network, LLC. RMLS (OR)
- $1,200,0003 bd4 ba2.4k sqft16342 S Moore Rd, Oregon City, OR 97045ActiveMLS ID #266833914, Kelli Upkes, MORE Realty. RMLS (OR)
