Experience peaceful country living just 7 minutes from I-205 at 17987 S Redland Rd—an updated split-level home set on usable acreage and designed for comfort, efficiency, and everyday ease. Inside, the home features thoughtful updates throughout, including a refreshed kitchen with induction and convection appliances that make cooking a joy. The split-level layout offers flexible living spaces, giving you room to spread out, gather, or create dedicated zones for work and play. Outside, the property shines with its fully fenced grounds, newer roof, and an oversized garage ideal for storage, hobbies, or equipment. Wired for Anker SOLIX F3800 Plus system adds modern resilience and energy independence—an exceptional upgrade for rural living. The acreage is usable and inviting, offering space for gardens, animals, or future projects. Whether you’re unwinding on quiet evenings or planning your next outdoor endeavor, the setting delivers the calm of country life without sacrificing convenience. A rare blend of updates, land, and location—this Oregon City retreat is ready for your next chapter.
Active
Price cut: $35.1K (9/21)
$699,900
17987 S Redland Rd, Oregon City, OR 97045
4beds
2,460sqft
Residential, Single Family Residence
Built in 1979
0.81 Acres Lot
$-- Zestimate®
$285/sqft
$-- HOA
What's special
Fully fenced groundsUpdated split-level homeNewer roof
- 34 days
- 1,998
- 117
Zillow last checked:
Listing updated:
Listed by:
Austin Hunt 503-423-7411,
eXp Realty, LLC
Source: RMLS (OR),MLS#: 138286411
Facts & features
Interior
Bedrooms & bathrooms
- Bedrooms: 4
- Bathrooms: 3
- Full bathrooms: 3
- Main level bathrooms: 2
Rooms
- Room types: Bedroom 4, Utility Room, Bedroom 2, Bedroom 3, Dining Room, Family Room, Kitchen, Living Room, Primary Bedroom
Primary bedroom
- Features: Ceiling Fan, Daylight, Deck, Exterior Entry, Sliding Doors, Ensuite, Walkin Closet, Wallto Wall Carpet
- Level: Main
Bedroom 2
- Features: Ceiling Fan, Daylight, Closet, Wallto Wall Carpet
- Level: Main
Bedroom 3
- Features: Ceiling Fan, Daylight, Closet, Wallto Wall Carpet
- Level: Main
Bedroom 4
- Features: Ceiling Fan, Daylight, Exterior Entry, Closet, Wallto Wall Carpet
- Level: Lower
Dining room
- Features: Ceiling Fan, Deck, Sliding Doors, Tile Floor
- Level: Main
Family room
- Features: Daylight, Fireplace, Ensuite, Wallto Wall Carpet
- Level: Lower
Kitchen
- Features: Builtin Range, Ceiling Fan, Daylight, Dishwasher, Disposal, Eating Area, Microwave, Convection Oven, Free Standing Refrigerator, Granite, Tile Floor
- Level: Main
Living room
- Features: Ceiling Fan, Daylight, Fireplace, Laminate Flooring, Vaulted Ceiling
- Level: Main
Heating
- Forced Air, Fireplace(s)
Cooling
- Central Air
Appliances
- Included: Built-In Range, Convection Oven, Dishwasher, Disposal, Free-Standing Refrigerator, Microwave, Stainless Steel Appliance(s), Electric Water Heater
Features
- Ceiling Fan(s), Granite, High Ceilings, Quartz, Vaulted Ceiling(s), Closet, Eat-in Kitchen, Walk-In Closet(s), Tile
- Flooring: Hardwood, Laminate, Tile, Wall to Wall Carpet
- Doors: Sliding Doors
- Windows: Vinyl Frames, Daylight
- Basement: Daylight,Exterior Entry,Finished
- Number of fireplaces: 2
- Fireplace features: Stove, Wood Burning
Interior area
- Total structure area: 2,460
- Total interior livable area: 2,460 sqft
Video & virtual tour
Property
Parking
- Total spaces: 2
- Parking features: Carport, RV Access/Parking, Attached, Oversized
- Attached garage spaces: 2
- Has carport: Yes
Features
- Levels: Two,Multi/Split
- Stories: 2
- Patio & porch: Covered Deck, Porch, Deck
- Exterior features: Dog Run, Garden, Yard, Exterior Entry
- Has spa: Yes
- Spa features: Free Standing Hot Tub
- Fencing: Fenced
- Has view: Yes
- View description: Mountain(s), Territorial
Lot
- Size: 0.81 Acres
- Features: Gentle Sloping, Level, Private, SqFt 20000 to Acres1
Details
- Additional structures: Greenhouse, RVParking, ToolShed
- Parcel number: 00639615
Construction
Type & style
- Home type: SingleFamily
- Property subtype: Residential, Single Family Residence
Materials
- Cement Siding, Shingle Siding, Stone, T111 Siding
- Foundation: Concrete Perimeter
- Roof: Composition
Condition
- Resale
- New construction: No
- Year built: 1979
Utilities & green energy
- Sewer: Septic Tank
- Water: Public
Community & HOA
HOA
- Has HOA: No
Location
- Region: Oregon City
Financial & listing details
- Price per square foot: $285/sqft
- Tax assessed value: $639,850
- Annual tax amount: $5,861
- Date on market: 8/20/2026
- Listing terms: Cash,Conventional,FHA,VA Loan
- Road surface type: Gravel
Estimated market value
Not available
Estimated sales range
Not available
Not available
Price history
| Date | Event | Price |
|---|---|---|
| 9/21/2026 | Price change | $699,900-4.8%$285/sqft |
Source: eXp Realty #138286411 Report a problem | ||
| 8/21/2026 | Listed for sale | $735,000+90.9%$299/sqft |
Source:  RMLS (OR) #138286411 Report a problem RMLS (OR) #138286411 Report a problem | ||
| 1/31/2007 | Sold | $385,000+92.5%$157/sqft |
Source: Public Record Report a problem | ||
| 5/15/1998 | Sold | $200,000$81/sqft |
Source: Public Record Report a problem | ||
Public tax history
| Year | Property taxes | Tax assessment |
|---|---|---|
| 2025 | $5,861 +11.9% | $377,100 +3% |
| 2024 | $5,238 +2.4% | $366,117 +3% |
| 2023 | $5,118 +6.9% | $355,454 +3% |
| 2022 | $4,786 +4.6% | $345,101 +3% |
| 2021 | $4,575 +3.1% | $335,050 +3% |
| 2020 | $4,439 +2.4% | $325,292 +3% |
| 2019 | $4,333 +4.5% | $315,818 +3% |
| 2018 | $4,147 | $306,619 +3% |
| 2017 | $4,147 +4.2% | $297,688 +3% |
| 2016 | $3,979 | $289,017 +3% |
| 2015 | $3,979 +2.6% | $280,599 +3% |
| 2014 | $3,880 +11.5% | $272,426 +3% |
| 2013 | $3,480 +2.2% | $264,491 +3% |
| 2012 | $3,404 -1.3% | $256,787 +3% |
| 2011 | $3,448 +2.7% | $249,308 +3% |
| 2010 | $3,356 +2.4% | $242,047 +3% |
| 2009 | $3,276 +6.4% | $234,997 +3% |
| 2008 | $3,079 +2.4% | $228,152 +3% |
| 2007 | $3,006 +6.1% | $221,507 +3% |
| 2006 | $2,833 +1.3% | $215,055 +3% |
| 2005 | $2,798 +2.3% | $208,791 +3% |
| 2004 | $2,734 +1.7% | $202,710 +3% |
| 2003 | $2,687 +3.3% | $196,806 +3% |
| 2002 | $2,601 +1.8% | $191,074 +3% |
| 2001 | $2,556 +5.6% | $185,509 +3% |
| 2000 | $2,420 | $180,106 |
Find assessor info on the county website
Monthly payment
Est. payment
Payment breakdown
Explore the cost of this home by adjusting the details. Changes won't be saved.Climate risks
Neighborhood: 97045
Nearby schools
Schools provided by the listing agent
- Elementary: Redland
- Middle: Tumwata
- High: Oregon City
Source: RMLS (OR). This data may not be complete. We recommend contacting the local school district to confirm school assignments for this home.
- $889,3004 bd3 ba3.1k sqft17971 S Redland Rd, Oregon City, OR 97045Off Market
- $449,3003 bd1 ba1k sqft18007 S Redland Rd, Oregon City, OR 97045Off Market
- $1,057,6004 bd3 ba3.4k sqft17979 S Redland Rd, Oregon City, OR 97045Off Market
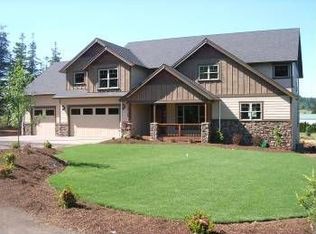
- $639,0004 bd2 ba2.3k sqft17997 S Redland Rd, Oregon City, OR 97045Off Market
Similar homes
- $629,0005 bd3 ba2.9k sqft18121 S Redland Rd, Oregon City, OR 97045Active

 MLS ID #583525401, Nikos Lilles, Keller Williams Realty Portland Premiere. RMLS (OR)
 - $689,5004 bd3 ba2.5k sqft18004 S Wesley Ln, Oregon City, OR 97045Active
 MLS ID #434226288, Connie Iman, Tower Realty. RMLS (OR)
 - $779,9004 bd3 ba2.4k sqft18704 S Terry Michael Dr, Oregon City, OR 97045Active
 MLS ID #575532348, Devin Bourne, Bespoke Realty. RMLS (OR)
 - $715,0003 bd2 ba1.7k sqft19178 S Echo Dell Ln, Oregon City, OR 97045Active
 MLS ID #468259699, Terry Foster, eXp Realty, LLC. RMLS (OR)
 - $795,0004 bd2 ba2.2k sqft17283 S Potter Rd, Oregon City, OR 97045ActiveMLS ID #145329381, Timothy Corken, Realty One Group Prestige. RMLS (OR)
- $665,0004 bd3 ba2.5k sqft18687 Clearwater Pl, Oregon City, OR 97045ActiveMLS ID #376587104, Stephanie Peck, eXp Realty, LLC. RMLS (OR)
- $727,0003 bd3 ba1.9k sqft15984 S Brook Ct, Oregon City, OR 97045ActiveMLS ID #601808613, Jared English, Congress Realty. RMLS (OR)
- $739,9994 bd2 ba1.6k sqft15148 S Burkstrom Rd, Oregon City, OR 97045ActiveMLS ID #543056541, Jonathan Martinez, Real Broker. RMLS (OR)
- $725,0003 bd3 ba1.9k sqft20920 S Ridge Rd, Oregon City, OR 97045ActiveMLS ID #103583967, Kevin Caplener, Windermere Realty Trust. RMLS (OR)
- $759,9004 bd3 ba2.9k sqft16563 Oak Tree Ter, Oregon City, OR 97045ActiveMLS ID #213651034, Sue Hill-Sullivan, Windermere Realty Trust. RMLS (OR)
- $777,0004 bd3 ba2k sqft19616 S Creek Rd, Oregon City, OR 97045ActiveMLS ID #732581121, Melissa Siciliano, eXp Realty, LLC. RMLS (OR)
- $649,0004 bd3 ba2.9k sqft15010 Clackamas River Dr, Oregon City, OR 97045ActiveMLS ID #502982827, Roxie Howell, eXp Realty, LLC. RMLS (OR)
- $800,0004 bd3 ba3.3k sqft19720 S Hinkle Rd, Oregon City, OR 97045ActiveMLS ID #189800036, Stephanie Wells, Real Broker. RMLS (OR)
- $815,0004 bd2 ba1.9k sqft19636 S Ridge Rd, Oregon City, OR 97045ActiveMLS ID #465916675, Brooke Behrman, eXp Realty, LLC. RMLS (OR)
- $699,0005 bd3 ba3k sqft16288 Barlow Dr, Oregon City, OR 97045ActiveMLS ID #672450473, Aubrey Martin, Keller Williams Sunset Corridor. RMLS (OR)
- $698,9005 bd3 ba2.8k sqft16418 Trailview Dr, Oregon City, OR 97045ActiveMLS ID #266300579, Jennifer Reitshtein, Robbins Realty Group. RMLS (OR)
- $850,0003 bd2 ba3.3k sqft15684 S Thayer Rd, Oregon City, OR 97045ActiveMLS ID #362608771, Nick Shivers, eXp Realty, LLC. RMLS (OR)
- $749,9504 bd3 ba2.1k sqft16544 SE Van Zyl Dr, Damascus, OR 97089ActiveMLS ID #662361507, Nancy Kelly, Harcourts Real Estate Network Group. RMLS (OR)
- $695,0004 bd3 ba2.6k sqft16023 Trail Dr, Oregon City, OR 97045ActiveMLS ID #622494915, Deserie Fernbaugh Daniels, Coldwell Banker Bain. RMLS (OR)
