Welcome to this exquisite home in the coveted Ainsworth Estates, where every detail has been thoughtfully designed for comfort and style. The inviting living room is flooded with natural light through two large windows, creating a warm and welcoming atmosphere. Adjacent, the dining area features a beautiful decorative ceiling, perfect for hosting elegant dinners. The heart of the home is the kitchen, with gleaming hardwood floors, a spacious cook island with an eat bar, abundant cupboard space, and a convenient desk area. It flows seamlessly into the family room, which is highlighted by a cozy gas fireplace and sliders leading to the beautifully landscaped backyard. The main level also includes a half bath and a practical laundry room for added convenience. Upstairs, the primary suite is a true retreat, offering a walk-in closet, a private bath with double sinks, and a luxurious jetted tub. Four additional generously-sized bedrooms share a full bath with double sinks and a tub/shower combo. The outdoor space is just as impressive, with a fully fenced, landscaped yard featuring a deck, raised garden beds, and a 10x11 tool shed. The 3-car tandem garage provides storage space, and there's even room outside for RV parking. This home is ideally located close to restaurants, shopping, nature parks, and the picturesque Coffee Creek Falls. Plus, it's just a quick 5-minute drive to Clackamas Community College.
Sold
$650,000
19292 Captains Ct, Oregon City, OR 97045
5beds
2,582sqft
Residential, Single Family Residence
Built in 1994
9,147 Square Feet Lot
$670,700 Zestimate®
$252/sqft
$3,896 Estimated rent
Home value
$670,700
$637,000 - $704,000
$3,896/mo
Zestimate® history
Owner options
List your home for rent
$3,896/mo
Rent Zestimate®
Find your next renter with Zillow Rental Manager. Plus, with online applications, you can quickly screen prospective tenants – for free.
$3,896/mo
Rent Zestimate®
Refinance and save
$4,014/mo
Est. payment
Refinancing to a lower rate could help reduce your monthly payments and save thousands over the life of the loan.
$4,014/mo
Est. payment
Explore your selling options
Work with a Zillow partner agent
Leverage their expertise and Zillow's premium Showcase listings to get your home seen by more buyers.
Get startedList with your own agent
Get your home in front of millions of buyers by listing it on Zillow.
Learn how to do itSell it yourself
Take full control of how buyers see your home on Zillow by listing For Sale by Owner (FSBO).
List your homeWhat's special
Zillow last checked:
Listing updated:
Listed by:
Nick Shivers 503-389-0821,
Keller Williams PDX Central,
Philip Triem 503-212-4368,
Keller Williams PDX Central
Bought with:
Legion Anders, 201204472
Century 21 North Homes Realty
Source: RMLS (OR),MLS#: 24397590
Facts & features
Interior
Bedrooms & bathrooms
- Bedrooms: 5
- Bathrooms: 3
- Full bathrooms: 2
- Partial bathrooms: 1
- Main level bathrooms: 1
Rooms
- Room types: Laundry, Bedroom 4, Bedroom 5, Bedroom 2, Bedroom 3, Dining Room, Family Room, Kitchen, Living Room, Primary Bedroom
Primary bedroom
- Features: Bathroom, Ceiling Fan, Double Sinks, Jetted Tub, Walkin Closet, Wallto Wall Carpet
- Level: Upper
- Area: 221
- Dimensions: 13 x 17
Bedroom 2
- Features: Ceiling Fan, Closet, Wallto Wall Carpet
- Level: Upper
- Area: 285
- Dimensions: 19 x 15
Bedroom 3
- Features: Ceiling Fan, Closet, Wallto Wall Carpet
- Level: Upper
- Area: 120
- Dimensions: 12 x 10
Bedroom 4
- Features: Ceiling Fan, Closet, Wallto Wall Carpet
- Level: Upper
- Area: 165
- Dimensions: 11 x 15
Bedroom 5
- Features: Ceiling Fan, Closet, Wallto Wall Carpet
- Level: Upper
- Area: 132
- Dimensions: 11 x 12
Dining room
- Features: Hardwood Floors
- Level: Main
- Area: 120
- Dimensions: 10 x 12
Family room
- Features: Fireplace, Sliding Doors, Wallto Wall Carpet
- Level: Main
- Area: 306
- Dimensions: 18 x 17
Kitchen
- Features: Cook Island, Dishwasher, Disposal, Down Draft, Eat Bar, Microwave, Builtin Oven, Plumbed For Ice Maker
- Level: Main
- Area: 130
- Width: 13
Living room
- Features: Wallto Wall Carpet
- Level: Main
- Area: 195
- Dimensions: 13 x 15
Heating
- Forced Air, Fireplace(s)
Cooling
- Central Air
Appliances
- Included: Built In Oven, Dishwasher, Disposal, Down Draft, Microwave, Plumbed For Ice Maker, Gas Water Heater
- Laundry: Laundry Room
Features
- Ceiling Fan(s), Built-in Features, Closet, Cook Island, Eat Bar, Bathroom, Double Vanity, Walk-In Closet(s)
- Flooring: Hardwood, Wall to Wall Carpet
- Doors: Storm Door(s), Sliding Doors
- Basement: Crawl Space
- Number of fireplaces: 1
- Fireplace features: Gas, Insert
Interior area
- Total structure area: 2,582
- Total interior livable area: 2,582 sqft
Property
Parking
- Total spaces: 3
- Parking features: Driveway, RV Access/Parking, Tandem
- Garage spaces: 3
- Has uncovered spaces: Yes
Features
- Levels: Two
- Stories: 2
- Patio & porch: Deck
- Exterior features: Garden, Raised Beds
- Has spa: Yes
- Spa features: Bath
- Fencing: Fenced
Lot
- Size: 9,147 Square Feet
- Features: Level, Sprinkler, SqFt 7000 to 9999
Details
- Additional structures: RVParking, ToolShed
- Parcel number: 01596133
Construction
Type & style
- Home type: SingleFamily
- Architectural style: Traditional
- Property subtype: Residential, Single Family Residence
Materials
- Brick, Cement Siding
- Roof: Composition
Condition
- Resale
- New construction: No
- Year built: 1994
Utilities & green energy
- Gas: Gas
- Sewer: Public Sewer
- Water: Public
Community & HOA
HOA
- Has HOA: No
Location
- Region: Oregon City
Financial & listing details
- Price per square foot: $252/sqft
- Tax assessed value: $677,419
- Annual tax amount: $7,034
- Date on market: 8/22/2024
- Cumulative days on market: 8 days
- Listing terms: Cash,Conventional,FHA,VA Loan
- Road surface type: Paved
Price history
| Date | Event | Price |
|---|---|---|
| 10/4/2024 | Sold | $650,000$252/sqft |
Source:  RMLS (OR) #24397590 Report a problem RMLS (OR) #24397590 Report a problem | ||
| 8/30/2024 | Pending sale | $650,000$252/sqft |
Source: RMLS (OR) #24397590 Report a problem | ||
| 8/22/2024 | Listed for sale | $650,000+73.1%$252/sqft |
Source: RMLS (OR) #24397590 Report a problem | ||
| 4/24/2007 | Sold | $375,500$145/sqft |
Source: Public Record Report a problem | ||
Public tax history
| Year | Property taxes | Tax assessment |
|---|---|---|
| 2025 | $7,949 +10.2% | $396,748 +3% |
| 2024 | $7,210 +2.5% | $385,193 +3% |
| 2023 | $7,034 +6% | $373,974 +3% |
| 2022 | $6,634 +4.2% | $363,082 +3% |
| 2021 | $6,367 +2.9% | $352,507 +3% |
| 2020 | $6,185 +2.2% | $342,240 +3% |
| 2019 | $6,054 +5.2% | $332,272 +3% |
| 2018 | $5,753 | $322,594 +3% |
| 2017 | $5,753 +4.6% | $313,198 +3% |
| 2016 | $5,503 | $304,076 +3% |
| 2015 | $5,503 +2.6% | $295,219 +3% |
| 2014 | $5,363 +9.2% | $286,620 +3% |
| 2013 | $4,912 +9.3% | $278,272 +5.3% |
| 2012 | $4,494 -5.1% | $264,365 -2.1% |
| 2011 | $4,736 -0.1% | $270,167 +3% |
| 2010 | $4,739 +2.3% | $262,298 +3% |
| 2009 | $4,632 +5.7% | $254,658 +3% |
| 2008 | $4,380 +8.7% | $247,241 +3% |
| 2007 | $4,030 +6.2% | $240,040 +3% |
| 2006 | $3,793 +2.1% | $233,049 +3% |
| 2005 | $3,717 +2.4% | $226,261 +3% |
| 2004 | $3,631 +1.6% | $219,671 +3% |
| 2003 | $3,576 -48.5% | $213,273 +3% |
| 2002 | $6,943 +104.8% | $207,061 +3% |
| 2001 | $3,390 -2.9% | $201,030 +3% |
| 2000 | $3,491 | $195,175 |
Find assessor info on the county website
Neighborhood: Tower Vista
Nearby homes
- $580,9003 bd2 ba1.8k sqft19290 Captains Ct, Oregon City, OR 97045Off Market
- $621,1003 bd2 ba2.2k sqft19294 Captains Ct, Oregon City, OR 97045Off Market
- $612,9003 bd2 ba1.9k sqft19198 Captains Ct, Oregon City, OR 97045For Sale

- $630,2004 bd2 ba2.2k sqft19295 Captains Ct, Oregon City, OR 97045Off Market
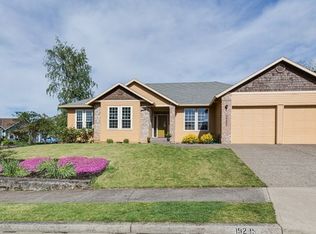
- $803,5005 bd2 ba2.9k sqft19293 Captains Ct, Oregon City, OR 97045Off Market
- $767,7004 bd2 ba2.6k sqft19291 Captains Ct, Oregon City, OR 97045Off Market
- $417,7002 bd1 ba1k sqft19266 Leland Rd, Oregon City, OR 97045Off Market
- $658,5003 bd2 ba2.3k sqft19196 Captains Ct, Oregon City, OR 97045Off Market
Nearby schools
GreatSchools rating
- 4/10Gaffney Lane Elementary SchoolGrades: K-5Distance: 0.6 mi
- 4/10Gardiner Middle SchoolGrades: 6-8Distance: 0.8 mi
- 8/10Oregon City High SchoolGrades: 9-12Distance: 2.1 mi
Schools provided by the listing agent
- Elementary: John Mcloughlin
- Middle: Gardiner
- High: Oregon City
Source: RMLS (OR). This data may not be complete. We recommend contacting the local school district to confirm school assignments for this home.
Get a cash offer in 3 minutes
Find out how much your home could sell for in as little as 3 minutes with a no-obligation cash offer.
Estimated market value
$670,700
Get a cash offer in 3 minutes
Find out how much your home could sell for in as little as 3 minutes with a no-obligation cash offer.
Estimated market value
$670,700
- Oregon
- Clackamas County
- Oregon City
- 97045
- Tower Vista
- 19292 Captains Ct
