Rustic charm, modern comforts, and room to breathe! Tucked away on a peaceful, nearly half-acre lot in Oregon City, this beautifully updated single-level home offers the country feel you've been looking for without giving up the convenience of being close to town. With 4 bedrooms, 2 bathrooms, and nearly 2,000 square feet, there's plenty of room to spread out and enjoy.At the heart of the home is a massive kitchen with an oversized island that's made for gathering! Generous counter space, abundant cabinetry, and an open-concept layout connect the kitchen to a spacious living area filled with natural light. Rustic wood ceilings, exposed beams, shiplap accents, and warm finishes give the home a character all its own. The bathrooms carry that same style with custom wood vanities and beautiful tilework.Outside, the flat .46-acre lot offers room for gardening, outdoor activities, and all kinds of possibilities. Enjoy evenings on the covered back deck overlooking the yard, with mature trees adding to the peaceful setting. An attached garage, additional covered parking structure, and generous gravel driveway offer plenty of space for vehicles, recreational toys, equipment, and hobbies.The big-ticket updates are already taken care of, including a brand-new roof in 2026, HVAC system approximately 6 years old, new plumbing throughout, and a tankless water heater.It's the best of both worlds: a little elbow room, a whole lot of rustic personality, and the convenience of Oregon City just minutes away. Come see what makes this property so special!
Active
$634,000
20984 S Ferguson Rd, Oregon City, OR 97045
4beds
1,998sqft
Residential, Single Family Residence
Built in 1971
0.46 Acres Lot
$-- Zestimate®
$317/sqft
$-- HOA
What's special
Warm finishesGenerous counter spaceBeautifully updated single-level homeRustic wood ceilingsCustom wood vanitiesExposed beamsAdditional covered parking structure
- 3 days
- 563
- 62
Likely to sell faster than
Zillow last checked:
Listing updated:
Listed by:
Stephanie Peck 503-832-0180,
eXp Realty, LLC,
Michelle Woster 503-343-4014,
eXp Realty, LLC
Source: RMLS (OR),MLS#: 502567192
Facts & features
Interior
Bedrooms & bathrooms
- Bedrooms: 4
- Bathrooms: 2
- Full bathrooms: 2
- Main level bathrooms: 2
Rooms
- Room types: Bedroom 4, Bedroom 2, Bedroom 3, Dining Room, Family Room, Kitchen, Living Room, Primary Bedroom
Primary bedroom
- Features: Ensuite, Walkin Closet, Walkin Shower
- Level: Main
Bedroom 2
- Features: Wainscoting
- Level: Main
Bedroom 3
- Features: Wainscoting
- Level: Main
Bedroom 4
- Features: Laminate Flooring
- Level: Main
Dining room
- Level: Main
Kitchen
- Features: Dishwasher, Down Draft, Island, Free Standing Range, Free Standing Refrigerator
- Level: Main
Living room
- Features: Wallto Wall Carpet
- Level: Main
Heating
- Forced Air
Cooling
- Central Air
Appliances
- Included: Dishwasher, Down Draft, Free-Standing Range, Free-Standing Refrigerator, Plumbed For Ice Maker, Tankless Water Heater
- Laundry: Laundry Room
Features
- Wainscoting, Kitchen Island, Walk-In Closet(s), Walkin Shower
- Flooring: Laminate, Wall to Wall Carpet
- Windows: Vinyl Frames
- Basement: Crawl Space
Interior area
- Total structure area: 1,998
- Total interior livable area: 1,998 sqft
Property
Parking
- Total spaces: 1
- Parking features: Driveway, RV Access/Parking, RV Boat Storage, Attached
- Attached garage spaces: 1
- Has uncovered spaces: Yes
Accessibility
- Accessibility features: Minimal Steps, One Level, Walkin Shower, Accessibility
Features
- Levels: One
- Stories: 1
- Patio & porch: Covered Deck, Deck
- Exterior features: Fire Pit, Yard
- Fencing: Fenced
- Has view: Yes
- View description: Territorial
Lot
- Size: 0.46 Acres
- Features: Level, SqFt 20000 to Acres1
Details
- Additional structures: RVParking, RVBoatStorage, RVBoatStoragenull
- Parcel number: 00892822
Construction
Type & style
- Home type: SingleFamily
- Property subtype: Residential, Single Family Residence
Materials
- Aluminum, Vinyl Siding
- Roof: Composition
Condition
- Resale
- New construction: No
- Year built: 1971
Utilities & green energy
- Gas: Gas
- Sewer: Septic Tank
- Water: Public
Community & HOA
HOA
- Has HOA: No
Location
- Region: Oregon City
Financial & listing details
- Price per square foot: $317/sqft
- Tax assessed value: $530,600
- Annual tax amount: $4,180
- Date on market: 11/4/2026
- Listing terms: Cash,Conventional,FHA,VA Loan
- Road surface type: Paved
Estimated market value
Not available
Estimated sales range
Not available
Not available
Price history
| Date | Event | Price |
|---|---|---|
| 11/4/2026 | Listed for sale | $634,000+117.1%$317/sqft |
Source:  RMLS (OR) #502567192 Report a problem | ||
| 12/13/2018 | Sold | $292,000$146/sqft |
Source: Public Record Report a problem | ||
Public tax history
| Year | Property taxes | Tax assessment |
|---|---|---|
| 2025 | $4,180 +11.9% | $268,963 +3% |
| 2024 | $3,736 +2.4% | $261,130 +3% |
| 2023 | $3,650 +6.9% | $253,525 +3% |
| 2022 | $3,414 +4.6% | $246,141 +3% |
| 2021 | $3,263 +3.1% | $238,972 +3% |
| 2020 | $3,166 +12.3% | $232,012 +13% |
| 2019 | $2,818 +4.5% | $205,409 +3% |
| 2018 | $2,697 | $199,426 +3% |
| 2017 | $2,697 +4.2% | $193,617 +3% |
| 2016 | $2,588 | $187,978 +3% |
| 2015 | $2,588 +2.6% | $182,503 +3% |
| 2014 | $2,523 +7.8% | $177,187 +3% |
| 2013 | $2,340 +0.8% | $172,026 +3% |
| 2012 | $2,322 +3.5% | $167,016 +3% |
| 2011 | $2,242 +2.7% | $162,151 +3% |
| 2010 | $2,182 +2.4% | $157,428 +3% |
| 2009 | $2,131 +6.4% | $152,843 +3% |
| 2008 | $2,003 +2.4% | $148,391 +3% |
| 2007 | $1,955 +6.1% | $144,069 +3% |
| 2006 | $1,843 +1.3% | $139,873 +3% |
| 2005 | $1,820 +2.3% | $135,799 +3% |
| 2004 | $1,778 +1.7% | $131,844 +3% |
| 2003 | $1,748 +3.3% | $128,004 +3% |
| 2002 | $1,692 +1.8% | $124,276 +3% |
| 2001 | $1,662 +5.6% | $120,656 +3% |
| 2000 | $1,574 | $117,142 |
Find assessor info on the county website
Monthly payment
Est. payment
Payment breakdown
Explore the cost of this home by adjusting the details. Changes won't be saved.Climate risks
Neighborhood: 97045
Nearby schools
Schools provided by the listing agent
- Elementary: Beavercreek
- Middle: Tumwata
- High: Oregon City
Source: RMLS (OR). This data may not be complete. We recommend contacting the local school district to confirm school assignments for this home.
- $572,6003 bd2 ba1.9k sqft20988 S Ferguson Rd, Oregon City, OR 97045Off Market
- $515,9003 bd1 ba1.7k sqft20992 S Ferguson Rd, Oregon City, OR 97045Off Market
- $395,700-- bd-- ba-- sqft20992 S Ferguson Rd, Oregon City, OR 97045Off Market
- $568,2003 bd1 ba1.7k sqft21030 S Ferguson Rd, Oregon City, OR 97045Off Market
Similar homes
- $725,0004 bd3 ba2.6k sqft17901 S Canter Ln, Oregon City, OR 97045Active
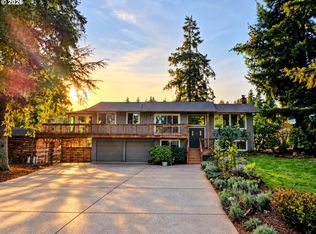
 MLS ID #540363929, Tanya Smith, Redfin. RMLS (OR)
- $629,9004 bd2 ba2.2k sqft150 Narain Ct, Oregon City, OR 97045Active
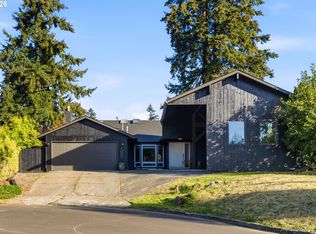 MLS ID #102893498, Brittany Gibbs, Move Real Estate Inc. RMLS (OR)
- $--3 bd2 ba1.9k sqft18863 Indian Springs Rd, Lake Oswego, OR 97035Auction
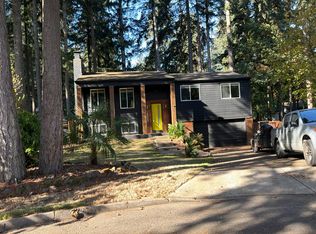 Auction.com 2
- $--3 bd1 ba2.3k sqft6511 SE Needham St, Milwaukie, OR 97222Auction
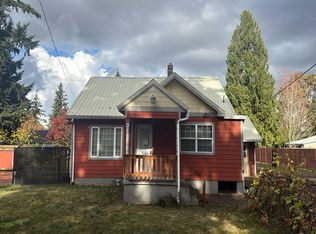 Auction.com 2
- $499,9003 bd2 ba1.3k sqft21520 S Lee Dr, Oregon City, OR 97045ActiveMLS ID #150510368, Chad Estes, Coldwell Banker Bain. RMLS (OR)
- $619,9003 bd3 ba2.2k sqft13975 Forsythe Rd, Oregon City, OR 97045ActiveMLS ID #231752695, Desiree Moore, Windermere Realty Trust. RMLS (OR)
- $598,0004 bd2 ba2.1k sqft5625 SE Oetkin Rd, Milwaukie, OR 97267ActiveMLS ID #131453295, William Grzebyk, Redfin. RMLS (OR)
- $749,9004 bd3 ba2.7k sqft12362 Hampton Dr, Oregon City, OR 97045ActiveMLS ID #312117529, Morgan Cox, MORE Realty. RMLS (OR)
- $775,0003 bd2 ba1.5k sqft19285 S Lyons Rd, Oregon City, OR 97045ActiveMLS ID #754726689, Jonathan Schweitzer, Redfin. RMLS (OR)
- $699,9003 bd2 ba1.4k sqft3175 Edgemont Rd, Lake Oswego, OR 97035ActiveMLS ID #740223624, Carey Blem, Windermere Realty Trust. RMLS (OR)
- $825,0002 bd2 ba2.1k sqft13903 Redland Rd, Oregon City, OR 97045ActiveMLS ID #626891200, Mike Day, HomeSource. RMLS (OR)
- $550,0004 bd3 ba2.5k sqft711 Jackson St, Oregon City, OR 97045ActiveMLS ID #451578555, Justine Syck, Move Real Estate Inc. RMLS (OR)
- $650,0004 bd3 ba2k sqft13154 SE 137th Dr, Happy Valley, OR 97086ActiveMLS ID #347643959, Jennifer Chau, Portland Digs. RMLS (OR)
- $825,0004 bd3 ba2.6k sqft28184 S Lost Canyon Rd, Mulino, OR 97042ActiveMLS ID #402137177, Dan Walters, RE/MAX Equity Group. RMLS (OR)
- $600,0003 bd3 ba1.9k sqft4553 Exeter St, West Linn, OR 97068ActiveMLS ID #370789179, Nikki Brooke, Opt. RMLS (OR)
- $575,0004 bd2 ba1.6k sqft6100 Barclay St, West Linn, OR 97068ActiveMLS ID #446676758, Mathew Wray, Keller Williams Realty Portland Premiere. RMLS (OR)
- $774,9503 bd2 ba1.7k sqft5880 Rockwood Ct, Lake Oswego, OR 97035ActiveMLS ID #705126514, Stacy Hartzler, Aurise Collective. RMLS (OR)
- $659,0003 bd2 ba2k sqft22581 S Schieffer Rd, Colton, OR 97017ActiveMLS ID #428423570, Stephanie Peck, eXp Realty, LLC. RMLS (OR)
- $689,0003 bd2 ba2k sqft3325 Arbor Dr, West Linn, OR 97068ActiveMLS ID #487308160, Kate Barclift, Coldwell Banker Bain. RMLS (OR)
- $675,0003 bd2 ba1.8k sqft17145 Strauss Ave, Sandy, OR 97055ActiveMLS ID #298706877, Katharine Granum, Real Broker. RMLS (OR)
