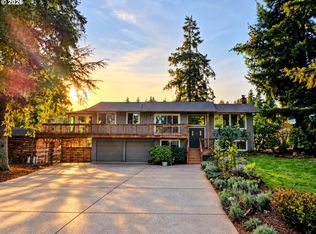
This home is perfectly positioned to provide maximum privacy while feeling enveloped in the beautiful surroundings.Entirely usable gentle sloping & almost flat 3.09 acres includes huge fenced garden area, greenhouse & outbuildings including a Extra large detached pole building measuring approximately 20X30. Attached 2-car garage w/workshop, and a attached carport for all your undercover parking needs. Enjoy the peaceful views in this 4-bed 1.5 bath home. Worthy of your efforts to bring this home back to it's former glory, a true fixer upper with a solid structure for your vision. This home features main level living Plus a entire unfinished upper level ready for your remodeling dreams. Majestic canopy of tall evergreens offer shade on those hot sunny days, plus large open spaces create options for many uses. Several cords of wood available + tractor for sale. Laundry adjacent to the garage. Driveway entry gate and fully fenced property offer year round enjoyment to roam & create memories.Beautiful country property well maintained grounds in Oregon City yet only a few miles from local conveniences.Bring Offers !
Active
$575,000
19563 S Lyons Rd, Oregon City, OR 97045
4beds
2,624sqft
Residential, Single Family Residence
Built in 1969
3.09 Acres Lot
$-- Zestimate®
$219/sqft
$-- HOA
What's special
Huge fenced garden areaFully fenced propertyMain level livingPeaceful viewsWell maintained groundsDriveway entry gate
- 18 days
- 4,149
- 401
Likely to sell faster than
Zillow last checked:
Listing updated:
Listed by:
Patti Shmilenko 503-807-9868,
Premiere Property Group, LLC
Source: RMLS (OR),MLS#: 450719172
Facts & features
Interior
Bedrooms & bathrooms
- Bedrooms: 4
- Bathrooms: 2
- Full bathrooms: 1
- Partial bathrooms: 1
- Main level bathrooms: 2
Rooms
- Room types: Laundry, Bedroom 2, Bedroom 3, Dining Room, Family Room, Kitchen, Living Room, Primary Bedroom
Primary bedroom
- Features: Bathroom, Closet
- Level: Main
Bedroom 2
- Features: Walkin Closet
- Level: Main
Bedroom 3
- Features: Closet
- Level: Main
Dining room
- Features: Wood Stove
- Level: Main
Family room
- Level: Upper
Kitchen
- Features: Free Standing Range, Free Standing Refrigerator
- Level: Main
Living room
- Level: Main
Heating
- Baseboard, Wood Stove
Cooling
- None
Appliances
- Included: Free-Standing Range, Free-Standing Refrigerator, Electric Water Heater
Features
- Soaking Tub, Walk-In Closet(s), Closet, Bathroom
- Flooring: Laminate, Vinyl
- Windows: Aluminum Frames
- Basement: Crawl Space
- Fireplace features: Stove, Wood Burning, Wood Burning Stove
Interior area
- Total structure area: 2,624
- Total interior livable area: 2,624 sqft
Video & virtual tour
Property
Parking
- Total spaces: 4
- Parking features: Carport, Driveway, RV Access/Parking, RV Boat Storage, Attached, Detached, Oversized
- Attached garage spaces: 4
- Has carport: Yes
- Has uncovered spaces: Yes
Accessibility
- Accessibility features: Main Floor Bedroom Bath, Utility Room On Main, Accessibility
Features
- Stories: 1
- Patio & porch: Covered Patio, Patio
- Exterior features: Garden, Yard
- Fencing: Fenced
- Has view: Yes
- View description: Territorial
Lot
- Size: 3.09 Acres
- Features: Gentle Sloping, Level, Merchantable Timber, Pasture, Trees, Acres 3 to 5
Details
- Additional structures: Greenhouse, RVParking, RVBoatStorage, ToolShed
- Parcel number: 00916441
- Zoning: SFR
Construction
Type & style
- Home type: SingleFamily
- Architectural style: Ranch
- Property subtype: Residential, Single Family Residence
Materials
- Lap Siding
- Foundation: Concrete Perimeter
- Roof: Composition
Condition
- Fixer
- New construction: No
- Year built: 1969
Utilities & green energy
- Sewer: Septic Tank
- Water: Well
Community & HOA
Community
- Security: Security Gate, Security Lights
HOA
- Has HOA: No
Location
- Region: Oregon City
Financial & listing details
- Price per square foot: $219/sqft
- Tax assessed value: $602,779
- Annual tax amount: $5,140
- Date on market: 10/26/2026
- Listing terms: Cash,Rehab
- Road surface type: Paved
Estimated market value
Not available
Estimated sales range
Not available
Not available
Price history
| Date | Event | Price |
|---|---|---|
| 10/26/2026 | Listed for sale | $575,000$219/sqft |
Source:  RMLS (OR) #450719172 Report a problem | ||
Public tax history
| Year | Property taxes | Tax assessment |
|---|---|---|
| 2025 | $5,140 +11.9% | $330,733 +3% |
| 2024 | $4,594 +2.4% | $321,100 +3% |
| 2023 | $4,489 +6.9% | $311,748 +3% |
| 2022 | $4,198 +4.6% | $302,668 +3% |
| 2021 | $4,013 +3.1% | $293,853 +3% |
| 2020 | $3,893 +2.4% | $285,295 +3% |
| 2019 | $3,801 +4.5% | $276,986 +3% |
| 2018 | $3,637 | $268,918 +3% |
| 2017 | $3,637 +4.2% | $261,085 +3% |
| 2016 | $3,490 | $253,481 +3% |
| 2015 | $3,490 +2.6% | $246,098 +3% |
| 2014 | $3,403 +9% | $238,930 +3% |
| 2013 | $3,123 +1.9% | $231,971 +3% |
| 2012 | $3,064 +1.3% | $225,215 +3% |
| 2011 | $3,024 +2.7% | $218,655 +3% |
| 2010 | $2,943 +2.4% | $212,286 +3% |
| 2009 | $2,873 +6.4% | $206,103 +3% |
| 2008 | $2,701 +2.4% | $200,100 +3% |
| 2007 | $2,636 +6.1% | $194,272 +3% |
| 2006 | $2,485 +1.3% | $188,614 +3% |
| 2005 | $2,454 +2.3% | $183,120 +3% |
| 2004 | $2,398 +1.7% | $177,786 +3% |
| 2003 | $2,357 +3.3% | $172,608 +3% |
| 2002 | $2,281 +1.8% | $167,581 +3% |
| 2001 | $2,242 +5.6% | $162,700 +3% |
| 2000 | $2,123 | $157,961 |
Find assessor info on the county website
Monthly payment
Est. payment
Payment breakdown
Explore the cost of this home by adjusting the details. Changes won't be saved.Climate risks
Neighborhood: 97045
Nearby schools
Schools provided by the listing agent
- Elementary: Redland
- Middle: Tumwata
- High: Oregon City
Source: RMLS (OR). This data may not be complete. We recommend contacting the local school district to confirm school assignments for this home.

Similar homes
- $634,0004 bd2 ba1.9k sqft20984 S Ferguson Rd, Oregon City, OR 97045Active

 MLS ID #502567192, Stephanie Peck, eXp Realty, LLC. RMLS (OR)
- $575,0003 bd2 ba1.4k sqft14630 Leland Rd, Oregon City, OR 97045Active
 MLS ID #191639825, Paula Brotherton, Premiere Property Group, LLC. RMLS (OR)
- $725,0004 bd3 ba2.6k sqft17901 S Canter Ln, Oregon City, OR 97045Active
 MLS ID #540363929, Tanya Smith, Redfin. RMLS (OR)
- $699,9004 bd3 ba2.4k sqft17987 S Redland Rd, Oregon City, OR 97045Active
 MLS ID #138286411, Austin Hunt, eXp Realty, LLC. RMLS (OR)
- $665,0003 bd2 ba1.3k sqft15770 S Priscilla Ln, Oregon City, OR 97045ActiveMLS ID #721199695, Jamie Hinkel, The Broker Network, LLC. RMLS (OR)
- $599,9004 bd2 ba1.4k sqft14400 S Ironwood Rd, Oregon City, OR 97045ActiveMLS ID #454073959, Susie Hansen, Premiere Property Group, LLC. RMLS (OR)
- $675,0004 bd2 ba1.6k sqft15148 S Burkstrom Rd, Oregon City, OR 97045For Sale
 MLS ID #847152, OKSANA FOKSHA, Homestar Brokers. WVMLS
- $539,0004 bd3 ba1.9k sqft13230 Andrea St, Oregon City, OR 97045ActiveMLS ID #488067909, Stephanie Peck, eXp Realty, LLC. RMLS (OR)
- $586,3533 bd2 ba1.8k sqft18508 S Ferguson Rd, Oregon City, OR 97045ActiveMLS ID #240357131, Adam Hartfeil, Premiere Property Group, LLC. RMLS (OR)
- $750,0003 bd2 ba1.5k sqft19285 S Lyons Rd, Oregon City, OR 97045ActiveMLS ID #754726689, Jonathan Schweitzer, Redfin. RMLS (OR)
- $789,0004 bd2 ba1.9k sqft19636 S Ridge Rd, Oregon City, OR 97045ActiveMLS ID #465916675, Brooke Behrman, eXp Realty, LLC. RMLS (OR)
- $499,0004 bd2 ba2.5k sqft195 NE 6th Ave, Estacada, OR 97023ActiveMLS ID #599226770, Melita Coyle, eXp Realty, LLC. RMLS (OR)
- $725,0003 bd3 ba1.9k sqft20920 S Ridge Rd, Oregon City, OR 97045ActiveMLS ID #103583967, Kevin Caplener, Windermere Realty Trust. RMLS (OR)
- $684,5003 bd3 ba2.1k sqft17924 S Forsythe Rd, Oregon City, OR 97045ActiveMLS ID #497545369, Lucas Walters, Keller Williams Premier Partners. RMLS (OR)
- $599,0004 bd3 ba2.4k sqft13177 Moccasin Way, Oregon City, OR 97045ActiveMLS ID #102866979, Troy Wilkerson, The Broker Network, LLC. RMLS (OR)
- $599,0004 bd3 ba2.1k sqft14684 Blue Blossom Way, Oregon City, OR 97045ActiveMLS ID #716543949, Dan Anderson, Keller Williams Realty Portland Elite. RMLS (OR)
- $689,5004 bd3 ba2.5k sqft18004 S Wesley Ln, Oregon City, OR 97045ActiveMLS ID #434226288, Connie Iman, Tower Realty. RMLS (OR)
- $624,9904 bd4 ba2.6k sqft14362 Brittany Ter, Oregon City, OR 97045ActiveMLS ID #443752398, Ashley McConnaughey, HomeSmart Realty Group. RMLS (OR)
- $625,0003 bd2 ba1.6k sqft13017 Setera Cir, Oregon City, OR 97045ActiveMLS ID #588141589, Marissa Mars, Knipe Realty ERA Powered. RMLS (OR)
- $650,0004 bd3 ba2.5k sqft18687 Clearwater Pl, Oregon City, OR 97045ActiveMLS ID #376587104, Stephanie Peck, eXp Realty, LLC. RMLS (OR)
