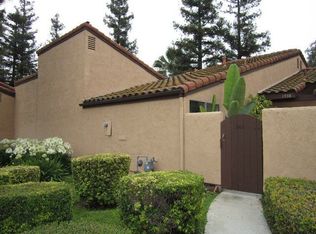
Welcome to this beautifully maintained turnkey condo in a desirable West Covina community! This 2-bedroom, 1-bath home offers a comfortable and functional layout with abundant natural light and a well-kept interior ready for immediate move-in.
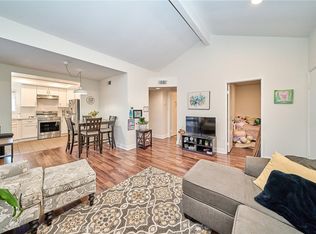
The kitchen features ample cabinetry, tile flooring, and stainless steel appliances, opening seamlessly into the dining and living area — perfect for everyday living and entertaining. Large sliding glass doors provide easy access to the private yard area located directly next to the unit, creating a peaceful outdoor setting with added privacy. The bathroom has been tastefully updated with granite countertops and clean finishes, while both bedrooms offer great natural light and storage.
Located at the very end of the community for additional privacy, this unique unit features two separate entrances, minimal shared walls, and a detached 2-car garage. The HOA amenities include a sparkling swimming pool and relaxing hot tub, all within a quiet, well-maintained neighborhood conveniently located near shopping, dining, parks, and freeway access.
A rare opportunity to own a move-in ready home in one of West Covina’s most peaceful communities!
For sale
Listed by: Top Producers Realty Partners • Matthew Reyes • 909-590-8853
Price cut: $25.1K (8/6)
$499,900
1942 Hawaii St, West Covina, CA 91792
2beds
850sqft
Condominium
Built in 1978
-- sqft lot
$498,800 Zestimate®
$588/sqft
$305/mo HOA
What's special
Beautifully maintained turnkey condoAbundant natural lightTile flooringTwo separate entrancesStainless steel appliancesComfortable and functional layoutLarge sliding glass doors
- 74 days |
- 552 |
- 13 |
Zillow last checked:
Listing updated:
Listed by:
Matthew Reyes DRE #02177202 909-590-8853,
Top Producers Realty Partners,
Trinidad Gaeta DRE #01194324 909-590-8853,
Re/Max Top Producers
Source: CRMLS,MLS#: TR26119006 Originating MLS: California Regional MLS
Originating MLS: California Regional MLSFacts & features
Interior
Bedrooms & bathrooms
- Bedrooms: 2
- Bathrooms: 1
- Full bathrooms: 1
- Main level bathrooms: 1
- Main level bedrooms: 2
Rooms
- Room types: Bedroom
Bedroom
- Features: All Bedrooms Down
Bathroom
- Features: Bathtub, Tub Shower
Heating
- Central
Cooling
- Central Air
Appliances
- Included: Dishwasher, Gas Oven, Gas Range, Microwave
- Laundry: Washer Hookup, Gas Dryer Hookup, Inside, Stacked
Features
- Ceiling Fan(s), Eat-in Kitchen, All Bedrooms Down
- Flooring: Tile
- Doors: Sliding Doors
- Has fireplace: No
- Fireplace features: None
- Common walls with other units/homes: 1 Common Wall
Interior area
- Total interior livable area: 850 sqft
Property
Parking
- Total spaces: 2
- Parking features: Garage Faces Rear
- Garage spaces: 2
Accessibility
- Accessibility features: See Remarks
Features
- Levels: One
- Stories: 1
- Entry location: First Level
- Pool features: Association
- Has spa: Yes
- Spa features: Association
- Has view: Yes
- View description: City Lights, Hills, Neighborhood
Lot
- Size: 954 Square Feet
Details
- Parcel number: 8732021097
- Special conditions: Standard
Construction
Type & style
- Home type: Condo
- Architectural style: Mediterranean,Spanish
- Property subtype: Condominium
- Attached to another structure: Yes
Materials
- Roof: Spanish Tile
Condition
- New construction: No
- Year built: 1978
Utilities & green energy
- Sewer: Public Sewer
- Water: Public
- Utilities for property: Electricity Available, Sewer Available, Water Available
Community & HOA
Community
- Features: Curbs
HOA
- Has HOA: Yes
- Amenities included: Pool, Spa/Hot Tub
- HOA fee: $305 monthly
- HOA name: Shadow Oaks Villa
- HOA phone: 626-967-7921
Location
- Region: West Covina
Financial & listing details
- Price per square foot: $588/sqft
- Tax assessed value: $319,193
- Annual tax amount: $4,307
- Date on market: 6/2/2026
- Cumulative days on market: 75 days
- Listing terms: Conventional,FHA,Submit,VA Loan
- Road surface type: Paved
Estimated market value
$498,800
$474,000 - $524,000
$2,326/mo
Price history
| Date | Event | Price |
|---|---|---|
| 8/6/2026 | Price change | $499,900-4.8%$588/sqft |
Source:  CRMLS #TR26119006 Report a problem CRMLS #TR26119006 Report a problem | ||
| 6/2/2026 | Listed for sale | $525,000+5%$618/sqft |
Source: CRMLS #TR26119006 Report a problem | ||
| 10/1/2025 | Listing removed | $500,000$588/sqft |
Source:  SDMLS #CV25077970 Report a problem SDMLS #CV25077970 Report a problem | ||
| 6/23/2025 | Listed for sale | $500,000+122.2%$588/sqft |
Source: SDMLS #CV25077970 Report a problem | ||
| 2/3/2005 | Sold | $225,000+60.7%$265/sqft |
Source: Public Record Report a problem | ||
| 10/16/2003 | Sold | $140,000+16.7%$165/sqft |
Source: Public Record Report a problem | ||
| 12/18/2002 | Sold | $120,000+12.1%$141/sqft |
Source: Agent Provided Report a problem | ||
| 5/22/2002 | Sold | $107,000$126/sqft |
Source: Public Record Report a problem | ||
Public tax history
| Year | Property taxes | Tax assessment |
|---|---|---|
| 2025 | $4,307 +2% | $319,193 +2% |
| 2024 | $4,222 +3.4% | $312,935 +2% |
| 2023 | $4,084 +2.2% | $306,800 +2% |
| 2022 | $3,997 +1.6% | $300,785 +2% |
| 2021 | $3,933 +1.5% | $294,888 +1% |
| 2020 | $3,876 | $291,865 +2% |
| 2019 | $3,876 +5.1% | $286,143 +2% |
| 2018 | $3,689 | $280,533 +15.4% |
| 2017 | $3,689 +13.4% | $243,000 +7% |
| 2016 | $3,253 +6.7% | $227,000 +11.8% |
| 2015 | $3,048 +15.3% | $203,000 +8% |
| 2014 | $2,643 | $188,000 +45.7% |
| 2012 | -- | $129,000 -5.8% |
| 2011 | -- | $137,000 |
| 2010 | -- | $137,000 -27.2% |
| 2009 | -- | $188,100 -22.6% |
| 2008 | -- | $243,016 +2% |
| 2007 | -- | $238,251 +2% |
| 2006 | -- | $233,580 |
| 2005 | -- | $233,580 +66.8% |
| 2004 | -- | $140,000 +28.3% |
| 2003 | -- | $109,140 +28.3% |
| 2002 | -- | $85,095 +37.9% |
| 2000 | -- | $61,700 |
Find assessor info on the county website
Monthly payment
Est. payment
Payment breakdown
Explore the cost of this home by adjusting the details. Changes won't be saved.Climate risks
Neighborhood: 91792
Nearby schools
GreatSchools rating
- 8/10Hollingworth Elementary SchoolGrades: K-6Distance: 1.4 mi
- 4/10Giano Intermediate SchoolGrades: 7-8Distance: 0.3 mi
- 4/10Nogales High SchoolGrades: 9-12Distance: 0.9 mi
- $421,5001 bd1 ba710 sqft1940 Hawaii St, West Covina, CA 91792Off Market
- $448,7001 bd1 ba1 sqft1938 Hawaii St, West Covina, CA 91792Off Market
- $456,0001 bd1 ba10 sqft1934 Hawaii St, West Covina, CA 91792Off Market

- $446,7001 bd1 ba710 sqft1936 Hawaii St, West Covina, CA 91792Off Market
- $444,2001 bd1 ba710 sqft1932 Hawaii St, West Covina, CA 91792Off Market
- $788,6004 bd3 ba1.3k sqft18251 Renault St, La Puente, CA 91744Off Market
- $772,0004 bd4 ba1.6k sqft18245 Renault St, La Puente, CA 91744Off Market
- $--9,844 sqft0 S Yorbita Rd, La Puente, CA 91765Off Market
A local agent can set up tours, give advice and negotiate with sellers.
Similar homes
- $469,8002 bd2 ba789 sqft22790 Lakeway Dr Unit 458, Diamond Bar, CA 91765For Sale
 MLS ID #TR26157271, Andrew Choi, New Star Realty & Inv.. CRMLS
 - $480,0002 bd2 ba934 sqft22820 Hilton Head Dr Unit 78, Diamond Bar, CA 91765For Sale
 MLS ID #PW26156148, Lydia Gordon, Golden Nest Realty Group. CRMLS
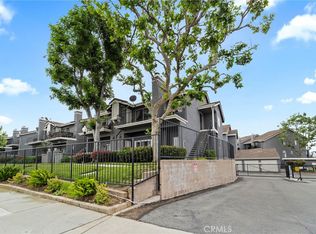
 - $488,8002 bd2 ba1k sqft740 E San Bernardino Rd APT 2, Covina, CA 91723For Sale
 MLS ID #CV26081575, Daniel Boyer, SOUTHLAND PROPERTIES. CRMLS
 - $474,9992 bd2 ba789 sqft755 Racquet Club Dr Unit 476, Diamond Bar, CA 91765For Sale
 MLS ID #OC26046164, Connie Escobar-Theron, Realty One Group West. CRMLS
 - $515,0002 bd2 ba1k sqft640 W Lambert Rd Unit 35, La Habra, CA 90631For SaleMLS ID #DW26109373, Iris Castillo, New Chapter Realty. CRMLS
- $476,0002 bd3 ba1.2k sqft32 Brownfield Ln, Pomona, CA 91766For SaleMLS ID #AR26133102, Yuling Lee, Treelane Realty Group Inc.. CRMLS
- $529,9903 bd2 ba1.1k sqft1706 Puente Ave, Baldwin Park, CA 91706For SaleMLS ID #IV26060660, ED ALEJANDRE, LPT Realty Inc.. CRMLS
- $495,0002 bd2 ba1k sqft5841 Portsmouth Rd, Yorba Linda, CA 92887For SaleMLS ID #PW26168977, Frank Del Rio, eXp Realty of California Inc. CRMLS
- $399,9002 bd2 ba1k sqft735 Francesca Dr Unit 202, Walnut, CA 91789For SaleMLS ID #PW26148429, Sueng Jae Woo, Real Broker. CRMLS
- $485,0002 bd3 ba1.1k sqft2389 S Reservoir St, Pomona, CA 91766For SaleMLS ID #SW26096040, Jeff Rose, Berkshire Hathaway HomeServices California Properties. CRMLS
- $505,0002 bd1 ba936 sqft1143 S Clifpark Cir, Anaheim, CA 92805For SaleMLS ID #PW26122989, Katherine Candelaria, KC Realty Group. CRMLS
- $459,9003 bd2 ba1.1k sqft578 Derby Rd, San Dimas, CA 91773For SaleMLS ID #CV26165940, Rebecca Anderson, CENTURY 21 EXPERIENCE. CRMLS
- $475,0002 bd2 ba1k sqft5905 Rosemead Blvd Unit 21, Pico Rivera, CA 90660For SaleMLS ID #DW26075567, Wasilik Klimenko, The Real Estate Store Inc.. CRMLS
- $529,7772 bd2 ba1k sqft1434 Highland Ave Unit 8, Duarte, CA 91010For SaleMLS ID #AR26116495, Ryan Asao, KW Executive. CRMLS
- $495,0002 bd2 ba1.1k sqft640 Sycamore Ave, Claremont, CA 91711For SaleMLS ID #DW26074911, Misael Vasquez, Century 21 Allstars. CRMLS
- $485,0002 bd2 ba954 sqft13096 Le Parc Unit 67, Chino Hills, CA 91709For SaleMLS ID #AR26086067, Alvin Yang, Moon Realty. CRMLS
- $529,0002 bd2 ba1k sqft13526 La Jolla Cir Unit F, La Mirada, CA 90638For SaleMLS ID #PW25262020, Kyung Mi Park, Seeders Real Estate. CRMLS
- $575,0003 bd2 ba1.1k sqft608 Francine Ct, La Puente, CA 91746For SaleMLS ID #IG26065842, Benjamin Rubalcava, Re/Max Partners. CRMLS
- $475,0002 bd1 ba840 sqft2295 N Tustin St Unit 69, Orange, CA 92865For SaleMLS ID #PW26144170, Omar Damian, Vida Real Estate. CRMLS
- $470,0002 bd2 ba1.1k sqft7890 E Spring St Unit 11E, Long Beach, CA 90815For SaleMLS ID #OC26106796, Roberta Soares, First Team Real Estate. CRMLS
Local buyer's agents are ready to help
