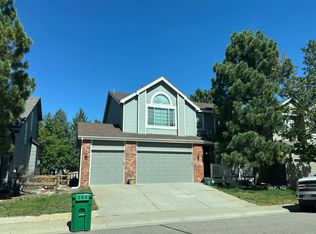
Welcome to this inviting ranch-style home in the heart of The Meadows! With an open floor plan and thoughtful living spaces, this home offers the perfect blend of comfort, functionality, and Colorado living. The main level features two bedrooms, an open-concept living and dining area, and plenty of natural flow for everyday living and entertaining. Downstairs, you’ll find two additional bedrooms, including one non-conforming bedroom, along with flexible space ready to fit your needs, whether that’s a home office, guest space, workout room, or second living area. Step outside and enjoy your own private retreat. The backyard pergola provides shade and a little extra privacy from the neighbors, creating a welcoming spot to relax, entertain, or simply enjoy the Colorado sunshine with a maintenance free backyard. The front porch adds even more outdoor living space and is the perfect place to start your morning or unwind at the end of the day. Located in the highly desirable Meadows community, this home offers convenient access to I-25, shopping, dining, parks, trails, and all that Castle Rock has to offer. Whether you’re looking for easy access to everything or a place to settle in and enjoy the Colorado lifestyle, this home is ready to welcome you!
Pending
$525,000
1942 Morningview Lane, Castle Rock, CO 80109
4beds
2,354sqft
Single Family Residence
Built in 2009
5,532 Square Feet Lot
$525,500 Zestimate®
$223/sqft
$83/mo HOA
What's special
- 34 days
- 603
- 64
Zillow last checked:
Listing updated:
Listed by:
Kenya Huppert kenya@westandmainhomes.com,
West and Main Homes Inc
Source: REcolorado as distributed by MLS GRID,MLS#: 3276286
Facts & features
Interior
Bedrooms & bathrooms
- Bedrooms: 4
- Bathrooms: 3
- Full bathrooms: 2
- 3/4 bathrooms: 1
- Main level bathrooms: 2
- Main level bedrooms: 2
Bedroom
- Features: Primary Suite
- Level: Main
Bedroom
- Level: Main
Bedroom
- Level: Basement
Bedroom
- Description: Non-Conforming
- Level: Basement
Bathroom
- Features: Primary Suite
- Level: Main
Bathroom
- Level: Main
Bathroom
- Level: Basement
Bonus room
- Level: Basement
Kitchen
- Level: Main
Living room
- Level: Main
Heating
- Forced Air
Cooling
- Central Air
Appliances
- Included: Dishwasher, Disposal, Microwave, Oven, Refrigerator
Features
- Ceiling Fan(s), Eat-in Kitchen, Kitchen Island, Open Floorplan
- Flooring: Carpet, Tile, Wood
- Basement: Finished,Full,Sump Pump
Interior area
- Total structure area: 2,354
- Total interior livable area: 2,354 sqft
- Finished area above ground: 1,184
- Finished area below ground: 847
Video & virtual tour
Property
Parking
- Total spaces: 2
- Parking features: Garage - Attached
- Attached garage spaces: 2
Features
- Levels: One
- Stories: 1
- Patio & porch: Covered, Front Porch
- Exterior features: Garden, Private Yard
- Fencing: Full
Lot
- Size: 5,532 Square Feet
Details
- Parcel number: R0458194
- Special conditions: Standard
Construction
Type & style
- Home type: SingleFamily
- Property subtype: Single Family Residence
Materials
- Vinyl Siding
- Foundation: Concrete Perimeter
- Roof: Composition
Condition
- Year built: 2009
Utilities & green energy
- Sewer: Public Sewer
- Water: Public
Community & HOA
Community
- Subdivision: The Meadows
HOA
- Has HOA: Yes
- HOA fee: $248 quarterly
- HOA name: Meadows HOA - MSI
- HOA phone: 303-814-2358
Location
- Region: Castle Rock
Financial & listing details
- Price per square foot: $223/sqft
- Tax assessed value: $587,731
- Annual tax amount: $4,065
- Date on market: 9/18/2026
- Listing terms: Cash,Conventional,FHA,VA Loan
- Exclusions: All Sellers Personal Property And Staging Materials.
- Ownership: Individual
- Road surface type: Paved
Estimated market value
$525,500
$499,000 - $552,000
$3,200/mo
Price history
| Date | Event | Price |
|---|---|---|
| 9/28/2026 | Pending sale | $525,000$223/sqft |
Source:  REcolorado as distributed by MLS GRID #3276286 Report a problem | ||
| 9/18/2026 | Listed for sale | $525,000+25.9%$223/sqft |
Source: REcolorado as distributed by MLS GRID #3276286 Report a problem | ||
| 9/6/2018 | Sold | $417,000-0.7%$177/sqft |
Source: Public Record Report a problem | ||
| 7/26/2018 | Pending sale | $419,900$178/sqft |
Source: RE/MAX Professionals #4908221 Report a problem | ||
| 7/18/2018 | Listed for sale | $419,900+78.7%$178/sqft |
Source: RE/MAX Professionals #4908221 Report a problem | ||
| 12/9/2009 | Sold | $235,000$100/sqft |
Source: Public Record Report a problem | ||
Public tax history
| Year | Property taxes | Tax assessment |
|---|---|---|
| 2025 | $3,992 -0.9% | $36,730 -12.5% |
| 2024 | $4,029 +35.4% | $41,970 -1% |
| 2023 | $2,976 -3.7% | $42,380 +44.7% |
| 2022 | $3,090 | $29,280 -2.8% |
| 2021 | -- | $30,120 +3.5% |
| 2020 | $3,001 +15.8% | $29,100 |
| 2019 | $2,591 | $29,100 +18.1% |
| 2018 | $2,591 +6% | $24,630 |
| 2017 | $2,445 +11.7% | $24,630 +13.6% |
| 2016 | $2,189 -1.8% | $21,680 |
| 2015 | $2,230 +18.4% | $21,680 +25.4% |
| 2014 | $1,884 | $17,290 |
| 2013 | -- | $17,290 -4.3% |
| 2012 | -- | $18,070 |
| 2011 | -- | $18,070 +97.3% |
| 2006 | $180 | $9,160 |
Find assessor info on the county website
Monthly payment
Est. payment
Payment breakdown
Explore the cost of this home by adjusting the details. Changes won't be saved.Climate risks
Neighborhood: The Meadows
Nearby schools
Schools provided by the listing agent
- Elementary: Clear Sky
- Middle: Castle Rock
- High: Castle View
- District: Douglas RE-1
Source: REcolorado as distributed by MLS GRID. This data may not be complete. We recommend contacting the local school district to confirm school assignments for this home.
- $610,9003 bd3 ba2.4k sqft1926 Morningview Ln, Castle Rock, CO 80109Off Market

- $542,8003 bd2 ba2.4k sqft1968 Morningview Ln, Castle Rock, CO 80109Off Market
- $463,0002 bd2 ba1.1k sqft1984 Morningview Ln, Castle Rock, CO 80109Off Market
- $514,1003 bd3 ba1.6k sqft1906 Morningview Ln, Castle Rock, CO 80109Off Market
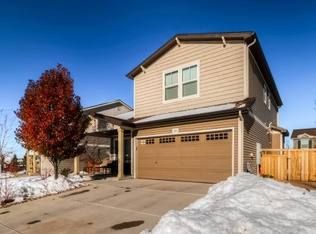
Similar homes
- $520,0004 bd3 ba1.7k sqft2263 Quartz Street, Castle Rock, CO 80109For Sale
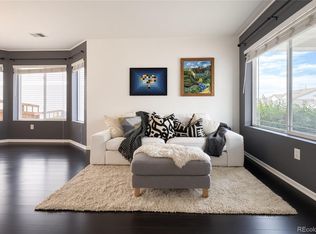
 MLS ID #6500544, Christa Yan, HomeSmart Realty. REcolorado as distributed by MLS GRID
- $--4 bd3 ba1.8k sqft1895 Morningview Ln, Castle Rock, CO 80109Auction
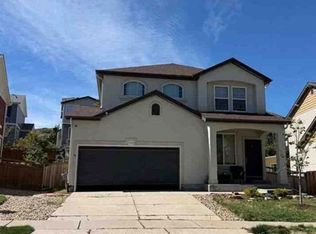 Xome
- $625,0004 bd4 ba2.7k sqft3757 Dinosaur Street, Castle Rock, CO 80109For Sale
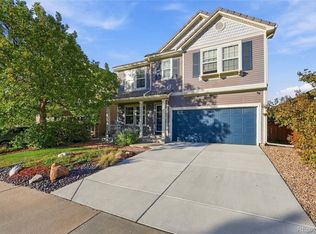 MLS ID #6493181, Kirk Wodell, Keller Williams DTC. REcolorado as distributed by MLS GRID
- $--4 bd3 ba2.3k sqft3531 Sawgrass Trl, Castle Rock, CO 80109Auction
 Auction.com 2
- $549,9993 bd3 ba2.8k sqft3497 Starry Night Loop, Castle Rock, CO 80109For SaleMLS ID #9255468, Allison Ferrier, HomeSmart Realty. REcolorado as distributed by MLS GRID
- $520,0003 bd3 ba1.7k sqft2402 Quartz Street, Castle Rock, CO 80109For SaleMLS ID #7834284, Stella Wirsig, Emblem Real Estate, Inc.. REcolorado as distributed by MLS GRID
- $565,0003 bd3 ba3.1k sqft3505 Dinosaur Street, Castle Rock, CO 80109For SaleMLS ID #3661977, Jeff Skolnick, RE/MAX Professionals. REcolorado as distributed by MLS GRID
- $519,0004 bd3 ba2.3k sqft2985 Low Meadow Boulevard, Castle Rock, CO 80109For SaleMLS ID #6163549, Loan Hau, HomeSmart. REcolorado as distributed by MLS GRID
- $499,0003 bd3 ba2.5k sqft3280 Youngheart Way, Castle Rock, CO 80109For SaleMLS ID #6889261, The Thayer Group, Keller Williams Action Realty LLC. REcolorado as distributed by MLS GRID
- $529,9002 bd2 ba1.3k sqft4211 Miners Candle Place, Castle Rock, CO 80109For SaleMLS ID #4756347, Janet Telitz, Berkshire Hathaway HomeServices Rocky Mountain, REALTORS- Castle Pines Office. REcolorado as distributed by MLS GRID
- $505,0004 bd3 ba2.2k sqft2564 Sweet Wind Avenue, Castle Rock, CO 80109For SaleMLS ID #3492296, Joshua St. Romain, RE/MAX Leaders. REcolorado as distributed by MLS GRID
- $497,5002 bd3 ba1.9k sqft3332 Emily Street, Castle Rock, CO 80109For SaleMLS ID #5634677, Stephanie Collins, Redfin Corporation. REcolorado as distributed by MLS GRID
- $525,0003 bd3 ba2k sqft3675 Penang Drive, Castle Rock, CO 80109For SaleMLS ID #7264084, Dave Easton, Compass - Denver. REcolorado as distributed by MLS GRID
- $519,9003 bd3 ba1.7k sqft3798 Majestic Trail, Castle Rock, CO 80109For SaleMLS ID #3102174, Heather Maddox, Coldwell Banker Realty 44. REcolorado as distributed by MLS GRID
- $535,0003 bd3 ba2.3k sqft583 Balsa Drive, Castle Rock, CO 80104For SaleMLS ID #3594668, Cassie Roberts, eXp Realty, LLC. REcolorado as distributed by MLS GRID
- $521,5003 bd3 ba2.3k sqft4188 Elegant Street, Castle Rock, CO 80109For SaleMLS ID #5285853, Sean Hannon, Compass - Denver. REcolorado as distributed by MLS GRID
- $539,9003 bd3 ba1.7k sqft3372 Prairie Vista Drive, Castle Rock, CO 80109For SaleMLS ID #5730685, Medra Volpi, Coldwell Banker Realty 24. REcolorado as distributed by MLS GRID
- $535,0003 bd4 ba2.5k sqft2821 Summer Day Avenue, Castle Rock, CO 80109For SaleMLS ID #3965542, Rex Jarnagin, Coldwell Banker Realty 24. REcolorado as distributed by MLS GRID
