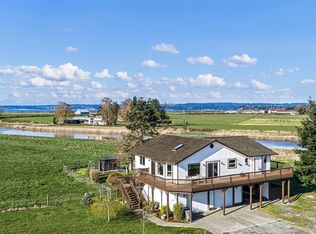
Nestled at the end of a quiet road, surrounded by towering trees and abundant wildlife, this brand-new 3-bedroom, 2.5-bath home is a rare retreat in the coveted Warm Beach community. Soaring vaulted ceilings and a dramatic wall of west-facing windows flood the open living space with natural light and frame breathtaking views of Port Susan, Camano Island, and the Olympic Mountains beyond.Thoughtfully designed to connect you with the natural beauty that surrounds it, the home features beautifully landscaped grounds that draw the eye toward the water and the ever-changing skies above. The home is 1500 SF with a 500 SF unfinished basement — ready to become a woodshop, home office, or artist's studio — offer endless flexibility for how you live and create. Whether you're watching eagles soar over the treetops or catching a fiery sunset, this property delivers privacy, craftsmanship, and natural splendor all in one. The detached garage panel has an EV circuit and outlet to support an electric car charger. Your own corner of the Pacific Northwest, built brand new and ready to be home.
Pending
Listed by: John L. Scott, Inc. • Shanon Shepard
Price cut: $20K (6/28)
$685,000
19420 93rd Drive NW, Stanwood, WA 98292
3beds
2,000sqft
:
Get pre-qualified$4,171/mo
Single Family Residence
Built in 2026
6,969 Square Feet Lot
$684,100 Zestimate®
$343/sqft
$-- HOA
What's special
Natural lightBeautifully landscaped groundsSurrounded by towering treesAbundant wildlifeQuiet roadSoaring vaulted ceilings
- 113 days |
- 1,150 |
- 79 |
Zillow last checked:
Listing updated:
Listed by:
Shanon Shepard,
John L. Scott, Inc.
Source: NWMLS as distributed by MLS GRID,MLS#: 2510695
Facts & features
Interior
Bedrooms & bathrooms
- Bedrooms: 3
- Bathrooms: 3
- Full bathrooms: 2
- 1/2 bathrooms: 1
- Main level bathrooms: 2
- Main level bedrooms: 3
Primary bedroom
- Level: Main
Bedroom
- Level: Main
Bedroom
- Level: Main
Bathroom full
- Level: Main
Bathroom full
- Level: Main
Other
- Level: Second
Dining room
- Level: Second
Entry hall
- Level: Main
Great room
- Level: Second
Kitchen with eating space
- Level: Second
Rec room
- Level: Lower
Utility room
- Level: Main
Heating
- 90%+ High Efficiency, Ductless, Radiant, Wall Furnace, Electric
Cooling
- 90%+ High Efficiency, Ductless
Appliances
- Included: Dishwasher, Disposal, Stove(s)/Range(s), Dishwasher(s), Garbage Disposal, Water Heater: tank, Water Heater Location: laundry room
Features
- Bath Off Primary, Ceiling Fan(s), Dining Room, High Tech Cabling, Pantry
- Flooring: Ceramic Tile, Engineered Hardwood, Laminate
- Windows: Dbl Pane/Storm Window
- Basement: Unfinished
- Has fireplace: No
Interior area
- Total structure area: 2,000
- Total interior livable area: 2,000 sqft
Property
Parking
- Total spaces: 4
- Parking features: Driveway, Detached Garage
- Has garage: Yes
- Covered spaces: 1
- Uncovered spaces: 3
Features
- Levels: Two
- Stories: 2
- Entry location: Main
- Patio & porch: Bath Off Primary, Ceiling Fan(s), Dbl Pane/Storm Window, Dining Room, High Tech Cabling, Pantry, Sprinkler System, Vaulted Ceiling(s), Water Heater
- Has view: Yes
- View description: Bay, Mountain(s), Sound, Territorial
- Has water view: Yes
- Water view: Bay,Sound
Lot
- Size: 6,969 Square Feet
- Dimensions: 70 x 100
- Features: Dead End Street, Deck, Patio, Sprinkler System
- Topography: Partial Slope,Terraces
Details
- Parcel number: 00394400301400
- Zoning description: Jurisdiction: County
- Special conditions: Standard
Construction
Type & style
- Home type: SingleFamily
- Architectural style: Contemporary,2 Story
- Property subtype: Single Family Residence
Materials
- Cement Planked, Cement Plank
- Foundation: Poured Concrete
- Roof: Metal
Condition
- Very Good
- New construction: Yes
- Year built: 2026
- Major remodel year: 2026
Details
- Builder name: Kelp Construction Inc
Utilities & green energy
- Electric: Company: PUD
- Sewer: Septic Tank
- Water: Public, Company: PUD
- Utilities for property: Astound
Community & HOA
Community
- Features: Park, Playground
- Subdivision: Warm Beach
HOA
- HOA phone: 425-923-5496
Location
- Region: Stanwood
Financial & listing details
- Price per square foot: $343/sqft
- Tax assessed value: $159,600
- Annual tax amount: $1,300
- Date on market: 5/2/2026
- Cumulative days on market: 103 days
- Listing terms: Conventional,FHA,VA Loan
- Inclusions: Dishwasher(s), Garbage Disposal, Stove(s)/Range(s)
- Road surface type: Dirt
Estimated market value
$684,100
$650,000 - $718,000
$3,459/mo
Price history
| Date | Event | Price |
|---|---|---|
| 7/28/2026 | Pending sale | $685,000$343/sqft |
Source:  NWMLS as distributed by MLS GRID #2510695 Report a problem NWMLS as distributed by MLS GRID #2510695 Report a problem | ||
| 6/28/2026 | Price change | $685,000-2.8%$343/sqft |
Source: NWMLS as distributed by MLS GRID #2510695 Report a problem | ||
| 6/25/2026 | Price change | $705,000-1.4%$353/sqft |
Source: NWMLS as distributed by MLS GRID #2510695 Report a problem | ||
| 6/10/2026 | Price change | $715,000-0.7%$358/sqft |
Source: NWMLS as distributed by MLS GRID #2510695 Report a problem | ||
| 5/29/2026 | Price change | $720,000-1.4%$360/sqft |
Source: NWMLS as distributed by MLS GRID #2510695 Report a problem | ||
| 4/21/2026 | Listed for sale | $730,000$365/sqft |
Source: NWMLS as distributed by MLS GRID #2510695 Report a problem | ||
Public tax history
| Year | Property taxes | Tax assessment |
|---|---|---|
| 2024 | $1,300 +22% | $159,600 +23.5% |
| 2023 | $1,065 | $129,200 +32200% |
| 2022 | -- | $400 |
| 2021 | -- | $400 |
| 2020 | -- | $400 |
| 2019 | -- | $400 |
| 2018 | -- | $400 |
| 2017 | $18 | $400 |
| 2016 | $18 | $400 |
| 2015 | $18 | $400 |
Find assessor info on the county website
Monthly payment
Est. payment
Payment breakdown
Explore the cost of this home by adjusting the details. Changes won't be saved.Climate risks
Neighborhood: 98292
Nearby schools
GreatSchools rating
- 7/10Stanwood Elementary SchoolGrades: PK-5Distance: 5 mi
- 7/10Port Susan Middle SchoolGrades: 6-8Distance: 4.6 mi
- 7/10Stanwood High SchoolGrades: 9-12Distance: 4.9 mi
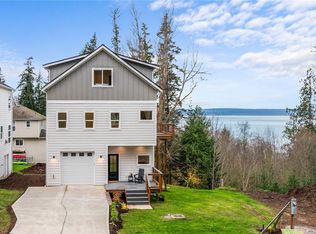
- $715,0003 bd4 ba2.2k sqft19416 93rd Dr NW, Stanwood, WA 98292Sold
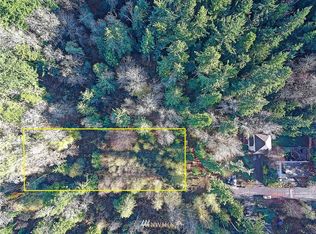
- $--0.52 acres0 94th Dr NW, Stanwood, WA 98292Off Market
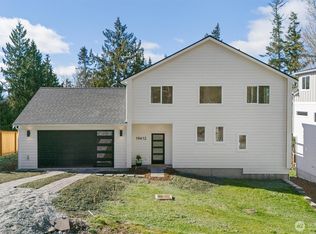
- $899,0003 bd3 ba3.1k sqft19412 93rd Dr NW, Stanwood, WA 98292Sold
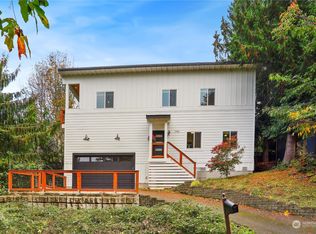
- $585,0002 bd2 ba1.5k sqft19411 94th Dr NW, Stanwood, WA 98292Sold
- $799,5003 bd3 ba2.7k sqft19328 93rd Dr NW, Stanwood, WA 98292Sold
- $--0.41 acres0 94th Dr NW, Stanwood, WA 98292Off Market
- $725,0003 bd3 ba1.8k sqft19305 94th Dr NW, Stanwood, WA 98292Sold
- $629,9003 bd3 ba1.6k sqft19229 94th Dr NW, Stanwood, WA 98292Sold
A local agent can set up tours, give advice and negotiate with sellers.
Similar homes
- $699,0002 bd1 ba1.4k sqft9405 Thomle Road, Stanwood, WA 98292Active
 MLS ID #2503498, Jennifer Pederson. NWMLS as distributed by MLS GRID
 - $614,9954 bd3 ba2.2k sqftMeadow Hawk, Stanwood, WA 98292Active
 MLS ID #2562742, Aashika Vora. NWMLS as distributed by MLS GRID
 - $739,9503 bd2 ba1.4k sqft8102 323rd Place, Stanwood, WA 98292Active
 MLS ID #2539883, Jeffrey Smith. NWMLS as distributed by MLS GRID
 - $689,9955 bd3 ba2.7k sqft7819 287th Pl NW #121, Stanwood, WA 98292New Construction
 DR Horton
 - $619,9954 bd3 ba2.2k sqftMeadow Hawk, Stanwood, WA 98292ActiveNWMLS as distributed by MLS GRID
- $674,9955 bd3 ba2.7k sqftMeadow Hawk, Stanwood, WA 98292ActiveNWMLS as distributed by MLS GRID
- $544,5403 bd3 ba1.9k sqft28304 74th Drive NW #C, Stanwood, WA 98292ActiveMLS ID #2556411, Tanya Mock. NWMLS as distributed by MLS GRID
- $699,9955 bd3 ba2.7k sqftMeadow Hawk, Stanwood, WA 98292ActiveNWMLS as distributed by MLS GRID
- from $674,9955 bd3 ba2.7k sqftAshland Plan, Meadow Hawk, Stanwood, WA 98292New ConstructionDR Horton
- $589,9502 bd3 ba1.4k sqftSunday Lake, Stanwood, WA 98292ActiveMLS ID #2527306, Carol A. Telschow. NWMLS as distributed by MLS GRID
- $699,0003 bd2 ba1.6k sqft1584 Country Club Drive, Camano Island, WA 98282ActiveMLS ID #2513892, Jennifer Champion. NWMLS as distributed by MLS GRID
- $614,9954 bd3 ba2.2k sqft7810 286th Pl NW #13, Stanwood, WA 98292New ConstructionDR Horton
- $685,0004 bd3 ba2.1k sqftSunset West Prd, Camano Island, WA 98282ActiveMLS ID #2560587, Wally Abbas. NWMLS as distributed by MLS GRID
- $749,9503 bd3 ba1.5k sqft940 Hoppy Trail Way, Camano Island, WA 98282ActiveMLS ID #2517338, Katie Johansen. NWMLS as distributed by MLS GRID
- $699,9503 bd3 ba1.8k sqft6015 67th Avenue NE, Marysville, WA 98270ActiveMLS ID #2562522, Tammy Yao. NWMLS as distributed by MLS GRID
- $750,0003 bd3 ba2.2k sqft17918 81st Drive NE, Arlington, WA 98223ActiveMLS ID #2564836, Kenneth D Hecker II. NWMLS as distributed by MLS GRID
- $695,0003 bd3 ba1.9k sqft24064 Walker Valley Road, Mount Vernon, WA 98274ContingentMLS ID #2517466, Brandon Tuttle. NWMLS as distributed by MLS GRID
- $619,9003 bd2 ba1.4k sqftLost Lake Grove Div 06, Camano Island, WA 98282ActiveMLS ID #2524795, Kati Heckele. NWMLS as distributed by MLS GRID
- $675,0004 bd3 ba2.2k sqft3902 69th Drive NE, Marysville, WA 98270ActiveMLS ID #2562350, Nolan R Vance. NWMLS as distributed by MLS GRID
- $719,9504 bd3 ba2.3k sqftSather Farms Phase Iii, Marysville, WA 98271ContingentMLS ID #2544799, Renee Huseby. NWMLS as distributed by MLS GRID
