Welcome home to this 3 bedroom, 2 full bath ranch condo with a 2-stall attached garage. The main level has an open concept living room, dining room and kitchen with an island with barstool seating. Off of the living room there is a 4-season room and there is a 2-sided gas fireplace to enjoy either in the living room or primary bedroom. There is a main level full bath with a whirlpool tub, walk-in shower, 2 walk-in closets and laundry closet. The lower level has 2 bedrooms with a split floor plan, a full bath, a family room with a wet bar and an area that is currently being used as an office that is open to the family room. Off of the family room there is a screened-in porch that is below the 4-season room that goes out to a brick paver patio.
Pending
$239,900
1944 Mesa Dr, Freeport, IL 61032
3beds
2,749sqft
:
Get pre-qualified$1,979/mo
Condominium
Built in 1992
-- sqft lot
$-- Zestimate®
$87/sqft
$160/mo HOA
What's special
Island with barstool seatingScreened-in porchBrick paver patioLaundry closetWalk-in shower
- 33 days |
- 215 |
- 3 |
Likely to sell faster than
Zillow last checked:
Listing updated:
Listed by:
JOSH LONGAMORE 815-238-6031,
Choice Realty Of Freeport Llc
Source: NorthWest Illinois Alliance of REALTORS®,MLS#: 202603682
Facts & features
Interior
Bedrooms & bathrooms
- Bedrooms: 3
- Bathrooms: 2
- Full bathrooms: 2
- Main level bathrooms: 1
- Main level bedrooms: 1
Primary bedroom
- Level: Main
- Area: 229.58
- Dimensions: 19 x 12.08
Bedroom 2
- Level: Lower
- Area: 214.78
- Dimensions: 16.42 x 13.08
Bedroom 3
- Level: Lower
- Area: 194.44
- Dimensions: 16.67 x 11.67
Dining room
- Level: Main
- Area: 94.56
- Dimensions: 12.33 x 7.67
Family room
- Level: Basement
- Area: 324.24
- Dimensions: 24.17 x 13.42
Kitchen
- Level: Main
- Area: 187.67
- Dimensions: 19.58 x 9.58
Living room
- Level: Main
- Area: 345.04
- Dimensions: 24.5 x 14.08
Heating
- Forced Air, Natural Gas
Cooling
- Central Air
Appliances
- Included: Disposal, Dishwasher, Dryer, Microwave, Refrigerator, Stove/Cooktop, Washer, Water Softener, None, Natural Gas Water Heater, Water Purifier
- Laundry: Main Level
Features
- L.L. Finished Space, Wet Bar, Walk-In Closet(s)
- Windows: Skylight(s), Window Treatments
- Basement: Full,Basement Entrance
- Number of fireplaces: 1
- Fireplace features: Gas
Interior area
- Total structure area: 2,749
- Total interior livable area: 2,749 sqft
- Finished area above ground: 1,646
- Finished area below ground: 1,103
Property
Parking
- Total spaces: 2
- Parking features: Attached, Garage Door Opener
- Garage spaces: 2
Features
- Patio & porch: Patio-Brick Paver, Porch 4 Season, Enclosed
- Spa features: Bath
Lot
- Features: City/Town
Details
- Parcel number: 181326254011
Construction
Type & style
- Home type: Condo
- Architectural style: Ranch
- Property subtype: Condominium
Materials
- Brick/Stone, Vinyl
- Roof: Shingle
Condition
- Year built: 1992
Utilities & green energy
- Electric: Circuit Breakers
- Sewer: City/Community
- Water: City/Community
Community & HOA
Community
- Security: Radon Mitigation Active
- Subdivision: IL
HOA
- Has HOA: Yes
- Services included: Maintenance Grounds, Snow Removal
- HOA fee: $160 monthly
Location
- Region: Freeport
Financial & listing details
- Price per square foot: $87/sqft
- Tax assessed value: $171,432
- Annual tax amount: $6,042
- Price range: $239.9K - $239.9K
- Date on market: 6/21/2026
- Cumulative days on market: 35 days
- Ownership: Fee Simple
Estimated market value
Not available
Estimated sales range
Not available
Not available
Price history
| Date | Event | Price |
|---|---|---|
| 7/1/2026 | Pending sale | $239,900$87/sqft |
Source:  NorthWest Illinois Alliance of REALTORS® #202603682 Report a problem NorthWest Illinois Alliance of REALTORS® #202603682 Report a problem | ||
| 6/21/2026 | Listed for sale | $239,900+45770%$87/sqft |
Source: NorthWest Illinois Alliance of REALTORS® #202603682 Report a problem | ||
| 11/6/2015 | Sold | $523-99.6% |
Source: Agent Provided Report a problem | ||
| 11/20/2014 | Sold | $122,000$44/sqft |
Source: Agent Provided Report a problem | ||
Public tax history
| Year | Property taxes | Tax assessment |
|---|---|---|
| 2024 | $5,738 -12.2% | $57,144 -5.2% |
| 2023 | $6,534 -7.4% | $60,285 +6.1% |
| 2022 | $7,054 +13.1% | $56,830 +15.6% |
| 2021 | $6,237 +0.6% | $49,175 +3.2% |
| 2020 | $6,199 +11.1% | $47,641 +12.6% |
| 2019 | $5,580 +2.8% | $42,324 +3% |
| 2018 | $5,429 +2.1% | $41,091 +2.2% |
| 2017 | $5,315 -0.1% | $40,226 -1.2% |
| 2016 | $5,320 -2.5% | $40,735 -3.9% |
| 2015 | $5,459 -4.1% | $42,391 -11% |
| 2013 | $5,693 | $47,607 -8.4% |
| 2010 | -- | $51,973 -1.6% |
| 2009 | -- | $52,797 -15.1% |
| 2008 | -- | $62,178 |
Find assessor info on the county website
Monthly payment
Est. payment
Payment breakdown
Explore the cost of this home by adjusting the details. Changes won't be saved.Climate risks
Neighborhood: 61032
Nearby schools
GreatSchools rating
- 5/10Lincoln-Douglas Elementary SchoolGrades: PK-4Distance: 0.6 mi
- 3/10Freeport Middle SchoolGrades: 7-8Distance: 2.2 mi
- 1/10Freeport High SchoolGrades: 9-12Distance: 2.1 mi
Schools provided by the listing agent
- Elementary: Freeport 145
- Middle: Freeport 145
- High: Freeport 145
- District: Freeport 145
Source: NorthWest Illinois Alliance of REALTORS®. This data may not be complete. We recommend contacting the local school district to confirm school assignments for this home.
- $151,200-- bd2 ba-- sqft1929 Mesa Dr, Freeport, IL 61032Off Market
- $155,200-- bd2 ba-- sqft1924 Mesa Dr, Freeport, IL 61032Off Market

- $214,7002 bd3 ba2.8k sqft1930 Mesa Dr, Freeport, IL 61032Off Market
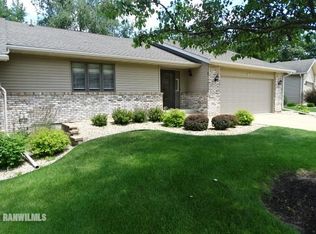
- $191,000-- bd2 ba-- sqft1940 Mesa Dr, Freeport, IL 61032Off Market

- $155,3002 bd3 ba1.1k sqft1931 Mesa Dr, Freeport, IL 61032Off Market
- $180,1003 bd3 ba1.1k sqft1939 Mesa Dr, Freeport, IL 61032Off Market
- $201,100-- bd3 ba-- sqft1945 Mesa Dr, Freeport, IL 61032Off Market
- $183,800-- bd2 ba-- sqft1934 Mesa Dr, Freeport, IL 61032Off Market
A local agent can set up tours, give advice and negotiate with sellers.
A local lender can help you make sure your offer is ready when you are.
Similar homes
- $240,0003 bd2 ba2.1k sqft3447 Daren Dr, Freeport, IL 61032For Sale
 MLS ID #202602358, Aubra Palermo. NorthWest Illinois Alliance of REALTORS®
 - $240,0003 bd2 ba2.1k sqft3447 Daren Dr #1, Freeport, IL 61032Active
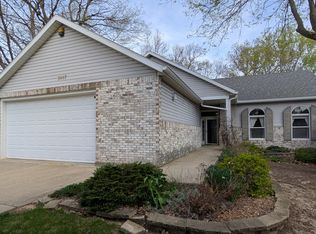 MLS ID #12630384, Aubra Palermo, RE/MAX Unites. MRED as distributed by MLS GRID
 - $289,9003 bd3 ba2.9k sqft829 Sutton Pl, Freeport, IL 61032New
 MLS ID #12709545, Kimberly Taylor, MRP, NextHome First Class. MRED as distributed by MLS GRID
 - $227,5004 bd3 ba2.2k sqft253 Park Crest Dr, Freeport, IL 61032For Sale
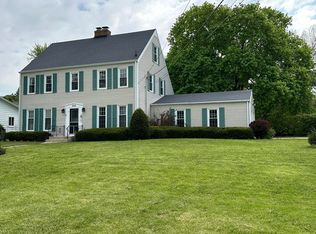 MLS ID #202602449, FAYE HEILMAN. NorthWest Illinois Alliance of REALTORS®
 - $243,9003 bd2 ba1.8k sqft240 Park Crest Dr, Freeport, IL 61032ActiveMLS ID #12677342, Marilyn Alvarado, Brokerocity. MRED as distributed by MLS GRID
- $255,0003 bd3 ba2.3k sqft1325 W Lincoln Blvd, Freeport, IL 61032For SaleMLS ID #202603961, Trent Wingert. NorthWest Illinois Alliance of REALTORS®
- $285,0004 bd3 ba2.8k sqft1891 Indian Springs Ct, Freeport, IL 61032For SaleMLS ID #202603783, Aubra Palermo. NorthWest Illinois Alliance of REALTORS®
- $--3 bd1 ba2.4k sqft2358 Chelsea Ave, Freeport, IL 61032AuctionAuction.com 2
- $219,9004 bd3 ba2k sqft2215 Wheatland Ter, Freeport, IL 61032For SaleMLS ID #202601068, JOAN WELT. NorthWest Illinois Alliance of REALTORS®
- $218,5003 bd3 ba2.4k sqft1734 W Stephenson St, Freeport, IL 61032ActiveMLS ID #12687703, Kimberly Taylor, MRP, NextHome First Class. MRED as distributed by MLS GRID
- $179,9004 bd3 ba3.9k sqft2041 Winchester Dr, Freeport, IL 61032For SaleMLS ID #202602625, Karen Senior. NorthWest Illinois Alliance of REALTORS®
- $212,5003 bd2 ba2k sqft2057 State Rte N, Freeport, IL 61032ActiveMLS ID #12678115, Katie Arensdorf, Key Realty - Rockford. MRED as distributed by MLS GRID
- $218,9003 bd2 ba2.1k sqft1431 State Route 75 E, Freeport, IL 61032ActiveMLS ID #12602004, Elsa Jimenez, Keller Williams Infinity. MRED as distributed by MLS GRID
- $219,9003 bd3 ba1.9k sqft2315 Mallard Dr, Freeport, IL 61032For SaleMLS ID #202603851, Kevin Dahm. NorthWest Illinois Alliance of REALTORS®
- $212,5003 bd2 ba2k sqft2057 State Route 26 N, Freeport, IL 61032For SaleMLS ID #202603513, Katie Arensdorf. NorthWest Illinois Alliance of REALTORS®
- $350,0004 bd3 ba3.3k sqft684 Sioux Dr, Freeport, IL 61032For SaleMLS ID #202507451, Aubra Palermo. NorthWest Illinois Alliance of REALTORS®
- $279,9003 bd3 ba4k sqft3001 Countryside Ln, Freeport, IL 61032For SaleMLS ID #202602312, TIM DAVENPORT. NorthWest Illinois Alliance of REALTORS®
- $179,9003 bd2 ba1.5k sqft2015 Revere St, Freeport, IL 61032For SaleMLS ID #202603922, JOSH LONGAMORE. NorthWest Illinois Alliance of REALTORS®
- $219,9003 bd2 ba2.3k sqft527 Timber Hills Dr, Freeport, IL 61032Price ChangeMLS ID #12630680, Kimberly Taylor, MRP, NextHome First Class. MRED as distributed by MLS GRID
- $200,0003 bd2 ba1.5k sqft3447 Hilldale Dr, Freeport, IL 61032For SaleMLS ID #202603421, Angela Schmidt. NorthWest Illinois Alliance of REALTORS®
