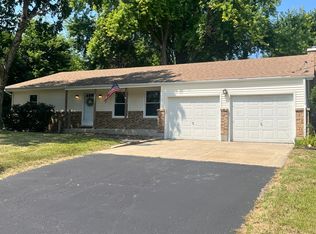
Sprawling RANCH that offers charm and character throughout. Highly functional floor plan is filled with natural sunlight. Comfortable family room has a beautiful gas/wood-burning fireplace flanked by custom built-ins. Formal dining room is great for additional hosting and has custom crown molding. A large kitchen features granite countertops, plenty of counter space and a quaint eat-in area for extra entertaining. Relaxing master retreat includes a walk-in closet plus an additional wall closet, and a private ensuite with a dual vanity, separate shower, and jacuzzi tub. Two additional bedrooms on the main level share a full bathroom with dual sinks. Massive full finished basement boasts a wet bar, recreation area, full bathroom, storage, putting green and more! Outside enjoy entertaining in a private backyard featuring a large patio and trees for privacy! Furnace/AC, Humidifier (2026) ROOF (2023)
New
$450,000
1944 School House Ln, Aurora, IL 60506
3beds
--sqft
:
Get pre-qualified$3,174/mo
Single Family Residence
Built in 1995
-- sqft lot
$-- Zestimate®
$--/sqft
$-- HOA
What's special
Recreation areaPutting greenMassive full finished basementPrivate ensuiteTrees for privacyFilled with natural sunlightLarge kitchen
- 1 day |
- 168 |
- 8 |
Zillow last checked:
Listing updated:
Listed by:
Christine Wilczek 708-420-2424,
Realty Executives Elite,
Jason Bacza 815-260-9548,
Realty Executives Elite
Source: MRED as distributed by MLS GRID,MLS#: 12721104
Facts & features
Interior
Bedrooms & bathrooms
- Bedrooms: 3
- Bathrooms: 3
- Full bathrooms: 3
Rooms
- Room types: Recreation Room, Foyer, Storage
Primary bedroom
- Features: Flooring (Carpet), Window Treatments (All), Bathroom (Full, Double Sink, Whirlpool & Sep Shwr)
- Level: Main
- Area: 216 Square Feet
- Dimensions: 18X12
Bedroom 2
- Features: Flooring (Carpet), Window Treatments (All)
- Level: Main
- Area: 165 Square Feet
- Dimensions: 15X11
Bedroom 3
- Features: Flooring (Carpet), Window Treatments (All)
- Level: Main
- Area: 11 Square Feet
- Dimensions: 11X1
Bar entertainment
- Features: Flooring (Carpet)
- Level: Basement
- Area: 546 Square Feet
- Dimensions: 26X21
Dining room
- Features: Flooring (Hardwood), Window Treatments (All)
- Level: Main
- Area: 130 Square Feet
- Dimensions: 13X10
Foyer
- Features: Flooring (Hardwood), Window Treatments (All)
- Level: Main
- Area: 54 Square Feet
- Dimensions: 09X06
Kitchen
- Features: Kitchen (Eating Area-Breakfast Bar, Eating Area-Table Space, Island, Custom Cabinetry, Granite Counters), Flooring (Hardwood), Window Treatments (All)
- Level: Main
- Area: 195 Square Feet
- Dimensions: 15X13
Laundry
- Features: Flooring (Linoleum)
- Level: Main
- Area: 30 Square Feet
- Dimensions: 06X05
Living room
- Features: Flooring (Carpet), Window Treatments (All)
- Level: Main
- Area: 368 Square Feet
- Dimensions: 23X16
Recreation room
- Features: Flooring (Carpet), Window Treatments (All)
- Level: Basement
- Area: 420 Square Feet
- Dimensions: 21X20
Storage
- Features: Flooring (Other)
- Level: Basement
- Area: 210 Square Feet
- Dimensions: 30X07
Heating
- Natural Gas, Forced Air
Cooling
- Central Air
Appliances
- Included: Range, Microwave, Dishwasher, Refrigerator, Washer, Dryer, Humidifier
- Laundry: Gas Dryer Hookup, In Unit, Sink
Features
- Flooring: Hardwood
- Basement: Finished,Full
- Attic: Full,Unfinished
- Number of fireplaces: 1
- Fireplace features: Wood Burning, Gas Log, Gas Starter, Family Room
Interior area
- Total structure area: 0
Property
Parking
- Total spaces: 2
- Parking features: Concrete, Garage Door Opener, Yes, Garage Owned, Attached, Garage
- Attached garage spaces: 2
- Has uncovered spaces: Yes
Accessibility
- Accessibility features: No Disability Access
Features
- Stories: 1
- Patio & porch: Patio
Lot
- Dimensions: 79x126x85x126
- Features: Landscaped, Mature Trees
Details
- Parcel number: 1519297006
- Special conditions: None
- Other equipment: Ceiling Fan(s), Sump Pump, Sprinkler-Lawn
Construction
Type & style
- Home type: SingleFamily
- Architectural style: Ranch
- Property subtype: Single Family Residence
Materials
- Vinyl Siding
- Foundation: Concrete Perimeter
- Roof: Asphalt
Condition
- New construction: No
- Year built: 1995
Details
- Builder model: Ranch
Utilities & green energy
- Electric: Circuit Breakers
- Sewer: Public Sewer
- Water: Public
Community & HOA
Community
- Features: Park, Curbs, Sidewalks, Street Lights, Street Paved
- Subdivision: Turnstone
HOA
- Services included: None
Location
- Region: Aurora
Financial & listing details
- Tax assessed value: $313,527
- Annual tax amount: $7,303
- Date on market: 7/31/2026
- Ownership: Fee Simple
Estimated market value
Not available
Estimated sales range
Not available
Not available
Price history
| Date | Event | Price |
|---|---|---|
| 7/31/2026 | Listed for sale | $450,000+167.9% |
Source:  MRED as distributed by MLS GRID #12721104 Report a problem MRED as distributed by MLS GRID #12721104 Report a problem | ||
| 8/15/1995 | Sold | $168,000 |
Source: Public Record Report a problem | ||
Public tax history
| Year | Property taxes | Tax assessment |
|---|---|---|
| 2024 | $7,008 +5.7% | $104,509 +11.9% |
| 2023 | $6,628 +6% | $93,378 +14.4% |
| 2022 | $6,253 +52.2% | $81,644 +7.4% |
| 2021 | $4,109 -2.4% | $76,011 -3.1% |
| 2020 | $4,210 -4.3% | $78,472 +1.3% |
| 2019 | $4,398 -27.2% | $77,493 +8.3% |
| 2018 | $6,042 -2.5% | $71,521 +0.4% |
| 2017 | $6,197 -16.9% | $71,214 +1.5% |
| 2016 | $7,453 | $70,158 +14.6% |
| 2015 | -- | $61,214 +7% |
| 2014 | -- | $57,205 +2.2% |
| 2013 | -- | $55,973 -11.8% |
| 2012 | -- | $63,453 -5.9% |
| 2011 | -- | $67,451 -16.4% |
| 2010 | -- | $80,711 -7.1% |
| 2009 | -- | $86,859 -0.7% |
| 2008 | -- | $87,435 +3% |
| 2007 | -- | $84,889 +6.6% |
| 2006 | -- | $79,618 -0.3% |
| 2005 | -- | $79,849 +6.7% |
| 2004 | -- | $74,821 +7.3% |
| 2003 | -- | $69,750 +8.2% |
| 2002 | -- | $64,458 +8.6% |
| 2001 | -- | $59,370 +6.6% |
| 2000 | -- | $55,699 |
Find assessor info on the county website
Monthly payment
Est. payment
Payment breakdown
Explore the cost of this home by adjusting the details. Changes won't be saved.Climate risks
Neighborhood: Washington
Nearby schools
GreatSchools rating
- 6/10Freeman Elementary SchoolGrades: PK-5Distance: 0.6 mi
- 6/10Washington Middle SchoolGrades: 6-8Distance: 0.3 mi
- 4/10West Aurora High SchoolGrades: 9-12Distance: 1 mi
Schools provided by the listing agent
- Elementary: Freeman Elementary School
- Middle: Washington Middle School
- High: West Aurora High School
- District: 129
Source: MRED as distributed by MLS GRID. This data may not be complete. We recommend contacting the local school district to confirm school assignments for this home.
- $420,6004 bd2 ba1.9k sqft1936 School House Ln, Aurora, IL 60506Off Market
- $467,1004 bd3 ba2.5k sqft1952 School House Ln, Aurora, IL 60506Off Market
- $414,7004 bd2 ba1.9k sqft1909 Garfield Ave, Aurora, IL 60506Off Market
- $461,1004 bd3 ba2.4k sqft1897 Garfield Ave, Aurora, IL 60506Off Market
- $466,5005 bd3 ba2.4k sqft1921 Garfield Ave, Aurora, IL 60506Off Market
- $447,0004 bd2 ba2.4k sqft1928 School House Ln, Aurora, IL 60506Off Market
- $460,8004 bd2 ba2.5k sqft1960 School House Ln, Aurora, IL 60506Off Market
- $433,7004 bd2 ba1.9k sqft1951 School House Ln, Aurora, IL 60506Off Market
A local agent can set up tours, give advice and negotiate with sellers.
A local lender can help you make sure your offer is ready when you are.
Similar homes
- $450,0003 bd3 ba1.9k sqft2075 Corinne Rd, Aurora, IL 60506New
 MLS ID #12718979, Simran Dua, REMAX Legends. MRED as distributed by MLS GRID
 - $449,0003 bd2 ba1.8k sqft101 Cold Spring Ct, Aurora, IL 60506Active
 MLS ID #12674716, Carmen Poplawski, Century 21 Integra. MRED as distributed by MLS GRID
 - $410,0003 bd2 ba1.5k sqft7S410 Midfield Dr, Aurora, IL 60506New
 MLS ID #12719312, Brad Childers, Charles Rutenberg Realty of IL. MRED as distributed by MLS GRID
 - $465,0004 bd3 ba2.4k sqft2560 Westminster Ln, Aurora, IL 60506New
 MLS ID #12671075, Mazina Dominguez, Baird & Warner. MRED as distributed by MLS GRID
 - $429,9004 bd3 ba2.6k sqft2580 Westminster Ln, Aurora, IL 60506NewMLS ID #12721668, Asif Mohammed, Signature Realty Group LLC. MRED as distributed by MLS GRID
- $449,9003 bd3 ba1.9k sqft203 S Rosedale Ave, Aurora, IL 60506ActiveMLS ID #12697317, Melissa Garcia, Legacy Properties, A Sarah Leonard Company, LLC. MRED as distributed by MLS GRID
- $449,9003 bd4 ba3.1k sqft360 Lake View Dr, Aurora, IL 60506ActiveMLS ID #12701220, Pat Coulson, RENE,SFR,SRES, Platinum Partners Realtors. MRED as distributed by MLS GRID
- $525,0004 bd4 ba3.1k sqft634 Homestead Ct, Aurora, IL 60506NewMLS ID #12703927, Rita Schoenthal, Keller Williams Inspire - Geneva. MRED as distributed by MLS GRID
- $375,0003 bd2 ba1.7k sqft1100 Cochran St, Aurora, IL 60506NewMLS ID #12704382, Amy Kite, ABR,CRS,E-PRO,SRES,TRC, Keller Williams Infinity. MRED as distributed by MLS GRID
- $365,0004 bd3 ba2k sqft1520 Crestwood Ct, Aurora, IL 60506NewMLS ID #12720065, Aram Ghazaryan, eXp Realty. MRED as distributed by MLS GRID
- $349,9003 bd2 ba2.5k sqft383 W Park Ave, Aurora, IL 60506NewMLS ID #12663787, Marie Simandl, Platinum Partners Realtors. MRED as distributed by MLS GRID
- $429,0003 bd2 ba2.5k sqft118 S Gladstone Ave, Aurora, IL 60506ActiveMLS ID #12707557, Ryan Cherney, Circle One Realty. MRED as distributed by MLS GRID
- $499,5004 bd3 ba-- sqft6S365 Hankes Rd, Aurora, IL 60506ActiveMLS ID #12708672, Melissa Garcia, Legacy Properties, A Sarah Leonard Company, LLC. MRED as distributed by MLS GRID
- $375,0004 bd3 ba2.1k sqft2271 Fitchome St, Aurora, IL 60506ActiveMLS ID #12715474, Jane Price, CRS,e-PRO,SFR, Fox Valley Real Estate. MRED as distributed by MLS GRID
- $375,0003 bd2 ba1.2k sqft639 Meyer Ct, Aurora, IL 60506ActiveMLS ID #12715565, Marcy Kinney, Coldwell Banker Real Estate Group. MRED as distributed by MLS GRID
- $--3 bd2 ba1.4k sqft1050 Grenada Dr, Aurora, IL 60506AuctionAuction.com 2
- $490,6803 bd2 ba1.6k sqft436 Rockwell Rd, Aurora, IL 60506New ConstructionLennar Homes
- $499,6413 bd2 ba1.7k sqft420 Rockwell Rd, Aurora, IL 60506New ConstructionLennar Homes
- $417,9003 bd3 ba1.7k sqft2426 Wild Cherry Ct, Aurora, IL 60506Price ChangeMLS ID #12629065, Tanya Sheppard, RE/MAX Plaza. MRED as distributed by MLS GRID
- $399,9004 bd3 ba2.2k sqft719 5th St, Aurora, IL 60505NewMLS ID #12716037, Michael Isadore, Your Place Realty Group. MRED as distributed by MLS GRID
