This exceptional 4,600 square foot home perfectly balances timeless farmhouse charm with thoughtful modern updates. Set on 2.75 picturesque acres, the residence features five spacious bedrooms, three and a half bathrooms, and ample storage and closet space offering plenty of room for family and guests. A comprehensive remodel in 2007 preserved the home's inviting character, highlighted by classic maple beams and a beautiful trim package throughout. Lots of windows, including large bay windows in the kitchen and dining room brings in lots of natural light, creating a warm and welcoming atmosphere. At the heart of the home is a gourmet kitchen equipped with new appliances, custom cabinetry, granite countertops, breakfast bar, walk in pantry and ample workspace, making it a dream for any home chef. The kitchen flows seamlessly into a generous family room anchored by a cozy gas fireplace. From there, step out to a stunning three-season porch, finished with authentic barn wood, creating an ideal space for relaxing or entertaining while enjoying tranquil views of the property. The home also has a convenient bright and sunny first floor laundry room with extra storage, sink, ironing board and laundry chute. The extremely spacious master suite boasts five closets including a walk in closet and large master bath. In addition, there are four other bedrooms including a third-floor suite where the possibilities are endless. The walk out basement is partially finished with heated floors and a full bath and is in the perfect location to accommodate people enjoying the pool. The home has been well maintained and upgraded including a whole house alarm system in 2007 which includes the corn crib, a new roof and gutters in 2020, the driveway was replaced in 2021, new second floor furnace in 2022, new water heater in 2021, the sump pump and ejector pit replaced in 2026 and a new electric fence system with two collars. Outside this stunning property features a fenced in saltwater pool with a slide and diving board, offering a relaxing retreat for summer days. It was converted to salt water in 2026, a new pool light and reel in 2026, the liner was replaced in 2025 and the pool heater in 2022. The property also has a barn and corncrib that were renovated on the interiors this year, blending modern functionality with rustic appeal-perfect for a variety of uses. This is a rare opportunity to own a beautifully updated farmhouse where classic craftsmanship meets contemporary comfort, all set in a peaceful, private setting.
Active
$729,900
19445 Shabbona Rd, Malta, IL 60150
5beds
4,600sqft
Single Family Residence
Built in ----
2.75 Acres Lot
$703,700 Zestimate®
$159/sqft
$-- HOA
What's special
Cozy gas fireplaceFive spacious bedroomsThird-floor suiteLots of windowsWalk in pantryNew pool lightGenerous family room
- 58 days
- 1,133
- 88
Zillow last checked:
Listing updated:
Listed by:
Victoria Pemberton 815-757-0418,
Hayden Real Estate, Inc.
Source: MRED as distributed by MLS GRID,MLS#: 12726548
Facts & features
Interior
Bedrooms & bathrooms
- Bedrooms: 5
- Bathrooms: 4
- Full bathrooms: 3
- 1/2 bathrooms: 1
Rooms
- Room types: Bedroom 5
Primary bedroom
- Features: Flooring (Carpet), Bathroom (Full)
- Level: Second
- Area: 840 Square Feet
- Dimensions: 21X40
Bedroom 2
- Features: Flooring (Carpet)
- Level: Second
- Area: 221 Square Feet
- Dimensions: 17X13
Bedroom 3
- Features: Flooring (Carpet)
- Level: Second
- Area: 224 Square Feet
- Dimensions: 16X14
Bedroom 4
- Features: Flooring (Carpet)
- Level: Second
- Area: 228 Square Feet
- Dimensions: 12X19
Bedroom 5
- Features: Flooring (Carpet)
- Level: Third
- Area: 140 Square Feet
- Dimensions: 7X20
Dining room
- Level: Main
- Area: 242 Square Feet
- Dimensions: 11X22
Family room
- Level: Main
- Area: 630 Square Feet
- Dimensions: 21X30
Kitchen
- Level: Main
- Area: 360 Square Feet
- Dimensions: 20X18
Laundry
- Level: Main
- Area: 78 Square Feet
- Dimensions: 6X13
Living room
- Level: Main
- Area: 198 Square Feet
- Dimensions: 11X18
Heating
- Natural Gas
Cooling
- Central Air
Features
- Windows: Screens
- Basement: Partially Finished,Full
- Attic: Finished
- Number of fireplaces: 1
- Fireplace features: Family Room
Interior area
- Total structure area: 0
- Total interior livable area: 4,600 sqft
Property
Parking
- Total spaces: 4
- Parking features: Yes, Garage Owned, Detached, Garage
- Garage spaces: 4
Accessibility
- Accessibility features: No Disability Access
Features
- Stories: 3
- Patio & porch: Deck
- Exterior features: Balcony, Fire Pit, Lighting
- Pool features: In Ground
- Fencing: Invisible
Lot
- Size: 2.75 Acres
- Dimensions: 278x432.30
Details
- Parcel number: 0727400007
- Special conditions: Standard
Construction
Type & style
- Home type: SingleFamily
- Property subtype: Single Family Residence
Materials
- Vinyl Siding
- Roof: Asphalt
Condition
- New construction: No
Utilities & green energy
- Electric: 200+ Amp Service
- Sewer: Septic Tank
- Water: Well
Community & HOA
HOA
- Services included: None
Location
- Region: Malta
Financial & listing details
- Price per square foot: $159/sqft
- Tax assessed value: $171,707
- Annual tax amount: $11,827
- Date on market: 8/13/2026
- Ownership: Fee Simple
Estimated market value
$703,700
$669,000 - $739,000
$4,645/mo
Price history
| Date | Event | Price |
|---|---|---|
| 8/13/2026 | Listed for sale | $729,900+12.3%$159/sqft |
Source:  MRED as distributed by MLS GRID #12726548 Report a problem MRED as distributed by MLS GRID #12726548 Report a problem | ||
| 11/14/2025 | Sold | $649,900$141/sqft |
Source: MRED as distributed by MLS GRID #12446312 Report a problem | ||
| 10/15/2025 | Pending sale | $649,900$141/sqft |
Source: MRED as distributed by MLS GRID #12446312 Report a problem | ||
| 10/3/2025 | Contingent | $649,900$141/sqft |
Source: MRED as distributed by MLS GRID #12446312 Report a problem | ||
| 8/29/2025 | Listed for sale | $649,900-3.7%$141/sqft |
Source: MRED as distributed by MLS GRID #12446312 Report a problem | ||
| 12/4/2012 | Listing removed | $675,000$147/sqft |
Source: Charles Rutenberg Realty #07964666 Report a problem | ||
| 12/29/2011 | Listed for sale | $675,000$147/sqft |
Source: Charles Rutenberg Realty #07964666 Report a problem | ||
Public tax history
| Year | Property taxes | Tax assessment |
|---|---|---|
| 2025 | $11,827 +10.9% | $171,707 +12.5% |
| 2024 | $10,663 -0.4% | $152,669 +13.6% |
| 2023 | $10,706 +1.2% | $134,392 +10% |
| 2022 | $10,574 -3.7% | $122,174 +5.1% |
| 2021 | $10,980 +1.4% | $116,202 +4.5% |
| 2020 | $10,833 +2.6% | $111,177 +3.9% |
| 2019 | $10,554 +2% | $107,003 +4.4% |
| 2018 | $10,351 +2.8% | $102,532 +6.4% |
| 2017 | $10,067 +1.5% | $96,365 +2.5% |
| 2016 | $9,922 +4.4% | $94,052 +6% |
| 2015 | $9,506 | $88,729 +0.9% |
| 2014 | $9,506 | $87,955 -2.8% |
| 2013 | $9,506 | $90,517 -7.9% |
| 2012 | -- | $98,314 -11.1% |
| 2011 | -- | $110,639 -6.4% |
| 2010 | -- | $118,141 -7.3% |
| 2009 | -- | $127,444 +1.9% |
| 2008 | -- | $125,104 +5% |
| 2007 | -- | $119,180 +6.5% |
| 2006 | -- | $111,906 |
Find assessor info on the county website
Monthly payment
Est. payment
Payment breakdown
Explore the cost of this home by adjusting the details. Changes won't be saved.Climate risks
Neighborhood: 60150
Nearby schools
Schools provided by the listing agent
- Elementary: Malta Elementary School
- High: De Kalb High School
- District: 428
Source: MRED as distributed by MLS GRID. This data may not be complete. We recommend contacting the local school district to confirm school assignments for this home.
Similar homes
- $798,5005 bd4 ba4.3k sqft4746 S Knoll Rd, Rochelle, IL 61068Active
 MLS ID #12729039, Jennie McLaughlin, RE/MAX Hub City. MRED as distributed by MLS GRID
 - $679,9004 bd4 ba3.6k sqft13120 Williams Cir, Genoa, IL 60135Active
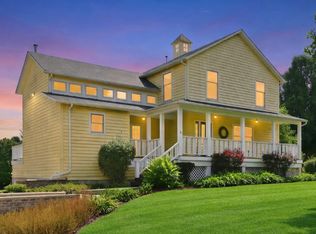 MLS ID #12730788, Lucy Rodriguez, HomeSmart Connect, LLC.. MRED as distributed by MLS GRID
 - $685,0004 bd4 ba2.9k sqft8811 Ryan Ct, Kingston, IL 60145Active
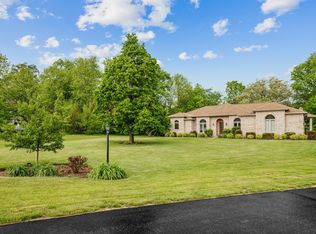 MLS ID #12653369, Mary Sagan, SFR, Century 21 New Heritage - Hampshire. MRED as distributed by MLS GRID
 - $699,9003 bd3 ba2.6k sqft9434 E Fowler Rd, Rochelle, IL 61068Active
 MLS ID #12725457, Tim Hayden, Hayden Real Estate, Inc.. MRED as distributed by MLS GRID
