
Buy now and save big! Sellers contribution to Buyer costs up to 4%!! Ready to move in! Owners' suites on first and second floor, each have large walk-in closets and coffered ceilings. Very spacious kitchen/dining/living area with large island, coffered ceiling in living room and sliders to covered back patio. 3 full baths + powder room on first floor. Secondary bedrooms area all large and each features double bypass doors. Loft on second floor is 19 x 16 and is perfect as a second living area or game room. Granite countertops throughout, tile in kitchen, baths, laundry and entry. Appliance package includes range, microwave, dishwasher and refrigerator. Pics are of model.
New construction
$629,990
1945 Jonson St SE, Albuquerque, NM 87105
5beds
3,249sqft
Single Family Residence
Built in 2026
6,534 Square Feet Lot
$628,700 Zestimate®
$194/sqft
$190/mo HOA
What's special
Double bypass doorsLarge islandLarge walk-in closetsGranite countertops throughoutCovered back patioCoffered ceilings
- 333 days |
- 85 |
- 3 |
Zillow last checked:
Listing updated:
Listed by:
Joseph E Maez 505-515-1719,
The Maez Group 505-718-4980
Source: SWMLS,MLS#: 1091997
Facts & features
Interior
Bedrooms & bathrooms
- Bedrooms: 5
- Bathrooms: 4
- Full bathrooms: 3
- 1/2 bathrooms: 1
Primary bedroom
- Level: Main
- Area: 192
- Dimensions: 16 x 12
Bedroom 2
- Level: Second
- Area: 208
- Dimensions: 16 x 13
Bedroom 3
- Level: Second
- Area: 156
- Dimensions: 12 x 13
Bedroom 4
- Level: Second
- Area: 144
- Dimensions: 12 x 12
Bedroom 5
- Level: Second
- Area: 240
- Dimensions: 15 x 16
Dining room
- Level: Main
- Area: 224
- Dimensions: 16 x 14
Family room
- Level: Second
- Area: 256
- Dimensions: 16 x 16
Kitchen
- Level: Main
- Area: 154
- Dimensions: 14 x 11
Living room
- Level: Main
- Area: 272
- Dimensions: 17 x 16
Heating
- Central, Forced Air
Appliances
- Included: Dishwasher, Free-Standing Electric Range, Disposal, Microwave, Refrigerator
- Laundry: Washer Hookup, Electric Dryer Hookup, Gas Dryer Hookup
Features
- Bathtub, Dual Sinks, Kitchen Island, Main Level Primary, Pantry, Soaking Tub, Separate Shower, Water Closet(s), Walk-In Closet(s)
- Flooring: Carpet, Tile
- Windows: Low-Emissivity Windows
- Has basement: No
- Has fireplace: No
Interior area
- Total structure area: 3,249
- Total interior livable area: 3,249 sqft
Property
Parking
- Total spaces: 2
- Parking features: Attached, Garage, Garage Door Opener
- Attached garage spaces: 2
Accessibility
- Accessibility features: None
Features
- Levels: One
- Stories: 1
- Patio & porch: Covered, Patio
- Exterior features: Privacy Wall, Private Yard, Sprinkler/Irrigation
- Fencing: Wall
Lot
- Size: 6,534 Square Feet
- Features: Landscaped, Planned Unit Development, Xeriscape
Details
- Additional structures: Garage(s)
- Parcel number: 101505141104641101
- Zoning description: PC
Construction
Type & style
- Home type: SingleFamily
- Property subtype: Single Family Residence
Materials
- Frame, Stucco
- Roof: Tile
Condition
- To Be Built
- New construction: Yes
- Year built: 2026
Details
- Builder model: Virgo
- Builder name: Twilight Homes Of New Mexico
Utilities & green energy
- Sewer: Public Sewer
- Water: Public
- Utilities for property: Cable Available, Electricity Connected, Natural Gas Connected, Sewer Connected, Underground Utilities, Water Connected
Green energy
- Energy generation: None
- Water conservation: Water-Smart Landscaping
Community & HOA
Community
- Subdivision: Meas del Sol
HOA
- Has HOA: Yes
- Services included: Common Areas
- HOA fee: $190 monthly
Location
- Region: Albuquerque
Financial & listing details
- Price per square foot: $194/sqft
- Annual tax amount: $500
- Date on market: 9/26/2025
- Cumulative days on market: 334 days
- Listing terms: Cash,Conventional,FHA,VA Loan
- Road surface type: Paved
Estimated market value
$628,700
$597,000 - $660,000
$3,853/mo
Price history
| Date | Event | Price |
|---|---|---|
| 4/10/2026 | Price change | $629,990-0.5%$194/sqft |
Source:  SWMLS #1091997 Report a problem SWMLS #1091997 Report a problem | ||
| 3/2/2026 | Price change | $632,901+0.1%$195/sqft |
Source: SWMLS #1091997 Report a problem | ||
| 2/4/2026 | Price change | $632,401+0.1%$195/sqft |
Source: SWMLS #1091997 Report a problem | ||
| 1/20/2026 | Price change | $631,901+0.2%$194/sqft |
Source: SWMLS #1091997 Report a problem | ||
| 9/26/2025 | Listed for sale | $630,401$194/sqft |
Source: SWMLS #1091997 Report a problem | ||
Public tax history
Tax history is unavailable.
Monthly payment
Est. payment
Payment breakdown
Explore the cost of this home by adjusting the details. Changes won't be saved.Climate risks
Neighborhood: 87105
Nearby schools
GreatSchools rating
- 9/10Bandelier Elementary SchoolGrades: K-5Distance: 5.9 mi
- 6/10Jefferson Middle SchoolGrades: 6-8Distance: 7 mi
- 3/10Albuquerque High SchoolGrades: 9-12Distance: 7.6 mi
Schools provided by the listing agent
- Elementary: Bandelier
- Middle: Jefferson
- High: Albuquerque
Source: SWMLS. This data may not be complete. We recommend contacting the local school district to confirm school assignments for this home.
- $--5 bd4 ba3.2k sqft1930 Jonson St SE, Albuquerque, NM 87106Sold

- $578,0434 bd3 ba1.8k sqft5829 Diebenkorn SE, Albuquerque, NM 87106New Construction
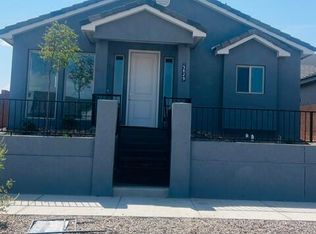
- $527,4733 bd2 ba1.8k sqft5823 Diebenkorn SE, Albuquerque, NM 87106New Construction

- $--3 bd2 ba1.9k sqft6003 Gilpin Dr SE, Albuquerque, NM 87106Sold
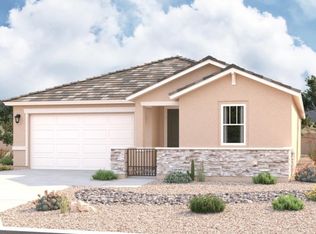
- from $379,9903 bd2 ba1.4k sqftBergamot Plan, Montage at Mesa del Sol, Albuquerque, NM 87106New Construction
- from $399,9903 bd2 ba1.6k sqftLavender Plan, Montage at Mesa del Sol, Albuquerque, NM 87106New Construction
- from $429,9904 bd2 ba1.8k sqftRosemary Plan, Montage at Mesa del Sol, Albuquerque, NM 87106New Construction
- from $423,9903 bd3 ba1.8k sqftLemongrass Plan, Montage at Mesa del Sol, Albuquerque, NM 87106New Construction
A local agent can set up tours, give advice and negotiate with sellers.
Similar homes
- $630,0004 bd4 ba3k sqft6028 Nauman Dr SE, Albuquerque, NM 87106For Sale
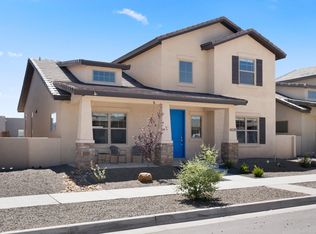 MLS ID #1101928, Joshua C Guevara, Elevate New Mexico Realty. SWMLS
 - $522,9123 bd3 ba2.3k sqft2432 De Kooning Ave SE, Albuquerque, NM 87105New Construction
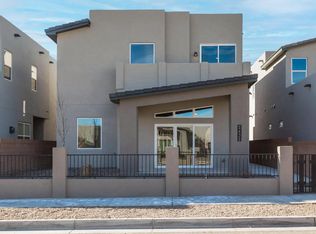 MLS ID #1098032, John - Paul Rael, Westway Realty. SWMLS
 - from $504,9503 bd3 ba2.3k sqftIPA Plan, Mesa del Sol - Brewer's Series, Albuquerque, NM 87106New Construction
 Abrazo Homes
 - $525,0003 bd4 ba3.1k sqft2609 Stryker Rd SE, Albuquerque, NM 87106For Sale
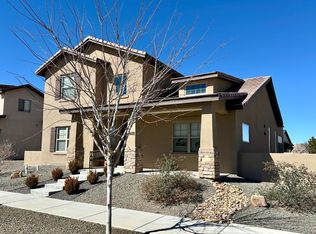 MLS ID #1100157, David B Swagerty, Realty One of New Mexico. SWMLS
 - $605,0003 bd2 ba2.4k sqft2208 Cebolla Creek Way NW, Albuquerque, NM 87120For SaleMLS ID #1109796, Therese C Wing, Southwest Select Properties. SWMLS
- $625,0004 bd3 ba2.7k sqft2301 Arroyo Falls St NW, Albuquerque, NM 87120For SaleMLS ID #1108894, Sandi D. Pressley, Coldwell Banker Legacy. SWMLS
- $597,0004 bd3 ba2.7k sqft4920 Calle Espana NW, Albuquerque, NM 87120For SaleMLS ID #1109213, Janie Gilmore-Daniels, Vista Encantada Realtors, LLC. SWMLS
- $415,0003 bd3 ba2.1k sqft2331 Gandert Ave SE, Albuquerque, NM 87106For SaleMLS ID #1103358, Jeffrey Rose, EXP Realty LLC. SWMLS
- $489,9003 bd2 ba1.8k sqft2012 Dekooning Ave SE, Albuquerque, NM 87106New ConstructionSWMLS
- $550,0004 bd3 ba2.7k sqft2009 Hubbard St SE, Albuquerque, NM 87123For SaleMLS ID #1108739, J. Vance Kabella, Coldwell Banker Legacy. SWMLS
- from $459,9503 bd2 ba1.8k sqftPilsner Plan, Mesa del Sol - Brewer's Series, Albuquerque, NM 87106New ConstructionAbrazo Homes
- from $446,9403 bd3 ba1.8k sqftSyrah Plan, Mesa del Sol - Vintner's Series, Albuquerque, NM 87106New ConstructionAbrazo Homes
- $600,0004 bd3 ba1.9k sqft7713 Majesty Ct, Albuquerque, NM 87107For SaleMLS ID #1106313, Jennifer Cody Fehr, Gold Key Realty. SWMLS
- $570,0004 bd4 ba2.7k sqft9028 Vista Dibujo Rd NW, Albuquerque, NM 87120For SaleMLS ID #1106518, Steve Ray Gurule, Realty One of New Mexico. SWMLS
- $640,0002 bd3 ba2.6k sqft2300 Chuckwalla Spring Trl NW, Albuquerque, NM 87120For SaleMLS ID #1105847, Therese C Wing, Southwest Select Properties. SWMLS
- $599,9005 bd3 ba3.5k sqft1704 Roble Dr SE, Rio Rancho, NM 87124For SaleMLS ID #1108206, Anita M Medland, Realty One of New Mexico. SWMLS
- $449,9003 bd2 ba1.8k sqft1927 Stryker Rd SE, Albuquerque, NM 87106New ConstructionSWMLS
- $599,0003 bd3 ba3k sqft8904 Desert Rain Rd NW, Albuquerque, NM 87120For SaleMLS ID #1104023, Carol Sauder, Coldwell Banker Legacy. SWMLS
- $549,0004 bd4 ba2.6k sqft1615 Beaver Mountain Trl, Albuquerque, NM 87120For SaleMLS ID #1108343, Liset Huynh, Coldwell Banker Legacy. SWMLS
- $459,0004 bd3 ba2.1k sqft2015 Duke City St SE, Albuquerque, NM 87123For SaleMLS ID #1109107, David M Stafford, 360 Ventures Real Estate. SWMLS
