Oh, my goodness! The sellers spared no expense on upgrades in this stunning one-owner home, and it could be yours. Enjoy a paid-for solar system that conveys with the home, along with a professionally installed sunroom and an improved backyard featuring a gazebo, synthetic grass, fruit trees, a chef's area, and patio furniture that conveys as well. Step inside to a bright, open floor plan with a large gourmet kitchen offering stainless steel appliances, granite countertops, a kitchen island, a pantry, and beautiful tile backsplashes that flow seamlessly into a spacious living area.Enjoy cozy evenings by the fireplace and take in the soaring ceilings--this one-of-a-kind home has character at every turn. The primary bedroom is conveniently located on the main floor, and the ensuite is a true retreat with high double sinks, a luxurious frameless heavy glass walk-in shower, a separate garden tub, and his-and-her walk-in closets.As you enter, the front room is ideal as an office or can easily be used as a fifth bedroom. Outside, your backyard oasis awaits with fruit trees, a covered patio, a gas stub, and a completely redone private space designed for relaxation and quality family time.
For sale
Price cut: $30K (10/2)
$495,000
2009 Hubbard St SE, Albuquerque, NM 87123
4beds
2,751sqft
Single Family Residence
Built in 2020
5,227 Square Feet Lot
$490,200 Zestimate®
$180/sqft
$80/mo HOA
What's special
- 65 days
- 588
- 49
Zillow last checked:
Listing updated:
Listed by:
J. Vance Kabella 505-315-5797,
Coldwell Banker Legacy 505-828-1000
Source: SWMLS,MLS#: 1108739
Facts & features
Interior
Bedrooms & bathrooms
- Bedrooms: 4
- Bathrooms: 3
- Full bathrooms: 2
- 1/2 bathrooms: 1
Primary bedroom
- Description: Main Floor Oversized
- Level: Main
- Area: 231.24
- Dimensions: Main Floor Oversized
Bedroom 2
- Level: Upper
- Area: 119.78
- Dimensions: 10.6 x 11.3
Bedroom 3
- Level: Upper
- Area: 105.6
- Dimensions: 9.6 x 11
Bedroom 4
- Level: Upper
- Area: 103.4
- Dimensions: 9.4 x 11
Kitchen
- Description: "Chef's Kitchen"
- Level: Main
- Area: 205
- Dimensions: "Chef's Kitchen"
Living room
- Description: Open
- Level: Main
- Area: 165
- Dimensions: Open
Office
- Description: Executive
- Level: Lower
- Area: 148.62
- Dimensions: Executive
Heating
- Central, Forced Air
Cooling
- Refrigerated
Appliances
- Included: Built-In Gas Range, Dishwasher, Disposal, Microwave, Refrigerator, Self Cleaning Oven
- Laundry: Electric Dryer Hookup
Features
- Ceiling Fan(s), Dual Sinks, Entrance Foyer, Garden Tub/Roman Tub, High Ceilings, Home Office, Kitchen Island, Multiple Living Areas, Main Level Primary, Pantry, Tub Shower, Walk-In Closet(s)
- Flooring: Carpet, Tile
- Windows: Double Pane Windows, Insulated Windows, Low-Emissivity Windows, Vinyl
- Has basement: No
- Number of fireplaces: 1
- Fireplace features: Custom, Gas Log
Interior area
- Total structure area: 2,751
- Total interior livable area: 2,751 sqft
Property
Parking
- Total spaces: 2
- Parking features: Attached, Finished Garage, Garage
- Attached garage spaces: 2
Accessibility
- Accessibility features: None
Features
- Levels: Two
- Stories: 2
- Patio & porch: Covered, Patio
- Exterior features: Outdoor Grill, Privacy Wall, Private Yard
- Fencing: Wall
Lot
- Size: 5,227 Square Feet
- Features: Landscaped
- Residential vegetation: Grassed
Details
- Additional structures: Gazebo, Outdoor Kitchen, Shed(s), See Remarks
- Parcel number: 102105534305443116
- Zoning description: P
Construction
Type & style
- Home type: SingleFamily
- Property subtype: Single Family Residence
Materials
- Frame, Stucco
- Roof: Pitched,Tile
Condition
- Resale
- New construction: No
- Year built: 2020
Details
- Builder name: Dr Horton
Utilities & green energy
- Sewer: Public Sewer
- Water: Public
- Utilities for property: Electricity Connected, Natural Gas Connected, Sewer Connected
Green energy
- Energy generation: Other
Community & HOA
Community
- Subdivision: Plat For Juan Tabo Hills Estates
HOA
- Has HOA: Yes
- Services included: Common Areas
- HOA fee: $80 monthly
Location
- Region: Albuquerque
Financial & listing details
- Price per square foot: $180/sqft
- Tax assessed value: $421,810
- Annual tax amount: $2,907
- Date on market: 8/7/2026
- Cumulative days on market: 64 days
- Listing terms: Conventional,FHA,VA Loan
- Road surface type: Paved
Estimated market value
$490,200
$466,000 - $515,000
$3,288/mo
Price history
| Date | Event | Price |
|---|---|---|
| 10/2/2026 | Price change | $495,000-5.7%$180/sqft |
Source:  SWMLS #1108739 Report a problem SWMLS #1108739 Report a problem | ||
| 9/23/2026 | Price change | $525,000-4.5%$191/sqft |
Source: SWMLS #1108739 Report a problem | ||
| 8/7/2026 | Listed for sale | $550,000$200/sqft |
Source: SWMLS #1108739 Report a problem | ||
| 1/29/2021 | Sold | -- |
Source: SWMLS #975645 Report a problem | ||
Public tax history
| Year | Property taxes | Tax assessment |
|---|---|---|
| 2025 | -- | $140,589 +4.2% |
| 2024 | -- | $134,969 +3% |
| 2023 | -- | $131,037 +3% |
| 2022 | -- | $127,221 +13% |
| 2021 | -- | $112,556 +436% |
| 2020 | $2,907 | $20,998 |
| 2019 | -- | $20,998 |
| 2018 | -- | $20,998 |
Find assessor info on the county website
Monthly payment
Est. payment
Payment breakdown
Explore the cost of this home by adjusting the details. Changes won't be saved.Climate risks
Neighborhood: 87123
Nearby schools
Schools provided by the listing agent
- Elementary: Manzano Mesa
- Middle: Van Buren
- High: Highland
Source: SWMLS. This data may not be complete. We recommend contacting the local school district to confirm school assignments for this home.
- $437,7004 bd3 ba2k sqft2013 Hubbard St SE, Albuquerque, NM 87123Off Market
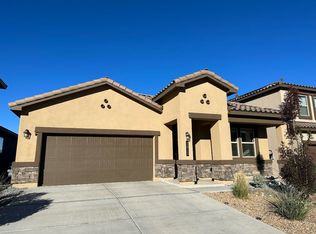
- $435,9004 bd3 ba2k sqft2005 Hubbard St SE, Albuquerque, NM 87123Off Market
- $452,0004 bd2 ba2.3k sqft2015 Hubbard St SE, Albuquerque, NM 87123Off Market
- $482,6004 bd3 ba2.5k sqft2001 Hubbard St SE, Albuquerque, NM 87123Off Market
Similar homes
- $439,0004 bd2 ba1.8k sqft2051 Silver Dollar St SE, Albuquerque, NM 87123For Sale
 MLS ID #1106432, Margaret Ebbens, ERA Summit. SWMLS
 - $614,9703 bd2 ba3k sqft701 Stagecoach Rd SE, Albuquerque, NM 87123For Sale
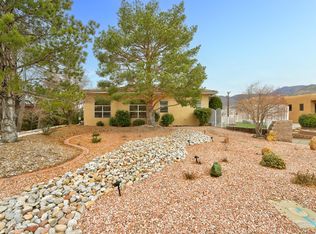 MLS ID #1108579, Jan L. DeMay, Coldwell Banker Legacy. SWMLS
 - $525,0004 bd3 ba3.3k sqft6832 Mete Sol Dr NW, Albuquerque, NM 87120For Sale
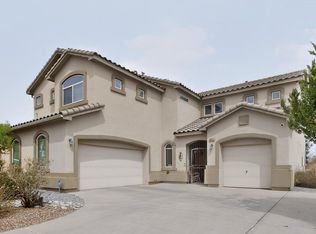 MLS ID #1112103, Michelle Rohl, ERA Summit. SWMLS
 - $495,0004 bd3 ba2.9k sqft529 La Bajada Ct NW, Albuquerque, NM 87105For Sale
 MLS ID #1111429, Jennifer L Wilson, RE/MAX SELECT. SWMLS
