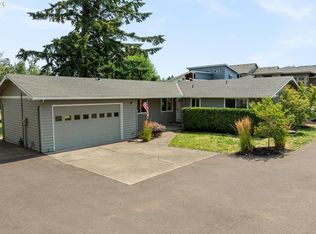
Welcome home to this charming single-level ranch in a desirable Oregon City neighborhood! Offering 3 bedrooms, 2 bathrooms, and 1,158 square feet of comfortable living space, this home is perfect for first-time buyers, downsizers, or anyone looking for easy one-level living. The functional floor plan features a welcoming living area, a bright kitchen with dining space, and a private primary suite. Enjoy the added value of fully paid-off solar panels, providing energy efficiency and potential savings with no lease or loan to assume. Step outside to a spacious, fully fenced backyard that's perfect for entertaining, gardening, pets, or simply relaxing. With plenty of room to play and create your own outdoor retreat, this yard is ready for your personal touch. Conveniently located near parks, schools, shopping, dining, and easy commuter routes, this home offers comfort, convenience, and outstanding value. Don't miss your chance to make this Oregon City gem your own!
Active
Price cut: $10K (7/15)
$469,000
19452 Stillmeadow Dr, Oregon City, OR 97045
3beds
1,158sqft
:
Get pre-qualified$3,221/mo
Residential, Single Family Residence
Built in 1987
-- sqft lot
$-- Zestimate®
$405/sqft
$-- HOA
What's special
Single-level ranchSpacious fully fenced backyardPrivate primary suite
- 30 days |
- 2,800 |
- 183 |
Likely to sell faster than
Zillow last checked:
Listing updated:
Listed by:
Michele Bundy 971-275-2900,
Premiere Property Group, LLC,
Jaime Hudson 503-516-7427,
Premiere Property Group, LLC
Source: RMLS (OR),MLS#: 490303396
Facts & features
Interior
Bedrooms & bathrooms
- Bedrooms: 3
- Bathrooms: 2
- Full bathrooms: 2
- Main level bathrooms: 2
Rooms
- Room types: Laundry, Bedroom 2, Bedroom 3, Dining Room, Family Room, Kitchen, Living Room, Primary Bedroom
Primary bedroom
- Features: Bathroom, Ceiling Fan, Closet, Laminate Flooring, Walkin Shower
- Level: Main
- Area: 154
- Dimensions: 14 x 11
Bedroom 2
- Features: Closet, Laminate Flooring
- Level: Main
- Area: 90
- Dimensions: 10 x 9
Bedroom 3
- Features: Closet, Laminate Flooring
- Level: Main
- Area: 90
- Dimensions: 10 x 9
Dining room
- Features: Exterior Entry, Living Room Dining Room Combo, Patio, Sliding Doors, Laminate Flooring
- Level: Main
- Area: 100
- Dimensions: 10 x 10
Kitchen
- Features: Builtin Range, Dishwasher, Eat Bar, Pantry, Free Standing Refrigerator
- Level: Main
- Area: 192
- Width: 12
Living room
- Features: Bay Window, Great Room, Living Room Dining Room Combo, Laminate Flooring, Vaulted Ceiling
- Level: Main
- Area: 182
- Dimensions: 14 x 13
Heating
- Forced Air 90
Cooling
- Central Air
Appliances
- Included: Built-In Range, Dishwasher, Free-Standing Refrigerator, Range Hood, Gas Water Heater
- Laundry: Laundry Room
Features
- Ceiling Fan(s), High Ceilings, High Speed Internet, Closet, Living Room Dining Room Combo, Eat Bar, Pantry, Great Room, Vaulted Ceiling(s), Bathroom, Walkin Shower
- Flooring: Laminate, Luxury Vinyl Plank
- Doors: Sliding Doors
- Windows: Aluminum Frames, Double Pane Windows, Vinyl Frames, Bay Window(s)
- Basement: Crawl Space
Interior area
- Total structure area: 1,158
- Total interior livable area: 1,158 sqft
Property
Parking
- Total spaces: 2
- Parking features: Driveway, On Street, Garage Door Opener, Attached
- Attached garage spaces: 2
- Has uncovered spaces: Yes
Accessibility
- Accessibility features: One Level, Accessibility
Features
- Stories: 1
- Patio & porch: Patio
- Exterior features: Yard, Exterior Entry
- Fencing: Fenced
Lot
- Features: SqFt 5000 to 6999
Details
- Additional structures: ToolShed
- Parcel number: 00864513
Construction
Type & style
- Home type: SingleFamily
- Architectural style: Ranch
- Property subtype: Residential, Single Family Residence
Materials
- T111 Siding
- Foundation: Concrete Perimeter
- Roof: Composition
Condition
- Resale
- New construction: No
- Year built: 1987
Utilities & green energy
- Gas: Gas
- Sewer: Public Sewer
- Water: Public
- Utilities for property: Cable Connected
Green energy
- Energy generation: Solar
Community & HOA
HOA
- Has HOA: No
Location
- Region: Oregon City
Financial & listing details
- Price per square foot: $405/sqft
- Tax assessed value: $390,506
- Annual tax amount: $4,363
- Date on market: 7/1/2026
- Listing terms: Cash,Conventional,FHA,VA Loan
- Road surface type: Paved
Estimated market value
Not available
Estimated sales range
Not available
Not available
Price history
| Date | Event | Price |
|---|---|---|
| 7/15/2026 | Price change | $469,000-2.1%$405/sqft |
Source:  RMLS (OR) #490303396 Report a problem RMLS (OR) #490303396 Report a problem | ||
| 7/3/2026 | Listed for sale | $479,000+0.8%$414/sqft |
Source: RMLS (OR) #490303396 Report a problem | ||
| 5/21/2025 | Sold | $475,000+3.3%$410/sqft |
Source: RMLS (OR) #22676155 Report a problem | ||
| 2/6/2025 | Pending sale | $460,000$397/sqft |
Source: RMLS (OR) #22676155 Report a problem | ||
| 1/31/2025 | Listed for sale | $460,000+27.8%$397/sqft |
Source: RMLS (OR) #22676155 Report a problem | ||
| 5/27/2020 | Sold | $360,000+4.3%$311/sqft |
Source: RMLS (OR) #20459897 Report a problem | ||
| 4/27/2020 | Pending sale | $345,000$298/sqft |
Source: Equity Oregon Real Estate #20459897 Report a problem | ||
| 4/23/2020 | Listed for sale | $345,000+106%$298/sqft |
Source: Equity Oregon Real Estate #20459897 Report a problem | ||
| 4/21/2003 | Sold | $167,500+14.4%$145/sqft |
Source: Public Record Report a problem | ||
| 4/11/2002 | Sold | $146,400+3.8%$126/sqft |
Source: Public Record Report a problem | ||
| 9/17/1997 | Sold | $141,000$122/sqft |
Source: Public Record Report a problem | ||
Public tax history
| Year | Property taxes | Tax assessment |
|---|---|---|
| 2025 | $4,364 +10.2% | $217,812 +3% |
| 2024 | $3,958 +2.5% | $211,468 +3% |
| 2023 | $3,862 +6% | $205,309 +3% |
| 2022 | $3,642 +4.2% | $199,330 +3% |
| 2021 | $3,496 +2.9% | $193,525 +3% |
| 2020 | $3,396 +2.2% | $187,889 +3% |
| 2019 | $3,324 +5.2% | $182,417 +3% |
| 2018 | $3,158 | $177,104 +3% |
| 2017 | $3,158 +4.6% | $171,946 +3% |
| 2016 | $3,021 | $166,938 +3% |
| 2015 | $3,021 +2.6% | $162,076 +3% |
| 2014 | $2,944 +7.7% | $157,355 +3% |
| 2013 | $2,733 +9.1% | $152,772 +3.7% |
| 2012 | $2,505 -3.8% | $147,349 -0.7% |
| 2011 | $2,603 +0% | $148,322 +3% |
| 2010 | $2,602 +2.3% | $144,002 +3% |
| 2009 | $2,543 +5.7% | $139,808 +3% |
| 2008 | $2,405 +8.7% | $135,736 +3% |
| 2007 | $2,213 +6.2% | $131,783 +3% |
| 2006 | $2,083 +2.1% | $127,945 +3% |
| 2005 | $2,041 +2.4% | $124,218 +3% |
| 2004 | $1,993 +1.6% | $120,600 +3% |
| 2003 | $1,963 +3% | $117,087 +3% |
| 2002 | $1,906 -0.2% | $113,677 +3% |
| 2001 | $1,910 -0.5% | $110,366 +3% |
| 2000 | $1,919 | $107,151 |
Find assessor info on the county website
Monthly payment
Est. payment
Payment breakdown
Explore the cost of this home by adjusting the details. Changes won't be saved.Climate risks
Neighborhood: Gaffney Lane
Nearby schools
GreatSchools rating
- 4/10Gaffney Lane Elementary SchoolGrades: K-5Distance: 0.2 mi
- 4/10Gardiner Middle SchoolGrades: 6-8Distance: 1.1 mi
- 8/10Oregon City High SchoolGrades: 9-12Distance: 1.3 mi
Schools provided by the listing agent
- Elementary: Gaffney Lane
- Middle: Gardiner
- High: Oregon City
Source: RMLS (OR). This data may not be complete. We recommend contacting the local school district to confirm school assignments for this home.
- $501,4003 bd2 ba1.3k sqft19448 Stillmeadow Dr, Oregon City, OR 97045Off Market

- $422,1003 bd1 ba1k sqft19460 Stillmeadow Dr, Oregon City, OR 97045Off Market

- $470,4003 bd2 ba1.4k sqft19436 Stillmeadow Dr, Oregon City, OR 97045Off Market
- $426,8003 bd1 ba1k sqft19474 Stillmeadow Dr, Oregon City, OR 97045Off Market
- $470,9003 bd2 ba1.5k sqft13658 Garden Meadow Dr, Oregon City, OR 97045Off Market
- $433,2003 bd3 ba1.4k sqft13660 Garden Meadow Dr, Oregon City, OR 97045Off Market
- $437,6003 bd4 ba1.4k sqft13662 Garden Meadow Dr, Oregon City, OR 97045Off Market
- $502,6003 bd2 ba1.3k sqft19449 Stillmeadow Dr, Oregon City, OR 97045Off Market
A local agent can set up tours, give advice and negotiate with sellers.
Similar homes
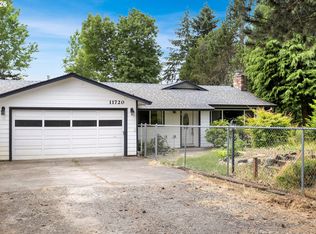
- $620,0003 bd2 ba1.5k sqft19851 Leland Rd, Oregon City, OR 97045Active
 MLS ID #271189980, Brandi Erskine, MORE Realty. RMLS (OR)
 - $599,0003 bd3 ba1.5k sqft11720 Partlow Rd, Oregon City, OR 97045Active
 MLS ID #774515680, Kelsie Hopkins Pfeif, Premiere Property Group, LLC. RMLS (OR)
 - $465,0003 bd2 ba1.4k sqft512 Pegasus Ct, Molalla, OR 97038Active
 MLS ID #671570142, Joey McNamara, Real Broker. RMLS (OR)
 - $452,0003 bd2 ba1.6k sqft2182 SW Brixton Pl, Gresham, OR 97080Active
 MLS ID #301598403, Peter Anyanwu, Premiere Property Group, LLC. RMLS (OR)
 - $550,0003 bd3 ba1.3k sqft4945 SE Ogden St, Portland, OR 97206ActiveMLS ID #180955419, Rachel Smith, Modern Homes Collective. RMLS (OR)
- $475,0003 bd1 ba1k sqft15840 SW Sunset Ct, Sherwood, OR 97140ActiveMLS ID #353758544, Edvin de Leon, Oregon First. RMLS (OR)
- $489,9003 bd2 ba1.5k sqft15236 SE Kelly St, Portland, OR 97236ActiveMLS ID #239221456, Peter Nguyen, MORE Realty. RMLS (OR)
- $439,9003 bd1 ba1.1k sqft1175 SE 2nd St, Gresham, OR 97080ActiveMLS ID #485605542, Tarah Pond, RE/MAX Equity Group. RMLS (OR)
- $450,0003 bd2 ba1.2k sqft280 SE Evelyn Ave, Gresham, OR 97080ActiveMLS ID #624405061, Aaron Interiano, Premiere Property Group, LLC. RMLS (OR)
- $557,0003 bd3 ba1.5k sqft5123 SE 48th Ave, Portland, OR 97206ActiveMLS ID #566923939, Alisha Sherman, Real Broker. RMLS (OR)
- $449,0003 bd2 ba1k sqft2650 SE 164th Ave, Portland, OR 97236ActiveMLS ID #314526494, Huy Nguyen, iStar Realty LLC. RMLS (OR)
- $448,4704 bd2 ba1.3k sqft2420 NE 86th Ave, Portland, OR 97220ActiveMLS ID #621042957, Karen Croston, Premiere Property Group LLC. RMLS (OR)
- $410,0003 bd2 ba1.2k sqft1309 SE 135th Ave, Portland, OR 97233ActiveMLS ID #431107781, Samson Vu, Real Broker. RMLS (OR)
- $499,9003 bd3 ba1.4k sqft17323 SW Montague Way, King City, OR 97224ActiveMLS ID #534618585, Amanda Andruss, Renaissance Development Corp.. RMLS (OR)
- $474,9003 bd2 ba1.6k sqft718 Trinity Ct, Molalla, OR 97038ActiveMLS ID #595234717, Javier Alomia, Real Broker. RMLS (OR)
- $475,0004 bd3 ba1.6k sqft7137 NE Jessup Ct, Portland, OR 97218ActiveMLS ID #398997467, Adrienne Flagg, Urban Nest Realty. RMLS (OR)
- $415,0003 bd2 ba1.2k sqft5636 SE 88th Ave, Portland, OR 97266ActiveMLS ID #346946205, Carl Iiams, Premiere Property Group, LLC. RMLS (OR)
- $459,0003 bd3 ba1.4k sqft4199 SW Sandlewood Ave, Gresham, OR 97080ActiveMLS ID #573821398, Marina Globak, MORE Realty. RMLS (OR)
- $475,0003 bd2 ba1.5k sqft5225 Jean Rd APT 108, Lake Oswego, OR 97035ActiveMLS ID #257787422, Dustin Pfeif, Premiere Property Group, LLC. RMLS (OR)
- $450,0003 bd3 ba1.4k sqft8211 SE 45th Ave, Portland, OR 97206ActiveMLS ID #104192257, Sean Premo, Premiere Property Group, LLC. RMLS (OR)
