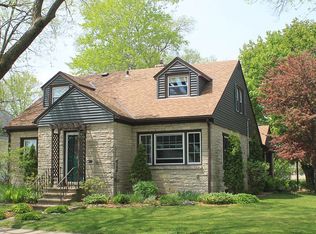
Show 9/17. Beautifully refreshed and ready for new stewards. Steps away from the new public market and city bike path, and conveniently positioned between Emerson/Eken/Atwood food and drink offerings. Gleaming, just refinished hardwood floors and fresh finishes welcome you to this darling home. You'll love the skylight and sun pouring in to the updated main floor bath. The front bedroom boast a 3 season sunroom. Second floor primary bedroom and updated en suite. Huge fenced yard perfect for kids, pets. New Roofs on home and the newer 2 car garage. Newer softener, water heater last week!
Offer-show
$474,000
1946 E Dayton St, Madison, WI 53704
3beds
1,365sqft
Single Family Residence
Built in 1929
5,662 Square Feet Lot
$478,900 Zestimate®
$347/sqft
$-- HOA
What's special
- --
- on Zillow
- 661
- views
- 52
- saves
Zillow last checked:
Listing updated:
Listed by:
Ben Anton,
Lauer Realty Group, Inc.
Source: SCWMLS,MLS#: 2032806
Facts & features
Interior
Bedrooms & bathrooms
- Bedrooms: 3
- Bathrooms: 2
- Full bathrooms: 2
- Main level bathrooms: 1
Primary bedroom
- Level: Upper
- Area: 476
- Dimensions: 34 x 14
Bedroom 2
- Level: Main
- Area: 100
- Dimensions: 10 x 10
Bedroom 3
- Level: Main
- Area: 100
- Dimensions: 10 x 10
Dining room
- Level: Main
- Area: 130
- Dimensions: 13 x 10
Kitchen
- Features: Dishwasher, Microwave, Range/Oven, Refrigerator
- Level: Main
- Area: 90
- Dimensions: 10 x 9
Living room
- Level: Main
- Area: 169
- Dimensions: 13 x 13
Heating
- Forced Air
Appliances
- Included: Water Softener Included
- Laundry: Lower Level
Features
- Jetted bathtub, At Least 1 tub, Sun Room
- Basement: Full,Sump Pump
- Has fireplace: No
Interior area
- Total structure area: 1,365
- Total interior livable area: 1,365 sqft
- Finished area above ground: 1,365
Property
Parking
- Total spaces: 2
- Parking features: 2 car, Detached
- Garage spaces: 2
- Has uncovered spaces: Yes
Features
- Levels: One and One Half
- Stories: 1.5
Lot
- Size: 5,662 Square Feet
Details
- Parcel number: 071006309150
- Zoning: R4
Construction
Type & style
- Home type: SingleFamily
- Architectural style: Bungalow
- Property subtype: Single Family Residence
Materials
- Aluminum Siding
Condition
- Year built: 1929
Utilities & green energy
- Sewer: Public Sewer
- Water: Public
- Utilities for property: Cable Available
Community & HOA
Community
- Subdivision: Madison Square Riley Plat
Location
- Region: Madison
Financial & listing details
- Price per square foot: $347/sqft
- Tax assessed value: $411,800
- Annual tax amount: $7,241
- Date on market: 9/16/2026
- Inclusions: Washer, Dryer, Water Softener, Fridge, Range/Oven, Microwave
- Exclusions: All personal property of the Seller.
Estimated market value
$478,900
$455,000 - $503,000
$2,401/mo
Price history
| Date | Event | Price |
|---|---|---|
| 9/16/2026 | Listed for sale | $474,000+131.1%$347/sqft |
Source: SCWMLS #2032806 Report a problem | ||
| 5/25/2006 | Sold | $205,100+10.3%$150/sqft |
Source: Public Record Report a problem | ||
| 1/4/2006 | Sold | $186,000$136/sqft |
Source: Public Record Report a problem | ||
Public tax history
| Year | Property taxes | Tax assessment |
|---|---|---|
| 2024 | $7,063 +2% | $360,800 +5% |
| 2023 | $6,923 | $343,600 +9% |
| 2022 | -- | $315,200 +18% |
| 2021 | -- | $267,100 +4% |
| 2020 | -- | $256,800 +3% |
| 2019 | $5,002 | $249,300 +6.6% |
| 2018 | $5,002 -0.6% | $233,900 +4% |
| 2017 | $5,030 +4% | $224,900 +8% |
| 2016 | $4,836 +6.3% | $208,200 +6% |
| 2014 | $4,549 +0.2% | $196,400 +3% |
| 2013 | $4,542 -0.7% | $190,700 -3% |
| 2012 | $4,576 +0.8% | $196,600 -4% |
| 2011 | $4,542 -0.7% | $204,800 -2% |
| 2010 | $4,574 +6% | $209,000 -2% |
| 2009 | $4,315 +4.9% | $213,300 |
| 2008 | $4,114 +4.8% | $213,300 +4% |
| 2007 | $3,928 +18.4% | $205,100 +17.7% |
| 2006 | $3,318 0% | $174,300 +6% |
| 2005 | $3,319 +1.3% | $164,400 +8% |
| 2004 | $3,275 +6.6% | $152,200 |
| 2003 | $3,072 +10.6% | $152,200 +24.3% |
| 2002 | $2,778 +1.2% | $122,400 +6% |
| 2001 | $2,746 +11.4% | $115,500 +14.7% |
| 2000 | $2,465 | $100,700 |
Find assessor info on the county website
Monthly payment
Est. payment
Payment breakdown
Explore the cost of this home by adjusting the details. Changes won't be saved.Climate risks
Neighborhood: Emerson East
Nearby schools
Schools provided by the listing agent
- Elementary: Emerson
- Middle: Sherman
- High: East
- District: Madison
Source: SCWMLS. This data may not be complete. We recommend contacting the local school district to confirm school assignments for this home.
Similar homes
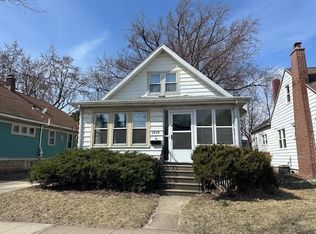
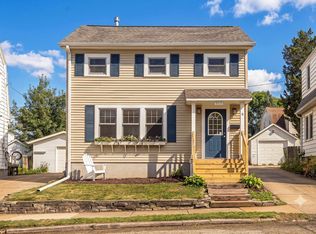
- $474,9003 bd2 ba1k sqft3213 Center Ave, Madison, WI 53704For Sale
 MLS ID #2029158, Jean B Knickelbine. SCWMLS
 - $445,0002 bd1 ba1k sqft2614 Saint Paul Ave, Madison, WI 53704For Sale
 MLS ID #2029571, Asher Masino. SCWMLS
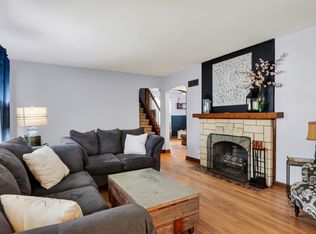
 - $535,0003 bd2 ba1.6k sqft9 Oxford Pl, Madison, WI 53704For Sale
 MLS ID #2032166, Kristine Jaeger. SCWMLS
 - $449,9003 bd2 ba1.5k sqft1817 Anhalt Dr, Madison, WI 53704For Sale
 MLS ID #2028913, Hansen Home Team. SCWMLS
