*AFFORDABLE DUPLEX PRICED THOUSANDS BELOW MARKET!* Excellent opportunity for an owner-occupant or investor. Each unit features **2 bedrooms, 2 baths and a private garage**. Both units are currently occupied on a month-to-month basis, providing flexibility for a buyer who wants to **live in one unit and rent the other--potentially reducing monthly housing costs substantially!** FHA, VA and down-payment-assistance buyers welcome. Investors benefit from existing rental income with a **6%+ estimated return** and tenants willing to extend their leases if desired. Property has been self-managed by the builder/seller. Some minor cosmetic updating and repairs would restore the property's shine and provide an opportunity to add value. Affordable multifamily ownership with income already in place.
Accepting backups
$416,900
1947 E RAYMOND Street, Phoenix, AZ 85040
4beds
4baths
1,958sqft
Multi Family
Built in 2020
-- sqft lot
$-- Zestimate®
$213/sqft
$-- HOA
What's special
Private garage
- 49 days
- 80
- 3
Likely to sell faster than
Zillow last checked:
Listing updated:
Listed by:
Dean Selvey 480-254-6444,
RE/MAX Excalibur
Source: ARMLS,MLS#: 7074366
Facts & features
Interior
Bedrooms & bathrooms
- Bedrooms: 4
- Bathrooms: 4
Heating
- Central, Electric
Cooling
- Central Air, Ceiling Fan(s), Electric
Appliances
- Included: Built-In Range, Disposal, Refrigerator, Built-In Electric Oven, Microwave
- Laundry: W/D Hookup
Features
- Flooring: Tile
Interior area
- Total structure area: 1,958
- Total interior livable area: 1,958 sqft
Property
Parking
- Total spaces: 6
- Parking features: Attached, 1 Space/Unit
- Has attached garage: Yes
- Covered spaces: 2
- Uncovered spaces: 4
Lot
- Size: 6,912 Square Feet
- Dimensions: 6912 sq ft
Details
- Parcel number: 12232020C
- Zoning: R3
Construction
Type & style
- Home type: MultiFamily
- Property subtype: Multi Family
Materials
- Wood Frame, Painted, Stucco
- Roof: Composition
Condition
- Year built: 2020
Utilities & green energy
- Electric: SRP
- Sewer: Public Sewer
- Water: City Franchise
Community & HOA
Community
- Features: See Remarks
- Subdivision: PROGRESS PLACE
Location
- Region: Phoenix
Financial & listing details
- Price per square foot: $213/sqft
- Tax assessed value: $442,000
- Annual tax amount: $3,491
- Date on market: 9/2/2026
- Cumulative days on market: 50 days
- Listing terms: VA Loan,Cash,FHA
- Ownership: Fee Simple
- Electric utility on property: Yes
- Road surface type: Asphalt
Estimated market value
Not available
Estimated sales range
Not available
Not available
Price history
| Date | Event | Price |
|---|---|---|
| 9/2/2026 | Listed for sale | $416,900+137.7%$213/sqft |
Source:  ARMLS #7074366 Report a problem ARMLS #7074366 Report a problem | ||
| 4/30/2009 | Sold | $175,379$90/sqft |
Source: Public Record Report a problem | ||
Public tax history
| Year | Property taxes | Tax assessment |
|---|---|---|
| 2025 | $3,491 +2.6% | $44,200 -17.3% |
| 2024 | $3,401 +2.9% | $53,420 +154.4% |
| 2023 | $3,304 +2% | $20,999 -33.9% |
| 2022 | $3,238 +1022.3% | $31,770 +13.4% |
| 2021 | $289 +3.3% | $28,010 +729.9% |
| 2020 | $279 +16.3% | $3,375 +34.7% |
| 2019 | $240 | $2,505 |
Find assessor info on the county website
Monthly payment
Est. payment
Payment breakdown
Explore the cost of this home by adjusting the details. Changes won't be saved.Climate risks
Neighborhood: South Mountain
Nearby schools
Schools provided by the listing agent
- Elementary: Percy L Julian School
- Middle: Percy L Julian School
- High: South Mountain High School
- District: Roosevelt Elementary District
Source: ARMLS. This data may not be complete. We recommend contacting the local school district to confirm school assignments for this home.

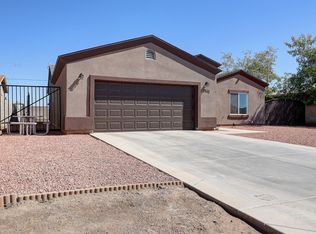
Similar homes
- $489,9005 bd3 ba2.6k sqft1732 E WOOD Street, Phoenix, AZ 85040For Sale
 MLS ID #7039988, Dean Selvey, RE/MAX Excalibur. ARMLS
 - $434,9994 bd2 ba1.9k sqft1740 E FRANCISCO Drive, Phoenix, AZ 85042For Sale
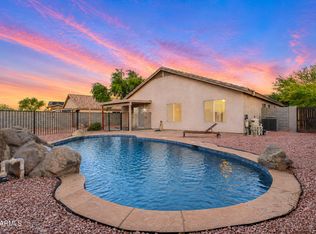 MLS ID #7026796, Alma Marin, HomeSmart. ARMLS
 - $465,0005 bd3 ba2.5k sqft3410 W T RYAN Lane, Phoenix, AZ 85041For Sale
 MLS ID #7085636, Vanity Cruz, Real Broker. ARMLS
 - $380,0003 bd2 ba1.3k sqft1239 E FREMONT Road, Phoenix, AZ 85042For Sale
 MLS ID #7040680, Christy Wulbrecht, Good Oak Real Estate. ARMLS
