Welcome to this spacious and inviting top-floor 1-bedroom condo in the heart of Lincoln Square! Situated in a classic brick building, this home combines vintage charm with modern updates and a comfortable, functional layout. Beautiful hardwood floors run throughout the home. An oversized living room with plenty of space for entertaining, relaxing, or working from home. The updated kitchen features 42-inch cherry cabinets, granite countertops, and a convenient breakfast bar. Stainless steel appliances include a dishwasher, microwave, and wine cooler. The oversized bedroom easily accommodates a king-size bed with plenty of extra space and features a large attached closet. Additional amenities include: Large storage unit,Shared courtyard,On-site laundry. Pet-friendly building Heat, water, and Wi-Fi included!! Enjoy everything Lincoln Square has to offer, with Winnemac Park, neighborhood shops, restaurants, and local entertainment just a short walk away. The Brown Line is less than a six-minute walk from your door, providing convenient access to the rest of Chicago. Don't miss this opportunity to enjoy spacious living, classic charm, and a fantastic Lincoln Square location!
Price change
Price cut: $10K (11/11)
$260,000
1947 W Argyle St APT 3, Chicago, IL 60640
1beds
--sqft
Condominium, Single Family Residence
Built in ----
-- sqft lot
$262,900 Zestimate®
$--/sqft
$394/mo HOA
What's special
Classic brick buildingConvenient breakfast barUpdated kitchenComfortable functional layoutShared courtyardGranite countertopsStainless steel appliances
- 25 days
- 876
- 53
Zillow last checked:
Listing updated:
Listed by:
Brandyn Vita (773)430-3329,
eXp Realty
Source: MRED as distributed by MLS GRID,MLS#: 12788460
Facts & features
Interior
Bedrooms & bathrooms
- Bedrooms: 1
- Bathrooms: 1
- Full bathrooms: 1
Rooms
- Room types: No additional rooms
Primary bedroom
- Features: Bathroom (Full)
- Level: Main
- Area: 121 Square Feet
- Dimensions: 11X11
Dining room
- Level: Third
- Area: 72 Square Feet
- Dimensions: 9X8
Kitchen
- Level: Third
- Area: 72 Square Feet
- Dimensions: 9X8
Living room
- Level: Third
- Area: 165 Square Feet
- Dimensions: 15X11
Heating
- Steam, Radiator(s)
Cooling
- Window Unit(s)
Appliances
- Included: Range, Dishwasher, Refrigerator, Microwave
- Laundry: Common Area
Features
- Basement: Other,Full
Interior area
- Total structure area: 0
Property
Accessibility
- Accessibility features: No Disability Access
Details
- Parcel number: 14074160341018
- Special conditions: None
- Other equipment: Ceiling Fan(s)
Construction
Type & style
- Home type: Condo
- Property subtype: Condominium, Single Family Residence
Materials
- Brick
Condition
- New construction: No
Utilities & green energy
- Sewer: Public Sewer
- Water: Public
Community & HOA
HOA
- Has HOA: Yes
- Services included: Heat, Water
- HOA fee: $394 monthly
Location
- Region: Chicago
Financial & listing details
- Tax assessed value: $188,700
- Annual tax amount: $3,918
- Date on market: 10/20/2026
- Ownership: Condo
Estimated market value
$262,900
$250,000 - $276,000
$2,150/mo
Price history
| Date | Event | Price |
|---|---|---|
| 11/11/2026 | Price change | $260,000-3.7% |
Source:  MRED as distributed by MLS GRID #12788460 Report a problem | ||
| 10/20/2026 | Listed for sale | $270,000+39.2% |
Source: MRED as distributed by MLS GRID #12788460 Report a problem | ||
| 8/9/2007 | Sold | $194,000-0.5% |
Source: MRED as distributed by MLS GRID #06533841 Report a problem | ||
| 9/13/2005 | Sold | $195,000 |
Source: Public Record Report a problem | ||
Public tax history
| Year | Property taxes | Tax assessment |
|---|---|---|
| 2024 | $3,791 +5.7% | $18,870 +11% |
| 2023 | $3,587 +2.6% | $16,999 |
| 2022 | $3,496 +2.3% | $16,999 |
| 2021 | $3,418 +6.2% | $16,999 +17.7% |
| 2020 | $3,219 +0.5% | $14,448 -9.4% |
| 2019 | $3,203 +1.7% | $15,943 |
| 2018 | $3,149 -1.6% | $15,943 +7.3% |
| 2017 | $3,200 +7.5% | $14,865 |
| 2016 | $2,977 +9.3% | $14,865 |
| 2015 | $2,724 +15.2% | $14,865 +16.7% |
| 2014 | $2,364 +2% | $12,741 |
| 2013 | $2,317 -13.2% | $12,741 -14.3% |
| 2012 | $2,668 +19.4% | $14,869 +7.8% |
| 2011 | $2,235 -0.4% | $13,793 |
| 2010 | $2,244 +4.4% | $13,793 |
| 2009 | $2,151 -13.8% | $13,793 -20.7% |
| 2008 | $2,495 +1% | $17,391 |
| 2007 | $2,470 -1.1% | $17,391 |
| 2006 | $2,497 -12.1% | $17,391 |
| 2005 | $2,842 | $17,391 |
Find assessor info on the county website
Monthly payment
Est. payment
Payment breakdown
Explore the cost of this home by adjusting the details. Changes won't be saved.Climate risks
Neighborhood: Ravenswood
Nearby schools
- $300,0002 bd1 ba950 sqft4954 N Winchester Ave APT 2, Chicago, IL 60640Sold
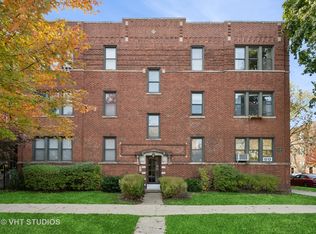
- $308,2001 bd-- ba-- sqft4954 N Winchester Ave APT 3, Chicago, IL 60640Off Market
- $270,0002 bd1 ba-- sqft4956 N Winchester Ave APT 1, Chicago, IL 60640Sold

- $326,900-- bd-- ba-- sqft4954 N Winchester Ave APT 1, Chicago, IL 60640Off Market
Similar homes
- $275,0001 bd1 ba725 sqft920 W Ainslie St APT 2S, Chicago, IL 60640Active
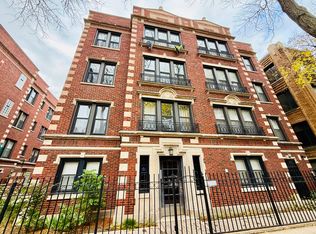 MLS ID #12801480, Darlene Dugo, Darlene Dugo. MRED as distributed by MLS GRID
- $244,9992 bd1 ba1.2k sqft6203 N Oakley Ave APT 3, Chicago, IL 60659Price Change
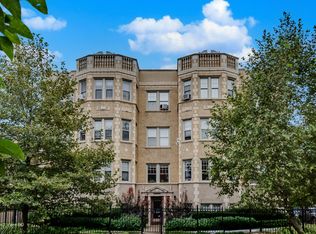 MLS ID #12801187, Omar Torres, Telequest Corp.. MRED as distributed by MLS GRID
- $275,0002 bd2 ba1.1k sqft2909 N Sheridan Rd APT 809, Chicago, IL 60657New
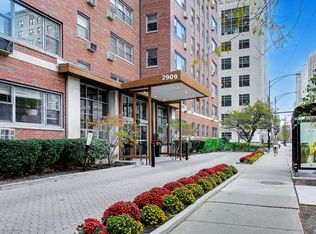 MLS ID #12798886, Craig Rossomando, Fulton Grace Realty. MRED as distributed by MLS GRID
- $250,0001 bd1 ba661 sqft647 W Sheridan Rd APT 7A, Chicago, IL 60613Active
 MLS ID #12801583, Patrick Dodd, SERHANT.. MRED as distributed by MLS GRID
