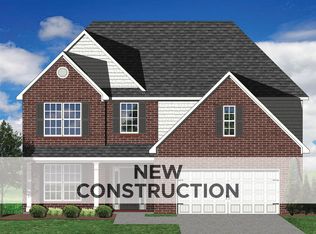
The Tristan is a spacious and unique floor plan with three bedrooms on the first floor and a fourth bedroom and large loft on the second floor. The main living areas include a flex area off the entry and expansive family room opening to the vaulted island kitchen and breakfast area, perfect for entertaining. Step outside to the open and airy covered patio right off the family room. A mudroom with optional drop zone and utility room are conveniently located at the entry from the garage for additional organization. The primary bedroom suite features a vaulted ceiling, roomy walk-in closet, and luxurious bath with double bowl vanity, garden tub, and separate shower.
Pending
$550,730
1949 Belhurst Way, Lexington, KY 40509
4beds
2,819sqft
Single Family Residence
Built in 2026
7,579 Square Feet Lot
$548,200 Zestimate®
$195/sqft
$19/mo HOA
What's special
- 197 days
- 6
- 0
Zillow last checked:
Listing updated:
Listed by:
Deborah L Meers 859-797-2397,
Christies International Real Estate Bluegrass
Source: Imagine MLS,MLS#: 26004678
Facts & features
Interior
Bedrooms & bathrooms
- Bedrooms: 4
- Bathrooms: 3
- Full bathrooms: 3
Primary bedroom
- Level: First
Bedroom 2
- Level: First
Bedroom 3
- Level: First
Bedroom 4
- Level: Second
Bathroom 1
- Description: primary bath
- Level: First
Bathroom 2
- Level: First
Bathroom 3
- Level: Second
Bonus room
- Description: loft area
- Level: Second
Den
- Description: flex area
- Level: First
Family room
- Level: First
Foyer
- Level: First
Kitchen
- Description: with breakfast area
- Level: First
Utility room
- Level: First
Heating
- Forced Air, Zoned
Cooling
- Electric, Zoned
Appliances
- Included: Disposal, Dishwasher, Range
- Laundry: Electric Dryer Hookup, Washer Hookup
Features
- Walk-In Closet(s)
- Flooring: Carpet, Other
- Windows: Screens
- Has basement: No
- Number of fireplaces: 1
- Fireplace features: Family Room
Interior area
- Total structure area: 2,819
- Total interior livable area: 2,819 sqft
- Finished area above ground: 2,819
- Finished area below ground: 0
Property
Parking
- Total spaces: 2
- Parking features: Attached Garage, Driveway, Garage Door Opener
- Garage spaces: 2
- Has uncovered spaces: Yes
Features
- Levels: One and One Half
- Exterior features: Other
- Fencing: None,Other
- Has view: Yes
- View description: Neighborhood
Lot
- Size: 7,579 Square Feet
Details
- Parcel number: NEW 1949
Construction
Type & style
- Home type: SingleFamily
- Property subtype: Single Family Residence
Materials
- Brick Veneer, Vinyl Siding
- Foundation: Slab
- Roof: Dimensional Style
Condition
- New Construction
- Year built: 2026
Details
- Builder model: Tristan
Utilities & green energy
- Sewer: Public Sewer
- Water: Public
Community & HOA
Community
- Subdivision: Belhurst
HOA
- Has HOA: Yes
- Amenities included: Other, None
- Services included: Other
- HOA fee: $225 annually
Location
- Region: Lexington
Financial & listing details
- Price per square foot: $195/sqft
- Tax assessed value: $90,000
- Annual tax amount: $962
- Date on market: 3/11/2026
Estimated market value
$548,200
$521,000 - $576,000
$3,037/mo
Price history
| Date | Event | Price |
|---|---|---|
| 3/11/2026 | Pending sale | $550,730$195/sqft |
Source:  Imagine MLS #26004678 Report a problem Imagine MLS #26004678 Report a problem | ||
Public tax history
| Year | Property taxes | Tax assessment |
|---|---|---|
| 2025 | $962 | $90,000 |
Find assessor info on the county website
Monthly payment
Est. payment
Payment breakdown
Explore the cost of this home by adjusting the details. Changes won't be saved.Climate risks
Neighborhood: 40509
Nearby schools
Schools provided by the listing agent
- Elementary: Brenda Cowan
- Middle: Mary E Britton
- High: Frederick Douglass
Source: Imagine MLS. This data may not be complete. We recommend contacting the local school district to confirm school assignments for this home.

Similar homes
- $539,9004 bd3 ba2.3k sqft2378 Patchen Wilkes Dr, Lexington, KY 40509For Sale
 MLS ID #26024210, Jennifer P Jordan, United Real Estate Bluegrass. Imagine MLS
 - $519,0003 bd2 ba1.8k sqft4136 Buttermilk Rd, Lexington, KY 40509For Sale
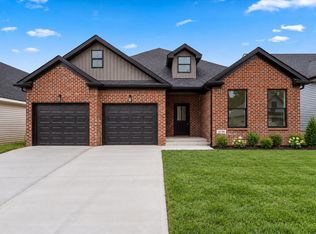 MLS ID #26026330, Brandon L Hedinger, Keller Williams Bluegrass Realty. Imagine MLS
 - $505,5045 bd3 ba2.4k sqft3093 Caversham Park Ln, Lexington, KY 40509For Sale
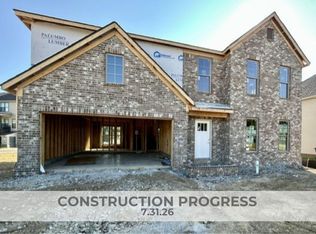 MLS ID #26015429, Katie Wilcox, Christies International Real Estate Bluegrass. Imagine MLS
 - $445,5544 bd3 ba2.3k sqft2040 Tidewater Flt, Lexington, KY 40509For Sale
 MLS ID #26019746, Joseph Smallwood, Christies International Real Estate Bluegrass. Imagine MLS
 - $512,0003 bd3 ba2.2k sqft4116 Buttermilk Rd, Lexington, KY 40509For SaleMLS ID #26019714, Brandon L Hedinger, Keller Williams Bluegrass Realty. Imagine MLS
- $654,9005 bd4 ba3.4k sqft3324 Polo Club Blvd, Lexington, KY 40509For SaleMLS ID #26023068, James W McKee, James McKee, Broker. Imagine MLS
- $670,0005 bd4 ba2.8k sqft4185 Buttermilk Rd, Lexington, KY 40509For SaleMLS ID #26024639, Carrie B Stewart, Bluegrass Properties Group. Imagine MLS
- $649,9004 bd3 ba2.5k sqft4089 Buttermilk Rd, Lexington, KY 40509For SaleMLS ID #25000006, Shelia McCoy, RE/MAX Creative Realty. Imagine MLS
- $579,9004 bd3 ba2.9k sqft3901 Wentworth Pl, Lexington, KY 40515For SaleMLS ID #26024035, Wendy Tuttle, KB Realty Group. Imagine MLS
- $699,9004 bd4 ba2.8k sqft1081 Squirrel Nest Ln, Lexington, KY 40509For SaleMLS ID #26023027, Mike Reynolds, ERA Select Real Estate. Imagine MLS
- $704,0004 bd3 ba2.5k sqft4280 Buttermilk Rd, Lexington, KY 40509For SaleMLS ID #24025458, Shelia McCoy, RE/MAX Creative Realty. Imagine MLS
- $709,0004 bd4 ba2.6k sqft4132 Meadowlark Rd, Lexington, KY 40509For SaleMLS ID #26003474, Diana J Emrich, WEICHERT REALTORS - ABG Properties. Imagine MLS
- $602,5564 bd3 ba2.7k sqft748 Shady Cv, Lexington, KY 40515For SaleMLS ID #26015428, Jennifer Sisson, Christies International Real Estate Bluegrass. Imagine MLS
- $415,4833 bd3 ba2k sqft2036 Tidewater Flt, Lexington, KY 40509For SaleMLS ID #26019748, Katie Wilcox, Christies International Real Estate Bluegrass. Imagine MLS
- $725,0004 bd4 ba2.7k sqft4176 Buttermilk Rd, Lexington, KY 40509For SaleMLS ID #26016247, Robin Gregory McCarty, Napier Realtors. Imagine MLS
- $725,0004 bd4 ba2.7k sqft4180 Buttermilk Rd, Lexington, KY 40509For SaleMLS ID #26001135, Robin Gregory McCarty, Napier Realtors. Imagine MLS
- $549,9005 bd4 ba3.1k sqft2716 Kearney Creek Ln, Lexington, KY 40511For SaleMLS ID #26025540, Sherri L Gilbert, Signature Real Estate, LLC. Imagine MLS
- $495,0003 bd3 ba2.5k sqft728 Hollyhock Dr, Lexington, KY 40511For SaleMLS ID #26024283, Philip A Wood, Keller Williams Bluegrass Realty. Imagine MLS
- $525,0004 bd3 ba2.7k sqft317 Circle Point Dr, Richmond, KY 40475For SaleMLS ID #26023586, Amanda S Marcum, Berkshire Hathaway HomeServices Foster Realtors. Imagine MLS
