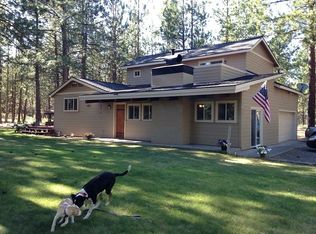
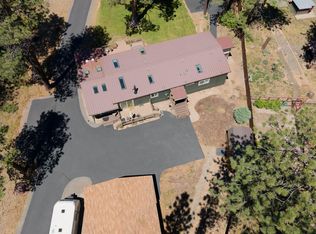
Create your dream Central Oregon retreat on an impressive 4.69 private, tree-filled acres offering room to spread out, enjoy the outdoors, and make the property your own. The existing home features a bright great room with high ceilings, a wood-burning stove, new LVP flooring and carpet, and a spacious primary suite with excellent separation. Guest quarters with a private entrance, deck, and full bath offer flexibility for multi-generational living or visitors. Outside, enjoy a covered entertaining deck, large fenced yard, insulated two-car garage, storage shed, and abundant space for RV and boat parking. With nearly five acres of privacy and endless possibilities, this property offers the rare opportunity to enjoy the home as it is today while having plenty of land and potential for your future Central Oregon vision.
Active
Price cut: $24K (9/8)
$775,000
19493 Buck Canyon Rd, Bend, OR 97702
4beds
3baths
2,160sqft
Manufactured On Land, Manufactured Home
Built in 1998
4.69 Acres Lot
$764,200 Zestimate®
$359/sqft
$-- HOA
What's special
Large fenced yardStorage shedCovered entertaining deckWood-burning stoveInsulated two-car garage
- 63 days
- 571
- 22
Zillow last checked:
Listing updated:
Listed by:
Cascade Hasson SIR 541-383-7600
Source: Oregon Datashare,MLS#: 220225377
Facts & features
Interior
Bedrooms & bathrooms
- Bedrooms: 4
- Bathrooms: 3
Heating
- Electric, Forced Air
Cooling
- Heat Pump
Appliances
- Included: Dishwasher, Dryer, Microwave, Oven, Range, Range Hood, Refrigerator, Washer, Water Heater
Features
- Ceiling Fan(s), Double Vanity, Fiberglass Stall Shower, In-Law Floorplan, Laminate Counters, Linen Closet, Open Floorplan, Pantry, Primary Downstairs, Shower/Tub Combo, Vaulted Ceiling(s), Walk-In Closet(s)
- Flooring: Carpet, Laminate, Vinyl
- Windows: Vinyl Frames
- Basement: None
- Has fireplace: Yes
- Fireplace features: Great Room, Wood Burning
- Common walls with other units/homes: No Common Walls
Interior area
- Total structure area: 2,160
- Total interior livable area: 2,160 sqft
Video & virtual tour
Property
Parking
- Total spaces: 2
- Parking features: Detached, Driveway, Garage Door Opener, RV Access/Parking, Storage
- Garage spaces: 2
- Has uncovered spaces: Yes
Features
- Levels: One
- Stories: 1
- Patio & porch: Deck
- Pool features: None
- Fencing: Fenced
- Has view: Yes
- View description: Territorial
Lot
- Size: 4.69 Acres
Details
- Additional structures: RV/Boat Storage, Storage
- Parcel number: 110917
- Zoning description: RR10
- Special conditions: Standard
- Horses can be raised: Yes
Construction
Type & style
- Home type: MobileManufactured
- Architectural style: Ranch
- Property subtype: Manufactured On Land, Manufactured Home
Materials
- Block
- Foundation: Block
- Roof: Composition
Condition
- New construction: No
- Year built: 1998
Utilities & green energy
- Sewer: Septic Tank, Standard Leach Field
- Water: Well
Green energy
- Water conservation: Smart Irrigation
Community & HOA
Community
- Features: Short Term Rentals Allowed
- Security: Carbon Monoxide Detector(s), Smoke Detector(s)
- Subdivision: River Bend Estate
HOA
- Has HOA: No
Location
- Region: Bend
Financial & listing details
- Price per square foot: $359/sqft
- Tax assessed value: $894,620
- Annual tax amount: $4,200
- Date on market: 7/28/2026
- Cumulative days on market: 63 days
- Listing terms: Cash,Conventional,FHA,VA Loan
- Inclusions: See Private Remarks
- Exclusions: See Private Remarks
- Road surface type: Gravel
- Body type: Double Wide
Estimated market value
$764,200
$726,000 - $802,000
Not available
Price history
| Date | Event | Price |
|---|---|---|
| 9/8/2026 | Price change | $775,000-3%$359/sqft |
Source:  Oregon Datashare #220225377 Report a problem Oregon Datashare #220225377 Report a problem | ||
| 7/28/2026 | Listed for sale | $799,000$370/sqft |
Source: Oregon Datashare #220225377 Report a problem | ||
| 7/20/2026 | Pending sale | $799,000$370/sqft |
Source: Oregon Datashare #220225377 Report a problem | ||
| 7/16/2026 | Listed for sale | $799,000+81.6%$370/sqft |
Source: Oregon Datashare #220225377 Report a problem | ||
| 3/15/2018 | Sold | $439,950$204/sqft |
Source: Oregon Datashare #201801612 Report a problem | ||
| 2/26/2018 | Pending sale | $439,950$204/sqft |
Source: RE/MAX Key Properties #201801612 Report a problem | ||
| 2/24/2018 | Listed for sale | $439,950$204/sqft |
Source: RE/MAX Key Properties #201801612 Report a problem | ||
Public tax history
| Year | Property taxes | Tax assessment |
|---|---|---|
| 2025 | $4,201 +4.1% | $262,020 +3% |
| 2024 | $4,037 +5.8% | $254,390 +6.1% |
| 2023 | $3,815 +5% | $239,800 |
| 2022 | $3,635 +2.1% | $239,800 +6.1% |
| 2021 | $3,559 | $226,040 |
| 2020 | -- | $226,040 +6.1% |
| 2019 | $3,303 | $213,070 |
| 2018 | $3,303 +2.3% | $213,070 +3% |
| 2017 | $3,229 +6.9% | $206,870 +3% |
| 2016 | $3,021 | $200,850 |
Find assessor info on the county website
Monthly payment
Climate risks
Neighborhood: 97702
Nearby schools
Schools provided by the listing agent
- Elementary: Elk Meadow Elem
- Middle: Cascade Middle
- High: Caldera High
Source: Oregon Datashare. This data may not be complete. We recommend contacting the local school district to confirm school assignments for this home.
Similar homes
- $695,0004 bd3 ba1.8k sqft19263 Indian Summer Rd, Bend, OR 97702For Sale

 MLS ID #220229131, Paul Orefice, MORE Realty, Inc.. Oregon Datashare
 - $679,0004 bd3 ba1.9k sqft19176 Indian Summer Rd, Bend, OR 97702For Sale
 MLS ID #220223674, Lisa Jane McCarthy, RE/MAX Key Properties. Oregon Datashare
 - $774,0003 bd2 ba1.6k sqft19206 Kiowa Rd, Bend, OR 97702For Sale
 MLS ID #220218192, Val L Maxwell, Stellar Realty Northwest. Oregon Datashare
 - $795,0007 bd3 ba2.6k sqft59976 Hopi Rd, Bend, OR 97702For Sale
 MLS ID #220228584, Michelle Lynn Mertins, Knipe Realty ERA Powered. Oregon Datashare
 - $799,9003 bd3 ba1.9k sqft60826 Whitney Pl, Bend, OR 97702For SaleMLS ID #220227520, Jesse Buckley, Nexus 360 Realty. Oregon Datashare
- $795,0003 bd2 ba1.8k sqft60822 Falcon Pointe Ln, Bend, OR 97702For SaleMLS ID #220226989, Teresa L Brown, John L Scott Bend. Oregon Datashare
- $740,0004 bd3 ba1.8k sqft60814 Sawtooth Mountain Ln, Bend, OR 97702For SaleMLS ID #220227131, Jeffrey Donald Reed, Jeffrey Donald Reed. Oregon Datashare
- $739,0003 bd2 ba1.6k sqft19184 Baker Rd, Bend, OR 97702For SaleMLS ID #220224153, Lisa Diane Gilbert, The Agency Bend. Oregon Datashare
- $799,0004 bd3 ba2.4k sqft61041 Chamomile Pl, Bend, OR 97702For SaleMLS ID #220216073, Jenelle Diane McCleary, Realty One Group Discovery. Oregon Datashare
- $744,0003 bd2 ba2k sqft19078 Choctaw Rd, Bend, OR 97702For SaleMLS ID #220222745, Kim Kahl, Windermere Realty Trust. Oregon Datashare
- $499,0003 bd2 ba1.1k sqft61025 Targee Dr, Bend, OR 97702For SaleMLS ID #220228406, Julie Carnagey, Bend Premier Real Estate LLC. Oregon Datashare
- $680,0005 bd3 ba2.2k sqft61071 Chuckanut Dr, Bend, OR 97702For SaleMLS ID #220226051, David Joel Sailors, Bend Premier Real Estate LLC. Oregon Datashare
- $835,0002 bd2 ba1.6k sqft20445 Snowmass, Bend, OR 97702For SaleMLS ID #220228370, Julie Carnagey, Bend Premier Real Estate LLC. Oregon Datashare
- $795,0003 bd3 ba2.2k sqft61131 Lodgepole Dr, Bend, OR 97702For SaleMLS ID #220227012, Lacie Pech, Knipe Realty ERA Powered. Oregon Datashare
- $700,0004 bd3 ba2k sqft61119 Lodgepole Dr, Bend, OR 97702For SaleMLS ID #220225824, Carolyn Marie Brooks, Stellar Realty Northwest. Oregon Datashare
- $499,0003 bd3 ba1.9k sqft19539 River Woods Dr, Bend, OR 97702For SaleMLS ID #220227762, Paris Jane Thi Bassett, Engel & Voelkers Bend. Oregon Datashare
- $749,9003 bd3 ba2.2k sqft61007 Snowberry Pl, Bend, OR 97702For SaleMLS ID #220223715, Greg D. Messick, Realty Net of Central Oregon. Oregon Datashare
- $435,0003 bd2 ba1.1k sqft19580 River Woods Dr, Bend, OR 97702For SaleMLS ID #220228196, Greg Miller, Coldwell Banker Bain. Oregon Datashare
- $834,9003 bd3 ba2.4k sqft20387 Christmas Rdg, Bend, OR 97702For SaleMLS ID #220224236, Jared Schiemer, Stellar Realty Northwest. Oregon Datashare
- $749,0003 bd2 ba1.4k sqft18984 Shoshone Rd, Bend, OR 97702For SaleMLS ID #220220684, William Johnson, William Johnson, Broker. Oregon Datashare
