Standing as a testament to timeless elegance, 19494 Suffolk DR in Detroit, MI, is an exceptional single-family residence originally constructed in 1925. This Tudor-style home has been meticulously maintained, offering a blend of historic charm and modern functionality that defines a sophisticated lifestyle. The kitchen serves as the heart of the home, equipped with high-end stainless steel appliances, including a professional-grade double oven and a premium refrigerator. Stone counters provide ample workspace, while the expansive central island anchors the room, making it an ideal space for both daily meal preparation and hosting gatherings. The living room invites relaxation with its warmth and character, centered around a classic fireplace that creates a welcoming atmosphere for quiet evenings or spirited conversation. The residence offers multiple bathrooms designed with comfort in mind, including a spacious walk-in shower that provides a clean, modern aesthetic. With six bedrooms and seven bathrooms distributed throughout this impressive layout, the home provides generous proportions for comfortable living. This distinguished Tudor residence offers a unique opportunity to own a piece of architectural history. Contact us today to schedule your private tour.
For sale
$850,000
19494 Suffolk Dr, Detroit, MI 48203
6beds
6,239sqft
Single Family Residence
Built in 1925
0.29 Acres Lot
$828,300 Zestimate®
$136/sqft
$41/mo HOA
What's special
- 12 days
- 2,331
- 206
Zillow last checked:
Listing updated:
Listed by:
Future D Davis 888-501-7085,
EXP Realty Main 888-501-7085
Source: Realcomp II,MLS#: 20261083299
Facts & features
Interior
Bedrooms & bathrooms
- Bedrooms: 6
- Bathrooms: 7
- Full bathrooms: 4
- 1/2 bathrooms: 3
Primary bedroom
- Level: Second
- Area: 289
- Dimensions: 17 X 17
Bedroom
- Level: Second
- Area: 198
- Dimensions: 11 X 18
Bedroom
- Level: Third
- Area: 187
- Dimensions: 17 X 11
Bedroom
- Level: Second
- Area: 108
- Dimensions: 12 X 9
Bedroom
- Level: Second
- Area: 195
- Dimensions: 13 X 15
Bedroom
- Level: Second
- Area: 220
- Dimensions: 20 X 11
Primary bathroom
- Level: Second
- Area: 96
- Dimensions: 12 X 8
Other
- Level: Second
- Area: 48
- Dimensions: 6 X 8
Other
- Level: Entry
- Area: 48
- Dimensions: 6 X 8
Other
- Level: Second
- Area: 84
- Dimensions: 12 X 7
Other
- Level: Basement
- Area: 25
- Dimensions: 5 X 5
Other
- Level: Basement
- Area: 30
- Dimensions: 5 X 6
Other
- Level: Second
- Area: 24
- Dimensions: 4 X 6
Dining room
- Level: Entry
- Area: 324
- Dimensions: 18 X 18
Family room
- Level: Entry
- Area: 493
- Dimensions: 29 X 17
Flex room
- Level: Basement
- Area: 180
- Dimensions: 15 X 12
Other
- Level: Basement
- Area: 117
- Dimensions: 9 X 13
Laundry
- Level: Basement
- Area: 253
- Dimensions: 23 X 11
Library
- Level: Entry
- Area: 195
- Dimensions: 15 X 13
Media room
- Level: Basement
- Area: 837
- Dimensions: 27 X 31
Other
- Level: Basement
- Area: 64
- Dimensions: 8 X 8
Sitting room
- Level: Third
- Area: 377
- Dimensions: 29 X 13
Other
- Level: Entry
- Area: 121
- Dimensions: 11 X 11
Heating
- Forced Air, Natural Gas
Cooling
- Ceiling Fans, Central Air
Appliances
- Included: Built In Refrigerator, Dishwasher, Disposal, Dryer, Free Standing Gas Range, Microwave, Stainless Steel Appliances, Vented Exhaust Fan, Washer
Features
- Basement: Finished
- Has fireplace: Yes
- Fireplace features: Living Room
Interior area
- Total interior livable area: 6,239 sqft
- Finished area above ground: 4,293
- Finished area below ground: 1,946
Property
Parking
- Total spaces: 3
- Parking features: Three Car Garage, Detached, Electricityin Garage, Garage Door Opener
- Garage spaces: 3
Features
- Levels: Three
- Stories: 3
- Entry location: GroundLevel
- Patio & porch: Porch
- Pool features: None
Lot
- Size: 0.29 Acres
- Dimensions: 100 x 127.79
Details
- Parcel number: W02I004831S
- Special conditions: Short Sale No,Standard
Construction
Type & style
- Home type: SingleFamily
- Architectural style: Tudor
- Property subtype: Single Family Residence
Materials
- Brick
- Foundation: Basement, Block
- Roof: Asphalt
Condition
- New construction: No
- Year built: 1925
- Major remodel year: 2025
Utilities & green energy
- Sewer: Public Sewer
- Water: Public
Community & HOA
Community
- Subdivision: PALMER WOODS
HOA
- Has HOA: Yes
- HOA fee: $495 annually
Location
- Region: Detroit
Financial & listing details
- Price per square foot: $136/sqft
- Tax assessed value: $10,400
- Annual tax amount: $674
- Date on market: 10/17/2026
- Cumulative days on market: 12 days
- Listing agreement: Exclusive Right To Sell
- Listing terms: Cash,Conventional,FHA,Va Loan
Estimated market value
$828,300
$787,000 - $870,000
$4,121/mo
Price history
| Date | Event | Price |
|---|---|---|
| 10/17/2026 | Listed for sale | $850,000+13.3%$136/sqft |
Source:  Realcomp II #20261083299 Report a problem Realcomp II #20261083299 Report a problem | ||
| 8/8/2025 | Sold | $750,000-14.3%$120/sqft |
Source: Realcomp II #20250018878 Report a problem | ||
| 5/31/2025 | Pending sale | $875,000$140/sqft |
Source: Realcomp II #20250018878 Report a problem | ||
| 1/16/2025 | Listed for sale | $875,000-2.7%$140/sqft |
Source: Realcomp II #20240070736 Report a problem | ||
| 9/16/2024 | Listing removed | $899,000-5.3%$144/sqft |
Source: Realcomp II #20240049844 Report a problem | ||
| 5/17/2024 | Listed for sale | $949,000+137.3%$152/sqft |
Source: Realcomp II #20240033582 Report a problem | ||
| 12/23/2005 | Sold | $400,000$64/sqft |
Source:  MiRealSource #853819 Report a problem MiRealSource #853819 Report a problem | ||
Public tax history
| Year | Property taxes | Tax assessment |
|---|---|---|
| 2025 | -- | $11,600 +1.8% |
| 2024 | -- | $11,400 +0.9% |
| 2023 | -- | $11,300 +0.9% |
| 2022 | -- | $11,200 |
| 2021 | -- | $11,200 |
| 2020 | $937 -18.1% | $11,200 +0.9% |
| 2019 | $1,144 | $11,100 +16.8% |
| 2018 | $1,144 | $9,500 |
| 2017 | -- | $9,500 -96.3% |
| 2016 | $1,523 | $253,500 +1484.4% |
| 2015 | $1,523 -4.5% | $16,000 +0.3% |
| 2013 | $1,595 +4.7% | $15,954 -37.5% |
| 2010 | $1,523 | $25,526 |
| 2009 | -- | $25,526 |
| 2008 | -- | $25,526 |
| 2007 | -- | $25,526 -89.4% |
| 2005 | $1,655 | $240,482 +3% |
| 2004 | -- | $233,478 |
Find assessor info on the county website
Monthly payment
Est. payment
Payment breakdown
Explore the cost of this home by adjusting the details. Changes won't be saved.Climate risks
Neighborhood: Palmer Woods
Similar homes
- $850,0005 bd7 ba5.5k sqft1925 Wellesley Dr, Detroit, MI 48203For Sale

 MLS ID #20261050268, Austin Black II, @properties Christie's Int'l R.E. Detroit. Realcomp II
 - $650,0004 bd5 ba5.4k sqft19262 Strathcona Dr, Detroit, MI 48203For Sale
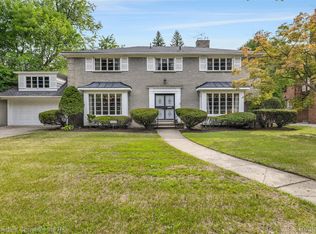 MLS ID #20261066194, Austin Black II, @properties Christie's Int'l R.E. Detroit. Realcomp II
 - $475,0005 bd5 ba4.2k sqft17204 Wildemere St, Detroit, MI 48221For Sale
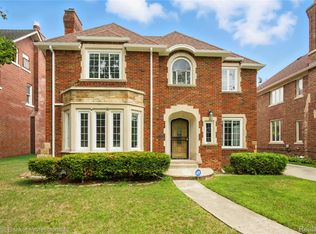 MLS ID #20261014832, Anastasia Ozegovich McDuffie, Coldwell Banker Professionals-Northville. Realcomp II
 - $750,0006 bd5 ba3.7k sqft1450 Lenox Rd, Bloomfield Hills, MI 48304For Sale
 MLS ID #20261085565, Michael Hermiz, RE/MAX New Trend. Realcomp II
 - $849,9005 bd5 ba5.4k sqft1830 Lone Pine Rd, Bloomfield Hills, MI 48302For SaleMLS ID #20261072350, Tonya Newberry, Max Broock, REALTORS®-Birmingham. Realcomp II
- $850,0004 bd4 ba3.4k sqft518 Curry Ave, Royal Oak, MI 48067For SaleMLS ID #20261079197, Maria Kopicki, Coldwell Banker Professionals-Birm. Realcomp II
- $895,0004 bd4 ba3.9k sqft1024 Buckingham Rd, Grosse Pointe Park, MI 48230For Sale
 MLS ID #50225653, Kay Agney, Higbie Maxon Agney Inc. MiRealSource
 - $999,0006 bd6 ba6.5k sqft54036 Birchfield Dr W, Shelby Township, MI 48316For SaleMLS ID #20261061142, Valbona Vulaj, Golden Key Realty Group LLC. Realcomp II
- $825,0005 bd6 ba6.4k sqft2295 Shore Hill Dr, West Bloomfield, MI 48323For SaleMLS ID #20261080899, Logan C Wert, Max Broock, REALTORS®-Bloomfield Hills. Realcomp II
- $899,0006 bd6 ba4.2k sqft30875 Franklin Rd, Franklin, MI 48025For SaleMLS ID #20261021491, Dana Cooper, Max Broock, REALTORS®-Birmingham. Realcomp II
- $875,0003 bd3 ba3.8k sqft21200 W Thirteen Mile Rd, Beverly Hills, MI 48025For Sale
 MLS ID #26044179, Karen Greenwood, Coldwell Banker Professionals. MichRIC
 - $875,0003 bd4 ba3.4k sqft17 Belle Meade St, Grosse Pointe Shores, MI 48236For SaleMLS ID #50220896, Michael DeFauw, Sine & Monaghan LLC. MiRealSource
- $875,0004 bd3 ba3.5k sqft2844 Severn Ln, Bloomfield Hills, MI 48304For SaleMLS ID #20261075962, Nicole Stillman, Epique Realty. Realcomp II
- $899,0004 bd4 ba3.7k sqft916 Majestic, Rochester Hills, MI 48306For SaleMLS ID #20261083804, Rachael Darin, Century 21 Professionals. Realcomp II
- $699,9005 bd4 ba3.1k sqft5319 Echo Rd, Bloomfield Hills, MI 48302For SaleMLS ID #20261084072, John A Apap, @properties Christie's Int'l R.E. Birmingham. Realcomp II
- $799,9003 bd4 ba5.8k sqft8931 Bridge Rd, Grosse Ile, MI 48138For SaleMLS ID #20261073422, Kimberly Draper, River Oaks Realty. Realcomp II
- $425,0005 bd4 ba4.1k sqft1168 W Boston Blvd, Detroit, MI 48202For SaleMLS ID #26028994, Adrena Holman, Redfin Corporation. MichRIC
- $799,9995 bd4 ba3.6k sqft1370 Fieldway Dr, Bloomfield Hills, MI 48302For SaleMLS ID #20261047777, Kate Hayman, KW Domain. Realcomp II
- $545,0004 bd4 ba3.7k sqft1646 Chicago Blvd, Detroit, MI 48206For SaleMLS ID #20261072391, Gaye A Butler, Robinson Realty & Management Group Inc. Realcomp II
- $899,9004 bd3 ba3.5k sqft2253 Pembroke Rd, Birmingham, MI 48009For SaleMLS ID #20261080443, Grant W Berakovich, Max Broock, REALTORS®-Birmingham. Realcomp II
