Stylish and spacious 3+1 bed, 2 bath semi-detached home on Pacific Avenue. Offering a fantastic combination of space, comfort, and location, this home is ideal for families, professionals, and anyone looking to enjoy all that the area has to offer. The main floor features a generous and inviting layout with spacious living and dining areas, perfect for entertaining or relaxing with family. The bright, well-appointed kitchen offers stainless steel appliances, ample cabinetry, and a convenient breakfast bar. Enjoy your morning coffee or unwind at the end of the day on the welcoming covered front porch. The fully finished basement provides valuable additional living space, ideal for a recreation room, home gym, media area, or extra storage. Conveniently located with easy access to High Park, TTC subway, including Bloor TTC/GO/UP Express station, Gardiner Expressway. Excellent community spirit with annual Halloween event on Pacific. Just steps to top-rated schools, High Park, Roncesvalles, The Junction, shops, restaurants, transit, parks, schools, community centre, and so much more!
For sale
C$1,438,000
195 Pacific Ave, Toronto, ON M6P 2P6
4beds
2baths
Single Family Residence
Built in ----
2,315 Square Feet Lot
$-- Zestimate®
C$--/sqft
C$-- HOA
What's special
Generous and inviting layoutBright well-appointed kitchenStainless steel appliancesAmple cabinetryConvenient breakfast barWelcoming covered front porch
- 19 hours |
- 30 |
- 0 |
Zillow last checked:
Listing updated:
Listed by:
OULAHEN TEAM REALTY INC.
Source: TRREB,MLS®#: W13688624 Originating MLS®#: Toronto Regional Real Estate Board
Originating MLS®#: Toronto Regional Real Estate BoardFacts & features
Interior
Bedrooms & bathrooms
- Bedrooms: 4
- Bathrooms: 2
Heating
- Forced Air, Gas
Cooling
- Central Air
Features
- None
- Basement: Finished
- Has fireplace: Yes
Interior area
- Living area range: 1100-1500 null
Video & virtual tour
Property
Features
- Stories: 2
- Pool features: None
Lot
- Size: 2,315 Square Feet
- Features: School, Rec./Commun.Centre, Public Transit, Library, Park
Details
- Parcel number: 213660235
Construction
Type & style
- Home type: SingleFamily
- Property subtype: Single Family Residence
Materials
- Brick
- Foundation: Concrete Block
- Roof: Asphalt Shingle
Utilities & green energy
- Sewer: Sewer
Community & HOA
Location
- Region: Toronto
Financial & listing details
- Annual tax amount: C$6,890
- Date on market: 8/18/2026
Price history
Price history is unavailable.
Public tax history
Tax history is unavailable.
Climate risks
Neighborhood: High Park North
Nearby schools
GreatSchools rating
No schools nearby
We couldn't find any schools near this home.
- C$--1 bd1 ba1.1k sqft154 Pacific Ave, Toronto, ON M6P2P5Off Market
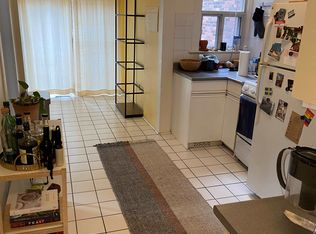
- C$--1 bd1 ba500 sqft87 Medland Cres, Toronto, ON M6P2N3Off Market
- C$---- bd1 ba500 sqft69 Oakmount Rd #B2, Toronto, ON M6P2M3Off Market
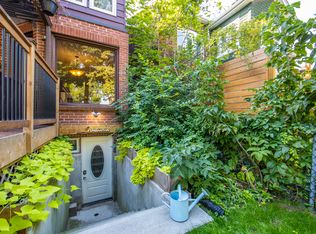
- C$4,999,0006 bd5 ba-- sqft166 High Park Ave, Toronto, ON M6P2S4For Sale
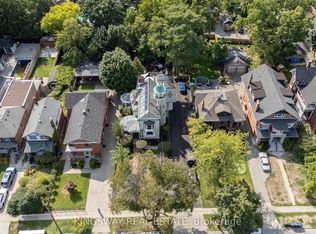
- C$--4 bd2 ba1.8k sqft200 Keele St S #12, Toronto, ON M6P2K2Off Market
- C$3,9952 bd1 ba-- sqft178 High Park Ave, Toronto, ON M6P2S4For Rent
- C$--1 bd1 ba-- sqft111 Pacific Ave #1B-1BA, Toronto, ON M6P2P2Off Market
- C$---- bd1 ba-- sqft111 Pacific Ave #0B-1BA, Toronto, ON M6P2P2Off Market
Similar homes
- C$1,578,0003 bd2 ba-- sqft56 Durie St, Toronto, ON M6S 3E6For Sale
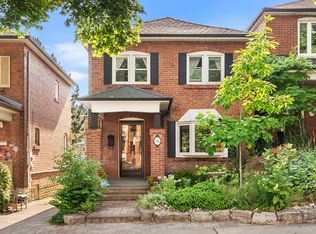 MLS ID #W13688382, ROYAL LEPAGE REAL ESTATE SERVICES HEAPS ESTRIN TEAM. TRREB
 - C$1,349,0003 bd2 ba-- sqft3142 Dundas St W, Toronto, ON M6P 2A1For Sale
 MLS ID #W13654766, ROYAL LEPAGE SIGNATURE REALTY. TRREB
 - C$1,488,0003 bd2 ba-- sqft2 Rexford Rd, Toronto, ON M6S 2M3For Sale
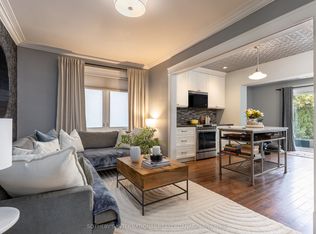 MLS ID #W13668288, SOTHEBY'S INTERNATIONAL REALTY CANADA. TRREB
 - C$1,499,0004 bd2 ba-- sqft407 Annette St, Toronto, ON M6P 1R7For Sale
 MLS ID #W13209274, ROYAL LEPAGE TERREQUITY REALTY. TRREB
 - C$1,448,0004 bd4 ba-- sqft17 Howard Park Ave, Toronto, ON M6R 1V3For SaleMLS ID #W13135516, REAL BROKER ONTARIO LTD.. TRREB
- C$1,389,0003 bd2 ba-- sqft151 Jane St, Toronto, ON M6S 3Y8For SaleMLS ID #W13650606, RE/MAX WEST REALTY INC.. TRREB
- C$1,499,0003 bd2 ba-- sqft474 Armadale Ave, Toronto, ON M6S 3X9For SaleMLS ID #W13649974, KELLER WILLIAMS REFERRED URBAN REALTY. TRREB
- C$1,799,0004 bd2 ba-- sqft133 Deforest Rd, Toronto, ON M6S 1J7For SaleMLS ID #W13679222, FARLAN REALTY INC.. TRREB
- C$1,199,0004 bd4 ba-- sqft454 Saint Johns Rd, Toronto, ON M6S 2L2For SaleMLS ID #W13690596, ROYAL LEPAGE REAL ESTATE SERVICES LTD.. TRREB
- C$1,250,0003 bd2 ba-- sqft449 Pacific Ave, Toronto, ON M6P 2R3For SaleMLS ID #W13619132, EASY LIST REALTY LTD.. TRREB
- C$1,499,0006 bd4 ba-- sqft121 Medland St, Toronto, ON M6P 2N4For SaleMLS ID #W13615228, HOMELIFE/MIRACLE REALTY LTD. TRREB
- C$1,499,9004 bd4 ba-- sqft24 Indian Road Cres, Toronto, ON M6P 2G1For SaleMLS ID #W13529286, KELLER WILLIAMS ADVANTAGE REALTY. TRREB
- C$989,0003 bd2 ba-- sqft3 Blakley Ave, Toronto, ON M6N 3Y4For SaleMLS ID #W13681644, RE/MAX PROFESSIONALS INC.. TRREB
- C$1,250,0004 bd3 ba-- sqft356 Wallace Ave, Toronto, ON M6P 3P2For SaleMLS ID #W13349158, FIRST CLASS REALTY INC.. TRREB
- C$999,9003 bd3 ba-- sqft1970 Bloor St W #16, Toronto, ON M6P 3K9For SaleMLS ID #W13689818, INTERNATIONAL REALTY FIRM, INC.. TRREB
- C$1,249,9994 bd3 ba-- sqft115 Edwin Ave, Toronto, ON M6P 3Z8For SaleMLS ID #W13214820, RE/MAX WEST REALTY INC.. TRREB
- C$1,500,0004 bd4 ba-- sqft62 Indian Road Cres, Toronto, ON M6P 2G1For SaleMLS ID #W13187552, KW Living Realty. TRREB
- C$1,149,0004 bd3 ba-- sqft785 Lansdowne Ave, Toronto, ON M6H 3Z1For SaleMLS ID #W13655118, RIGHT AT HOME REALTY INC.. TRREB
- C$1,178,0004 bd3 ba-- sqft1076 Lansdowne Ave, Toronto, ON M6H 0C5For SaleMLS ID #W13677256, HOMELIFE/REALTY ONE LTD.. TRREB
- C$1,329,9003 bd2 ba-- sqft661 Beresford Ave, Toronto, ON M6S 3C4For SaleMLS ID #W13508508, RE/MAX WEST REALTY INC.. TRREB
