We are saying good-bye to 166 High Park Avenue. The stunning 1891 home of the Heintzman piano makers featured in the book Old Toronto Houses. This residence is now fully restored to surpass its former glory. With carved oak trims, exotic kitchen granite, luxury marble washrooms, slate/solar roof, 360 tower, copper troughs, decks, rare stained-glass windows, chandeliers, 7 fireplaces, solarium, theatre, bar, gym, wine cellar and heated herringbone hardwood floors, its 7-car parking & coach house sit on a 60 X 200 forested lot. Top floor features one of a kind nanny suite with a private entrance and spacious deck. Walking distance to subway station, High Park and Bloor West Village to enjoy all the entertainment and fine dining. Coach House is fully equipped with an alley kitchen and one 3pc bathroom.
For sale
C$4,999,000
166 High Park Ave, Toronto, ON M6P 2S4
6beds
5baths
Single Family Residence
Built in ----
10,766 Square Feet Lot
$-- Zestimate®
C$--/sqft
C$-- HOA
What's special
Carved oak trimsExotic kitchen graniteLuxury marble washroomsCopper troughsRare stained-glass windowsWine cellarHeated herringbone hardwood floors
- 122 days
- 53
- 2
Zillow last checked:
Listing updated:
Listed by:
KINGSWAY REAL ESTATE
Source: TRREB,MLS®#: W13084450 Originating MLS®#: Toronto Regional Real Estate Board
Originating MLS®#: Toronto Regional Real Estate BoardFacts & features
Interior
Bedrooms & bathrooms
- Bedrooms: 6
- Bathrooms: 5
Primary bedroom
- Level: Second
- Dimensions: 5.45 x 3.5
Bedroom
- Level: Third
- Dimensions: 6.63 x 3.11
Bedroom 2
- Level: Second
- Dimensions: 4.2 x 4.2
Bedroom 3
- Level: Second
- Dimensions: 4.32 x 3.28
Dining room
- Level: Main
- Dimensions: 7.62 x 3.35
Exercise room
- Level: Basement
- Dimensions: 4.81 x 4.26
Game room
- Level: Basement
- Dimensions: 2.95 x 4.45
Kitchen
- Level: Third
- Dimensions: 4.19 x 4.22
Kitchen
- Level: Main
- Dimensions: 4.45 x 3.84
Living room
- Level: Main
- Dimensions: 5.48 x 3.04
Living room
- Level: Third
- Dimensions: 4.19 x 2.5
Media room
- Level: Basement
- Dimensions: 3.23 x 3.35
Office
- Level: Second
- Dimensions: 2.59 x 3.35
Other
- Level: Main
- Dimensions: 3.36 x 3.36
Study
- Level: Main
- Dimensions: 3.87 x 4.27
Heating
- Radiant, Gas
Cooling
- Central Air
Features
- Central Vacuum, In-Law Suite
- Basement: Finished
- Has fireplace: Yes
- Fireplace features: Natural Gas, Wood Burning
Interior area
- Living area range: 3500-5000 null
Video & virtual tour
Property
Parking
- Total spaces: 7
- Parking features: Private
- Has garage: Yes
Accessibility
- Accessibility features: Stair Lift
Features
- Stories: 3
- Pool features: None
Lot
- Size: 10,766 Square Feet
Details
- Parcel number: 213660083
Construction
Type & style
- Home type: SingleFamily
- Property subtype: Single Family Residence
Materials
- Brick, Cedar
- Foundation: Stone
- Roof: Slate,Solar,Membrane
Utilities & green energy
- Sewer: Sewer
Community & HOA
Location
- Region: Toronto
Financial & listing details
- Annual tax amount: C$19,781
- Date on market: 5/5/2026
Price history
Price history is unavailable.
Public tax history
Tax history is unavailable.
Climate risks
Neighborhood: High Park North
Nearby schools
GreatSchools rating
No schools nearby
We couldn't find any schools near this home.



Similar homes
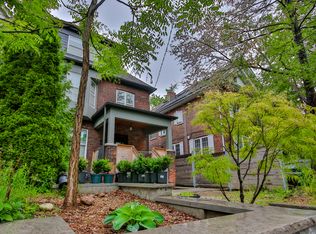
- C$4,988,0005 bd4 ba-- sqft187 Ellis Ave, Toronto, ON M6S 2X4For Sale
 MLS ID #W13233364, BABIAK TEAM REAL ESTATE BROKERAGE LTD.. TRREB
 - C$4,990,0005 bd7 ba-- sqft7 Legacy Ct, Toronto, ON M2L 2Y7For Sale
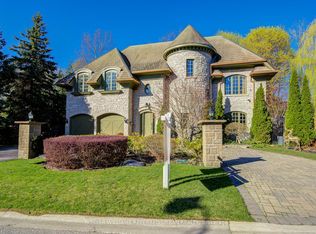 MLS ID #C13740356, KELLER WILLIAMS REFERRED URBAN REALTY. TRREB
 - C$4,495,0006 bd5 ba-- sqft124 Blythwood Rd, Toronto, ON M4N 1A4For Sale
 MLS ID #C13737564, SAGE REAL ESTATE LIMITED. TRREB
 - C$4,299,0006 bd7 ba-- sqft40 Donino Ave, Toronto, ON M4N 2W7For Sale
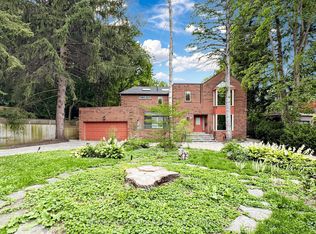 MLS ID #C13729252, RE/MAX HALLMARK REALTY LTD.. TRREB
