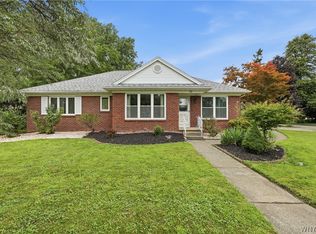
Beautiful curb appeal welcomes you to this classic Colonial, featuring an attractive all-brick front and a wonderful setting in a highly desirable neighborhood within a top-rated school district. Inside, you’ll find a bright, inviting layout with a sunny kitchen showcasing hardwood flooring that continues through the hallway and half bath. The home offers both a spacious living room and a comfortable family room with a charming fireplace and corner wet bar, creating plenty of space for everyday living and entertaining. A lovely sunroom overlooks the backyard and provides the perfect place to relax while enjoying views of the large yard and heated inground pool. Convenient first floor laundry. Upstairs, four generously sized bedrooms offer comfort and flexibility for family, guests, or a home office. Extended driveway to park a third vehicle. Timeless style, great location, and beautiful amenities. Offers to be reviewed no sooner than Tuesday 6/16 at 5PM
Pending
$550,000
195 Randwood Dr, Getzville, NY 14068
4beds
2,792sqft
Single Family Residence
Built in 1981
0.29 Acres Lot
$574,800 Zestimate®
$197/sqft
$-- HOA
What's special
Heated inground poolAttractive all-brick frontOverlooks the backyardFour generously sized bedroomsBright inviting layoutBeautiful curb appealCharming fireplace
- 83 days
- 67
- 1
Zillow last checked:
Listing updated:
Listed by:
WNYbyOwner.com 716-523-8508,
Robyn Sansone 716-523-8508
Source: NYSAMLSs,MLS#: B1687655 Originating MLS: Buffalo
Originating MLS: BuffaloFacts & features
Interior
Bedrooms & bathrooms
- Bedrooms: 4
- Bathrooms: 3
- Full bathrooms: 2
- 1/2 bathrooms: 1
- Main level bathrooms: 1
Heating
- Gas, Forced Air
Cooling
- Central Air
Appliances
- Included: Built-In Range, Built-In Oven, Electric Cooktop, Gas Water Heater, Refrigerator
- Laundry: Main Level
Features
- Separate/Formal Dining Room, Entrance Foyer, Eat-in Kitchen, Separate/Formal Living Room, Other, See Remarks, Natural Woodwork, Bath in Primary Bedroom
- Flooring: Carpet, Hardwood, Other, See Remarks, Tile, Varies
- Basement: Full
- Number of fireplaces: 1
Interior area
- Total structure area: 2,792
- Total interior livable area: 2,792 sqft
Property
Parking
- Total spaces: 2
- Parking features: Attached, Garage
- Attached garage spaces: 2
Features
- Levels: Two
- Stories: 2
- Patio & porch: Deck
- Exterior features: Concrete Driveway, Deck, Fully Fenced, Pool
- Pool features: In Ground
- Fencing: Full
Lot
- Size: 0.29 Acres
- Dimensions: 87 x 143
- Features: Rectangular, Rectangular Lot, Residential Lot
Details
- Parcel number: 1422890411600006023000
- Special conditions: Standard
Construction
Type & style
- Home type: SingleFamily
- Architectural style: Colonial,Two Story
- Property subtype: Single Family Residence
Materials
- Brick, Vinyl Siding
- Foundation: Poured
- Roof: Asphalt
Condition
- Resale
- Year built: 1981
Utilities & green energy
- Electric: Circuit Breakers
- Sewer: Connected
- Water: Connected, Public
- Utilities for property: Sewer Connected, Water Connected
Community & HOA
Community
- Subdivision: Holland Land Company's Su
Location
- Region: Getzville
Financial & listing details
- Price per square foot: $197/sqft
- Tax assessed value: $490,000
- Annual tax amount: $9,995
- Date on market: 6/6/2026
- Cumulative days on market: 83 days
- Listing terms: Cash,Conventional,FHA,VA Loan
Estimated market value
$574,800
$546,000 - $604,000
$3,839/mo
Price history
| Date | Event | Price |
|---|---|---|
| 6/17/2026 | Pending sale | $550,000$197/sqft |
Source:  NYSAMLSs #B1687655 Report a problem NYSAMLSs #B1687655 Report a problem | ||
| 6/6/2026 | Listed for sale | $550,000+148.9%$197/sqft |
Source: NYSAMLSs #B1687655 Report a problem | ||
| 6/17/2004 | Sold | $221,000$79/sqft |
Source: Agent Provided Report a problem | ||
Public tax history
| Year | Property taxes | Tax assessment |
|---|---|---|
| 2025 | -- | $490,000 |
| 2024 | -- | $490,000 +69% |
| 2023 | -- | $290,000 |
| 2022 | -- | $290,000 |
| 2021 | -- | $290,000 |
| 2020 | -- | $290,000 |
| 2019 | -- | $290,000 |
| 2018 | -- | $290,000 |
| 2017 | $6,410 +108.1% | $290,000 +23.4% |
| 2016 | $3,080 | $235,000 |
| 2015 | -- | $235,000 |
| 2014 | -- | $235,000 |
| 2013 | -- | $235,000 |
| 2012 | -- | $235,000 |
| 2011 | -- | $235,000 |
| 2010 | -- | $235,000 |
| 2009 | -- | $235,000 +6.8% |
| 2008 | -- | $220,000 |
| 2007 | -- | $220,000 |
| 2006 | -- | $220,000 |
| 2005 | -- | $220,000 +12.8% |
| 2004 | -- | $195,000 |
| 2003 | -- | $195,000 +7.2% |
| 2002 | -- | $181,900 |
| 2001 | -- | $181,900 |
| 2000 | -- | $181,900 |
Find assessor info on the county website
Monthly payment
Climate risks
Neighborhood: 14068
Nearby schools
Schools provided by the listing agent
- District: Williamsville
Source: NYSAMLSs. This data may not be complete. We recommend contacting the local school district to confirm school assignments for this home.

Similar homes
- $450,0004 bd3 ba2.8k sqft83 Southwedge Dr, Getzville, NY 14068For Sale

 MLS ID #B1709733, Jennifer E Manz, Listing by: Keller Williams Realty WNY. NYSAMLSs
 - $489,9004 bd4 ba3.2k sqft138 Woodshire St N, Getzville, NY 14068For Sale
 MLS ID #B1705741, Kevin Kazmierczak, Listing by: WNY Metro Roberts Realty. NYSAMLSs
 - $449,9003 bd3 ba2k sqft79 Bywater Dr, Getzville, NY 14068For Sale
 MLS ID #B1697618, Jasmine Chen, Listing by: Howard Hanna WNY Inc.. NYSAMLSs
 - $674,9004 bd3 ba3.3k sqft3 Silver Maple Ct, Getzville, NY 14068For Sale
 MLS ID #B1702442, Carissa Grisanti, Listing by: Serota Real Estate LLC. NYSAMLSs
 - $499,9004 bd3 ba2.5k sqft2 Greencastle Ln, Williamsville, NY 14221For SaleMLS ID #B1709024, Beth H Klipfel, Listing by: HUNT Real Estate ERA. NYSAMLSs
- $589,0004 bd3 ba3.2k sqft2 Chicory Ln, East Amherst, NY 14051For SaleMLS ID #B1680853, Ann J Caruana, Listing by: Chubb-Aubrey Leonard Real Estate. NYSAMLSs
- $409,0004 bd3 ba1.7k sqft68 Lyrae Dr, Getzville, NY 14068For SaleMLS ID #B1707230, Danielle Clements, Listing by: Howard Hanna WNY Inc.. NYSAMLSs
- $575,0004 bd3 ba2.6k sqft124 Kingsview Ct, Williamsville, NY 14221For SaleMLS ID #B1703948, Jennifer Arnone, Listing by: Howard Hanna WNY Inc.. NYSAMLSs
- $585,0004 bd3 ba2.6k sqft66 Windsong Ct, East Amherst, NY 14051For SaleMLS ID #B1702156, Janice M Mroz, Listing by: HUNT Real Estate ERA. NYSAMLSs
- $527,7005 bd3 ba3.2k sqft62 Heritage Rd W, Williamsville, NY 14221For SaleMLS ID #B1700702, Shufen Judy Lee, Listing by: REMAX North. NYSAMLSs
- $599,9004 bd3 ba2.6k sqft56 Wagon Wheel Dr, East Amherst, NY 14051For SaleMLS ID #B1706606, Deirdre G Powers, Listing by: MJ Peterson Real Estate Inc.. NYSAMLSs
- $729,0004 bd3 ba3k sqft6280 Crosswinds Ct, East Amherst, NY 14051For SaleMLS ID #B1709302, Andrea L Griebner, Listing by: Howard Hanna WNY Inc.. NYSAMLSs
- $599,9995 bd4 ba3.3k sqft41 Mahogany Dr, Buffalo, NY 14221For SaleMLS ID #B1705480, Rajveer Bains-Sandhu, Listing by: Red Door Real Estate WNY LLC. NYSAMLSs
- $539,9004 bd2 ba2.3k sqft598 Baseline Rd, Grand Island, NY 14072For SaleMLS ID #B1708225, Jessica Laurendi, Listing by: Howard Hanna WNY Inc.. NYSAMLSs
- $529,9002 bd2 ba1.5k sqft15 Heathrow Ct, Williamsville, NY 14221For SaleMLS ID #B1709541, Paul Pelczynski, Listing by: Howard Hanna WNY Inc.. NYSAMLSs
- $525,0003 bd3 ba2.1k sqft463 Pleasant View Dr, Lancaster, NY 14086For SaleMLS ID #B1706880, Danielle Garguiolo, Listing by: WNY Metro Roberts Realty. NYSAMLSs
- $599,9004 bd4 ba3k sqft66 Four Seasons Rd W, Buffalo, NY 14226For SaleMLS ID #B1705862, Amira Saleh, Listing by: HUNT Real Estate ERA. NYSAMLSs
- $549,9003 bd4 ba2.5k sqft180 Enchanted Frst S, Depew, NY 14043For SaleMLS ID #B1700948, Kevin Kazmierczak, Listing by: WNY Metro Roberts Realty. NYSAMLSs
- $649,9003 bd2 ba2.7k sqft10580 Tillman Rd, Clarence, NY 14031For SaleMLS ID #B1710015, Robyn Sansone, Listing by: WNYbyOwner.com. NYSAMLSs
- $400,0004 bd2 ba1.7k sqft128 Fairways Blvd, Buffalo, NY 14221For SaleMLS ID #B1709823, Danielle Clements, Listing by: Howard Hanna WNY Inc.. NYSAMLSs
