Welcome to beautiful Valley Grove Estates! This stunning new construction offers 4 bedrooms, 2 full baths, and 2,011 sq. ft. of thoughtfully designed living space situated on a spacious half-acre lot. Step inside to an open-concept floor plan filled with high-end finishes, including granite countertops, engineered wood flooring, stainless steel appliances, and a cozy gas fireplace that creates the perfect focal point for the living area. The home also features a two-car garage and a covered back porch, ideal for relaxing or entertaining. Quality craftsmanship and modern finishes can be found throughout, giving you all the benefits of brand-new construction. Best of all... NO HOA! Don't miss the opportunity to be the first to call this beautiful Valley Grove Estates property home. Buyer to verify all info and sq ft.
Pending
$399,900
195 Rockwood Dr, Tuscumbia, AL 35674
4beds
2,011sqft
Single Family Residence
Built in 2026
0.51 Acres Lot
$399,300 Zestimate®
$199/sqft
$-- HOA
What's special
Two-car garageQuality craftsmanshipCozy gas fireplaceHigh-end finishesSpacious half-acre lotOpen-concept floor planStainless steel appliances
- 10 days |
- 482 |
- 23 |
Zillow last checked:
Listing updated:
Listed by:
Misty George 256-627-1228,
EXIT Realty Shoals
Source: Strategic MLS Alliance,MLS#: 530667
Facts & features
Interior
Bedrooms & bathrooms
- Bedrooms: 4
- Bathrooms: 2
- Full bathrooms: 2
- Main level bedrooms: 4
Basement
- Area: 0
Heating
- Central, Fireplace(s), Natural Gas
Cooling
- Ceiling Fan(s), Central Air
Appliances
- Included: Dishwasher, Gas Range, Gas Water Heater, Microwave, Refrigerator, Stainless Steel Appliance(s)
- Laundry: Electric Dryer Hookup, Laundry Room, Main Level, Washer Hookup
Features
- Cathedral Ceiling(s), Ceilings-Beamed, Granite Counters, Double Vanity, Entrance Foyer, Glamour Bath, Kitchen Island, Open Floorplan, Pantry, Primary Bedroom Main, Primary Shower & Tub, Recessed Lighting, Tile Shower, Soaking Tub, Walk-In Closet(s)
- Flooring: Tile
- Has basement: No
- Attic: Access Only
- Number of fireplaces: 1
- Fireplace features: Gas
Interior area
- Total structure area: 2,011
- Total interior livable area: 2,011 sqft
- Finished area above ground: 2,011
- Finished area below ground: 0
Property
Parking
- Total spaces: 2
- Parking features: Garage
- Garage spaces: 2
Features
- Levels: One
- Stories: 1
- Patio & porch: Covered, Rear Porch, Stoop
- Exterior features: Rain Gutters
- Has view: Yes
- View description: Neighborhood
Lot
- Size: 0.51 Acres
- Dimensions: 87.76 x 209.54
- Features: Back Yard, Corners Marked, Front Yard, Interior Lot, Landscaped, Level, Rectangular Lot, Sprinkler System
Details
- Parcel number: 1204170001007.059
- Zoning: R1
- Special conditions: Realtor Related
Construction
Type & style
- Home type: SingleFamily
- Architectural style: Ranch,Traditional
- Property subtype: Single Family Residence
Materials
- Brick, Stone
- Foundation: Slab
- Roof: Shingle
Condition
- New Construction
- New construction: Yes
- Year built: 2026
Utilities & green energy
- Sewer: Septic Tank
- Water: Public
- Utilities for property: Electricity Connected, Natural Gas Connected, Water Connected
Community & HOA
Community
- Subdivision: Valley Grove Estates
HOA
- Has HOA: No
Location
- Region: Tuscumbia
Financial & listing details
- Price per square foot: $199/sqft
- Annual tax amount: $383
- Price range: $399.9K - $399.9K
- Date on market: 8/15/2026
- Electric utility on property: Yes
Estimated market value
$399,300
$379,000 - $419,000
Not available
Price history
| Date | Event | Price |
|---|---|---|
| 8/17/2026 | Pending sale | $399,900$199/sqft |
Source: Strategic MLS Alliance #530667 Report a problem | ||
| 8/15/2026 | Listed for sale | $399,900$199/sqft |
Source: Strategic MLS Alliance #530667 Report a problem | ||
Public tax history
Tax history is unavailable.
Monthly payment
Est. payment
Payment breakdown
Explore the cost of this home by adjusting the details. Changes won't be saved.Climate risks
Neighborhood: 35674
Nearby schools
GreatSchools rating
- 5/10Leighton Elementary SchoolGrades: PK-6Distance: 4.6 mi
- 3/10Colbert County High SchoolGrades: 7-12Distance: 4.6 mi
Schools provided by the listing agent
- Elementary: County
- Middle: County
- High: County
Source: Strategic MLS Alliance. This data may not be complete. We recommend contacting the local school district to confirm school assignments for this home.
- $55,0000.5 acres0 Rockwood Dr #59, Tuscumbia, AL 35674Sold

- $365,0003 bd2 ba1.8k sqft175 Rockwood Dr, Tuscumbia, AL 35674Sold

- $479,5004 bd3 ba2.4k sqft135 Rockwood Dr, Tuscumbia, AL 35674Off Market
- $389,2000.49 acres144 Rockwood Dr, Tuscumbia, AL 35674Off Market

- $479,5004 bd3 ba2.5k sqft102 Rockwood Dr, Tuscumbia, AL 35674Off Market
- $560,5003 bd2 ba2.2k sqft184 Rockwood Dr, Tuscumbia, AL 35674Off Market
- $477,900-- bd-- ba2.3k sqft155 Rockwood Dr, Tuscumbia, AL 35674Off Market
- $399,9003 bd3 ba2k sqft204 Rockwood Dr, Tuscumbia, AL 35674Sold
A local agent can set up tours, give advice and negotiate with sellers.
Similar homes
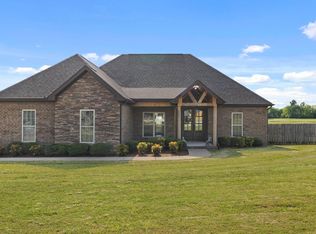
- $429,9003 bd3 ba1.8k sqft185 Valley Grove St, Tuscumbia, AL 35674For Sale
 MLS ID #528315, Beth Pirtle. Strategic MLS Alliance
 - $399,9005 bd3 ba2.3k sqft1446 Baker Ln, Tuscumbia, AL 35674For Sale
 MLS ID #529031, Misty Bullington Joiner. Strategic MLS Alliance

 - $410,0004 bd3 ba2.4k sqft1227 Twin Pines Cir, Tuscumbia, AL 35674For Sale
 MLS ID #527639, Alexander Baker. Strategic MLS Alliance
 - $518,5004 bd2 ba2.5k sqft2574 Old Highway 20, Tuscumbia, AL 35674New Construction
 MLS ID #530379, Patti Thomas. Strategic MLS Alliance
 - $549,0004 bd3 ba2.7k sqft135 Grove Landing Dr, Tuscumbia, AL 35674New ConstructionMLS ID #530838, Lydia Collins. Strategic MLS Alliance
- $359,9993 bd2 ba1.8k sqft1206 Glendora Ave, Tuscumbia, AL 35674For SaleMLS ID #529709, Brittany Cole. Strategic MLS Alliance
- $399,9004 bd3 ba2.4k sqft421 Nottingham Rd, Florence, AL 35633For SaleMLS ID #530732, Misty Bullington Joiner. Strategic MLS Alliance
- $369,0004 bd3 ba2.1k sqft2017 Rosedale St, Muscle Shoals, AL 35661For SaleMLS ID #529797, Debbie Eastep Morey. Strategic MLS Alliance
- $359,0003 bd2 ba1.8k sqft110 Fieldwood Dr, Tuscumbia, AL 35674New ConstructionMLS ID #528675, Regina A Clark. Strategic MLS Alliance
- $479,9004 bd3 ba2.6k sqft106 Magnolia Dr, Muscle Shoals, AL 35661For SaleMLS ID #530662, Emily Kelley. Strategic MLS Alliance
- $409,9003 bd2 ba1.9k sqft1901 Orman St, Muscle Shoals, AL 35661New ConstructionMLS ID #529191, Adam Wimberly. Strategic MLS Alliance
- $449,9004 bd3 ba2.6k sqft106 Rhett Dr, Muscle Shoals, AL 35661For SaleMLS ID #529005, Beth Pirtle. Strategic MLS Alliance
- $349,9003 bd4 ba2.3k sqft207 Martin Dr, Muscle Shoals, AL 35661For SaleMLS ID #530542, Kaylee D Burns. Strategic MLS Alliance
- $439,9003 bd2 ba1.7k sqft3075 Co Rd, Town Creek, AL 35672For SaleMLS ID #530536, Cynthia Moss. Strategic MLS Alliance
- $329,9903 bd2 ba1.8k sqft275 Knight Dr, Tuscumbia, AL 35674New ConstructionMLS ID #528613, Daniele Knight. Strategic MLS Alliance
- $295,0003 bd2 ba1.6k sqft300 Market St, Muscle Shoals, AL 35661For SaleMLS ID #530626, Grace Baker. Strategic MLS Alliance
- $359,5003 bd2 ba1.7k sqft2465 Lagrange Rd, Leighton, AL 35646For SaleMLS ID #528605, Natalie York. Strategic MLS Alliance
- $419,9003 bd3 ba2.2k sqft208 Wynchase Dr E, Muscle Shoals, AL 35661For SaleMLS ID #528184, Michael Hoehn. Strategic MLS Alliance
- $239,0004 bd2 ba2.2k sqft110 W 1st St, Tuscumbia, AL 35674For SaleMLS ID #529983, Kristen Krieger. Strategic MLS Alliance
- $439,9004 bd3 ba2.4k sqft118 Scarlette Ln, Muscle Shoals, AL 35661For SaleMLS ID #525305, Cheryl Duhon. Strategic MLS Alliance
